
Search results for "Master notice" in Home Design Ideas

 TZS Design
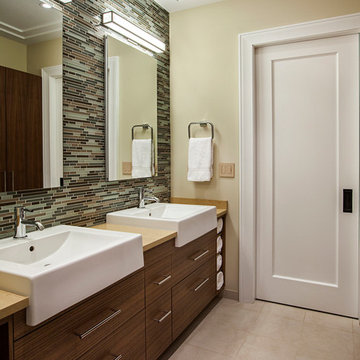
Contemporary bathroom with custom walnut vanity with open towel cubbies on each end. Medicine cabinets provide additional storage. Contemporary design is mixed with traditional elements of the home. Notice how the traditional wall baseboard and wall trim collide with the vanity.
 Jennifer Gilmer Kitchen & Bath

Potomac, Maryland Transitional Serene Master Bath Design by #JenniferGilmer. Photography by Bob Narod.
Mid-sized transitional master multicolored tile and glass tile porcelain tile bathroom photo in DC Metro with a drop-in sink, shaker cabinets, dark wood cabinets, a one-piece toilet, blue walls and granite countertops
Mid-sized transitional master multicolored tile and glass tile porcelain tile bathroom photo in DC Metro with a drop-in sink, shaker cabinets, dark wood cabinets, a one-piece toilet, blue walls and granite countertops
Find the right local pro for your project

 Titan Homes
This dining room features a large distressed table flanked by a church pew on one side and mismatched dining room chairs on the other. A large buffet sits against an amazing exposed brick wall. The walls feature old recipes from grandma framed along with grandma's china mixed with some other beautiful pieces. The dining room also has an amazing pressed tin ceiling and Castle Comb wood floors.
 Kristin
Kristin Widman
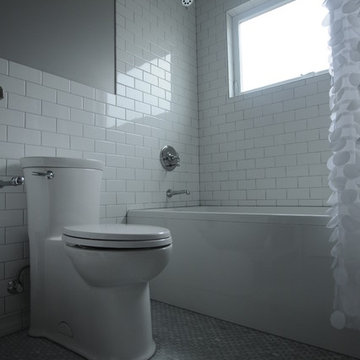
Bathroom - transitional master white tile marble floor bathroom idea in Seattle with a one-piece toilet and gray walls
Bathroom - transitional master white tile marble floor bathroom idea in Seattle with a one-piece toilet and gray walls
 Livingston Interiors, Inc.

Example of a mid-sized trendy master medium tone wood floor bedroom design in San Francisco with purple walls and no fireplace
 Zuver Construction

This home was once one story. Zuver Construction took the entire home down to its studs, redesigned the flow of the main floor, added a staircase and completely new second story. The result is a home that blends modern efficiencies and style with rich warmth and traditional elements. Notice: state-of-the-art appliances in the kitchen, the moveable bookshelf that reveals a closet, neon/changing colored undercabinet lights in the bathrooms and a master suite fit for a luxurious hotel.
Photo credit: Real Estate Tours Oregon

Sponsored
Sunbury, OH

J.Holderby - Renovations
Franklin County's Leading General Contractors - 2X Best of Houzz!
 Trinity Estate Homes, Ltd.

refrigerator with custom panels on one side, matching pantry doors on the other side with custom organizational pull-outs.
Inspiration for a mid-sized timeless l-shaped medium tone wood floor eat-in kitchen remodel in Houston with raised-panel cabinets, an island, an undermount sink, beige cabinets, red backsplash, stone tile backsplash and stainless steel appliances
Inspiration for a mid-sized timeless l-shaped medium tone wood floor eat-in kitchen remodel in Houston with raised-panel cabinets, an island, an undermount sink, beige cabinets, red backsplash, stone tile backsplash and stainless steel appliances
 Stillwater Architecture L.L.C.
Gibeon Photography
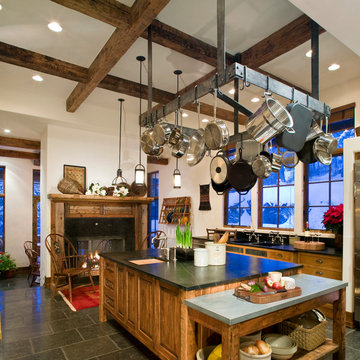
Inspiration for a rustic kitchen remodel in Other with a double-bowl sink, raised-panel cabinets, medium tone wood cabinets, soapstone countertops, stainless steel appliances and an island
Inspiration for a rustic kitchen remodel in Other with a double-bowl sink, raised-panel cabinets, medium tone wood cabinets, soapstone countertops, stainless steel appliances and an island
 G. Christianson Construction, Inc.

We love the way the blue herringbone full tile backsplash complements the Maple cabinetry. Notice the same color in the shower niche to connect the two areas of the bathroom. Interestingly, just by looking at the white accent tile in the shower, you'd think the texture would make it hard to clean, but the angles of the texture and the polished material makes running a towel or spraying it with a handheld so smooth.
 User
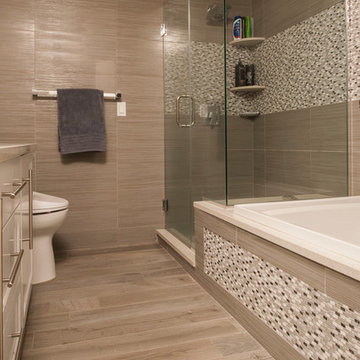
UserBathroom floor tile porcelain wood grain in a distressed beachwood grey finish. Wall tile - Porcelain 12x24 striated tile highlighted by a glass and stone mini-brick mosaic. Countertop - Caesarstone quartz composite. Glass shower doors coming off the tub deck with an incorporated shower seat.
 Metropolis Drafting and Construction Inc

Creation of a new master bathroom, kids’ bathroom, toilet room and a WIC from a mid. size bathroom was a challenge but the results were amazing.
The master bathroom has a huge 5.5'x6' shower with his/hers shower heads.
The main wall of the shower is made from 2 book matched porcelain slabs, the rest of the walls are made from Thasos marble tile and the floors are slate stone.
The vanity is a double sink custom made with distress wood stain finish and its almost 10' long.
The vanity countertop and backsplash are made from the same porcelain slab that was used on the shower wall.
The two pocket doors on the opposite wall from the vanity hide the WIC and the water closet where a $6k toilet/bidet unit is warmed up and ready for her owner at any given moment.
Notice also the huge 100" mirror with built-in LED light, it is a great tool to make the relatively narrow bathroom to look twice its size.
 Lorissa Kimm Architect

Example of a large trendy master green tile and glass tile medium tone wood floor double shower design in San Francisco with an undermount sink, flat-panel cabinets, medium tone wood cabinets and quartzite countertops


 Hillcrest Builders
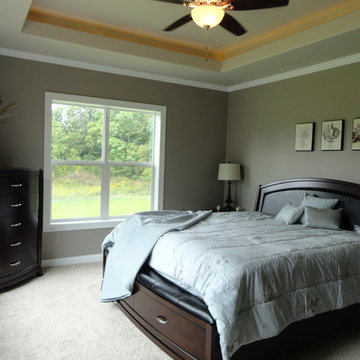
Hillcrest Builders welcomes you to our 2015 luxury ranch home – the Greystone.
Entering into this home you will immediately notice the spacious and inviting open concept. The nine foot ceilings, oversized windows and open layout makes this home feel grand.
The gourmet kitchen has crisp, white perimeter cabinets contrasting striking ebony island millwork. The adjacent butler’s pantry provides for ample cabinetry for your extra storage needs.
This home features a large dining room adjacent to the kitchen, living room, and a walk out basement. The 4 bedrooms are set up in a split version, with the private master suite containing a gorgeous luxury bathroom. The attached oversized three car garage offers ample storage for vehicles and other belongings.
Features:
2,631 Sq. Ft.
Welcoming front porch
Master suite with private bath and spacious walk in closet
Gourmet kitchen
Laundry room for garage
2 x 6 construction
Pella windows
Kohler fixtures
 Jordan Iverson Signature Homes

Master Bedroom with bold accent wall and on-suite master bath. South-facing windows for great views and amazing sunsets.
Bedroom - mid-sized modern master carpeted, gray floor and vaulted ceiling bedroom idea in Other with blue walls
Bedroom - mid-sized modern master carpeted, gray floor and vaulted ceiling bedroom idea in Other with blue walls
 SGDI - Sarah Gallop Design Inc.
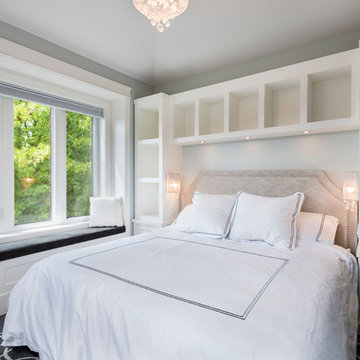
This transitional craftsman style home was custom designed and built to fit perfectly on its long narrow lot typical to Vancouver, BC. It’s corner lot positions it as a beautiful addition to the neighbourhood, and inside its timeless design with charming details will grow with its young family for years to come.
Photography: Paul Grdina
 Hillcrest Builders
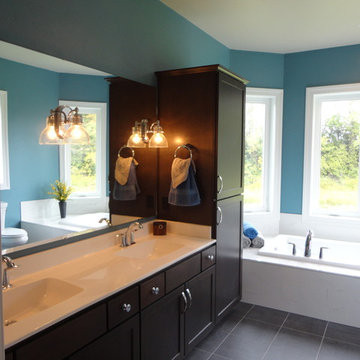
Hillcrest Builders welcomes you to our 2015 luxury ranch home – the Greystone.
Entering into this home you will immediately notice the spacious and inviting open concept. The nine foot ceilings, oversized windows and open layout makes this home feel grand.
The gourmet kitchen has crisp, white perimeter cabinets contrasting striking ebony island millwork. The adjacent butler’s pantry provides for ample cabinetry for your extra storage needs.
This home features a large dining room adjacent to the kitchen, living room, and a walk out basement. The 4 bedrooms are set up in a split version, with the private master suite containing a gorgeous luxury bathroom. The attached oversized three car garage offers ample storage for vehicles and other belongings.
Features:
2,631 Sq. Ft.
Welcoming front porch
Master suite with private bath and spacious walk in closet
Gourmet kitchen
Laundry room for garage
2 x 6 construction
Pella windows
Kohler fixtures

Sponsored
Sunbury, OH
J.Holderby - Renovations
Franklin County's Leading General Contractors - 2X Best of Houzz!
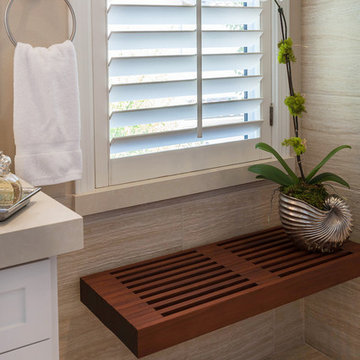
 Janice Peters, Distinctive Decor
This custom bench appears to be floating. The wood is exotic Ipe wood and the deep warm wood tone adds contrast and warmth to this bathroom. Notice the Caesar Stone window sill? This is a great idea for improving the shutter design.
Photography by Virginia Dudasik
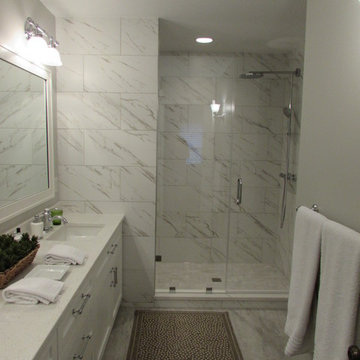
 Talon Construction Inc.
Talon Construction master bathroom in New Market, MD 21774 with floor to ceiling ceramic tile by the best of Frederick remodeling company
Inspiration for a mid-sized transitional master multicolored tile and ceramic tile ceramic tile alcove shower remodel in DC Metro with shaker cabinets, white cabinets, gray walls, an undermount sink and granite countertops
Inspiration for a mid-sized transitional master multicolored tile and ceramic tile ceramic tile alcove shower remodel in DC Metro with shaker cabinets, white cabinets, gray walls, an undermount sink and granite countertops

 True Life Design Co
Beautiful Primary ensuite Bathroom
Large cottage master white tile and subway tile ceramic tile, gray floor and double-sink bathroom photo in Portland with shaker cabinets, brown cabinets, a one-piece toilet, white walls, an undermount sink, quartzite countertops, white countertops and a built-in vanity
Large cottage master white tile and subway tile ceramic tile, gray floor and double-sink bathroom photo in Portland with shaker cabinets, brown cabinets, a one-piece toilet, white walls, an undermount sink, quartzite countertops, white countertops and a built-in vanity
34