
Search results for "Master notice" in Home Design Ideas
 Home At Last Decor

This master bedroom serves as a peaceful retreat. Notice that the sloped ceiling is painted correctly with the wall color to prevent the destruction of a shorter wall appearance. The dark espresso furniture and drum lamp shades give this room an updated design.

 CRE Construction
Landmark Photography
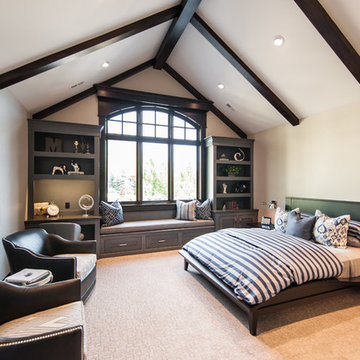

Bathroom - mid-sized contemporary master gray tile and stone tile marble floor bathroom idea in Minneapolis with an undermount sink, flat-panel cabinets, dark wood cabinets, marble countertops and white walls
Bathroom - mid-sized contemporary master gray tile and stone tile marble floor bathroom idea in Minneapolis with an undermount sink, flat-panel cabinets, dark wood cabinets, marble countertops and white walls
Find the right local pro for your project

 Amy Pearson Design
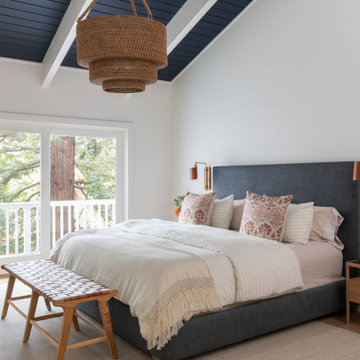
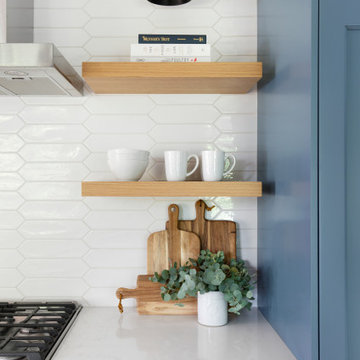
Relocating to Portland, Oregon from California, this young family immediately hired Amy to redesign their newly purchased home to better fit their needs. The project included updating the kitchen, hall bath, and adding an en suite to their master bedroom. Removing a wall between the kitchen and dining allowed for additional counter space and storage along with improved traffic flow and increased natural light to the heart of the home. This galley style kitchen is focused on efficiency and functionality through custom cabinets with a pantry boasting drawer storage topped with quartz slab for durability, pull-out storage accessories throughout, deep drawers, and a quartz topped coffee bar/ buffet facing the dining area. The master bath and hall bath were born out of a single bath and a closet. While modest in size, the bathrooms are filled with functionality and colorful design elements. Durable hex shaped porcelain tiles compliment the blue vanities topped with white quartz countertops. The shower and tub are both tiled in handmade ceramic tiles, bringing much needed texture and movement of light to the space. The hall bath is outfitted with a toe-kick pull-out step for the family’s youngest member!
 BOWA
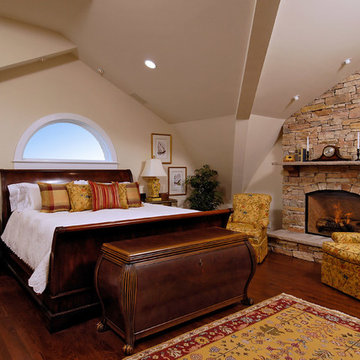
BOWAOn the upper level, this eliminated a small office/bedroom at the back of the house and created a substantial space for a beautifully appointed master suite. Upon entering the bedroom one notices the unique angles of the ceiling that were carefully designed to blend seamlessly with the existing 1920’s home, while creating visual interest within the room. The bedroom also features a cozy gas-log fireplace with a herringbone brick interior.
© Bob Narod Photography and BOWA
 Dewson Construction Company
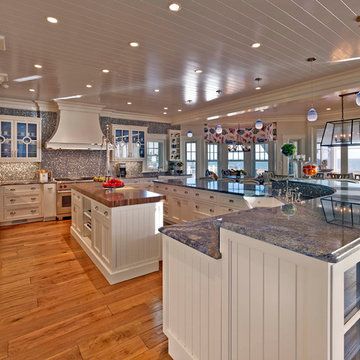
Gorgeous kitchen. Notice the signature Dewson Custom woodwork.
Kitchen - coastal kitchen idea in Wilmington
Kitchen - coastal kitchen idea in Wilmington

Sponsored
Columbus, OH

Wannemacher Interiors
Customized Award-Winning Interior Design Solutions in Franklin Cnty OH
 ATD Contracting Services Inc.
Larry Arnal

Mid-sized minimalist master white tile porcelain tile drop-in bathtub photo in Toronto with flat-panel cabinets, white cabinets, quartz countertops and purple walls
Mid-sized minimalist master white tile porcelain tile drop-in bathtub photo in Toronto with flat-panel cabinets, white cabinets, quartz countertops and purple walls
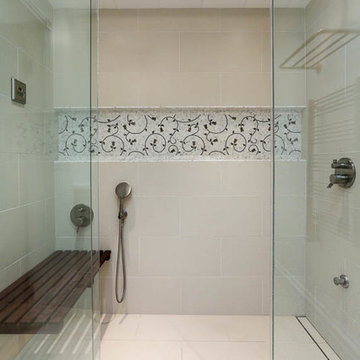
 Mostert Architecture
steam shower
Inspiration for a small contemporary master beige tile and porcelain tile walk-in shower remodel in San Francisco
Inspiration for a small contemporary master beige tile and porcelain tile walk-in shower remodel in San Francisco
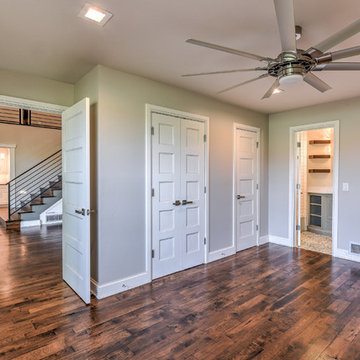
 Brent Cornman Construction Inc.
Reed Ewing
Bedroom - large country master dark wood floor and brown floor bedroom idea in Oklahoma City with gray walls and no fireplace
Bedroom - large country master dark wood floor and brown floor bedroom idea in Oklahoma City with gray walls and no fireplace

 Speers Flooring
Soho Basketweave Lifestyle Mosaic Tile
Large trendy master white tile and mosaic tile mosaic tile floor drop-in bathtub photo in Toronto with flat-panel cabinets, white cabinets, glass countertops, a one-piece toilet, white walls and an undermount sink
Large trendy master white tile and mosaic tile mosaic tile floor drop-in bathtub photo in Toronto with flat-panel cabinets, white cabinets, glass countertops, a one-piece toilet, white walls and an undermount sink

 Regan Baker Design Inc.
Stylish brewery owners with airline miles that match George Clooney’s decided to hire Regan Baker Design to transform their beloved Duboce Park second home into an organic modern oasis reflecting their modern aesthetic and sustainable, green conscience lifestyle. From hops to floors, we worked extensively with our design savvy clients to provide a new footprint for their kitchen, dining and living room area, redesigned three bathrooms, reconfigured and designed the master suite, and replaced an existing spiral staircase with a new modern, steel staircase. We collaborated with an architect to expedite the permit process, as well as hired a structural engineer to help with the new loads from removing the stairs and load bearing walls in the kitchen and Master bedroom. We also used LED light fixtures, FSC certified cabinetry and low VOC paint finishes.
Regan Baker Design was responsible for the overall schematics, design development, construction documentation, construction administration, as well as the selection and procurement of all fixtures, cabinets, equipment, furniture,and accessories.
Key Contributors: Green Home Construction; Photography: Sarah Hebenstreit / Modern Kids Co.

 Kari McIntosh Design
Julie Mikos Photography
Living room - mid-sized traditional formal and enclosed medium tone wood floor and brown floor living room idea in San Francisco with white walls, a standard fireplace, a plaster fireplace and a wall-mounted tv
Living room - mid-sized traditional formal and enclosed medium tone wood floor and brown floor living room idea in San Francisco with white walls, a standard fireplace, a plaster fireplace and a wall-mounted tv


 User
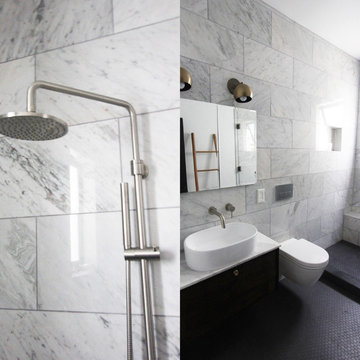
UserInspiration for a mid-sized scandinavian master white tile ceramic tile doorless shower remodel in San Francisco with a wall-mount sink, dark wood cabinets, marble countertops, a wall-mount toilet and white walls
 Refined Renovations & Refined Home
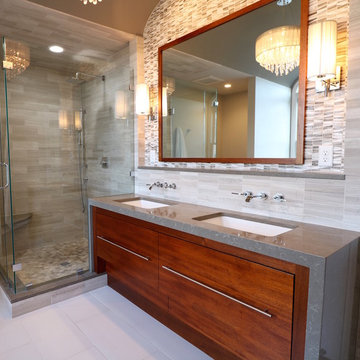
This modern-luxe master bath is the perfect environment to combat the Monday morning blues. Wall-mount faucets, rectangular undermount sinks, and modern lighting add to the modern style. Look carefully and you'll notice that the left side of the vanity's waterfall edge is actually in the shower.
 Bearded Builders, Baltimore

Example of a large transitional master green tile and ceramic tile ceramic tile, gray floor and double-sink bathroom design in Baltimore with recessed-panel cabinets, brown cabinets, a two-piece toilet, white walls, an integrated sink, marble countertops, a hinged shower door, white countertops and a freestanding vanity
 Building Pro
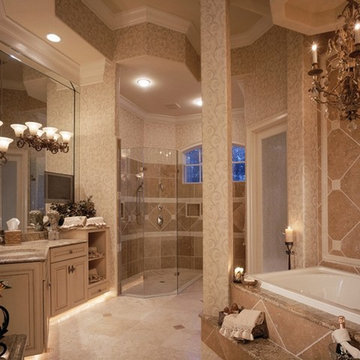
Classy and elegant this master bathroom offers a traditional look but with a "glam" flair. Notice the fabulous chandelier over the tub? If you want to create your custom bathroom, call Building Pro today to schedule an appointment with the leading interior designer, Karin, so that you can soon enjoy your perfectly designed and remodeled master bath. Now serving the Kansas City metro area and Johnson county.

Sponsored
Sunbury, OH

J.Holderby - Renovations
Franklin County's Leading General Contractors - 2X Best of Houzz!
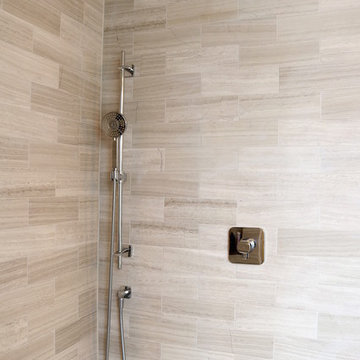 Refined Renovations & Refined Home
This modern-luxe master bath is the perfect environment to combat the Monday morning blues. Wall-mount faucets, rectangular undermount sinks, and modern lighting add to the modern style. Look carefully and you'll notice that the left side of the vanity's waterfall edge is actually in the shower.
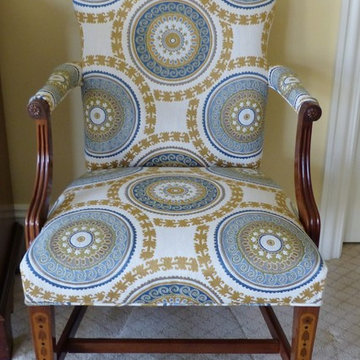
 J Kern Design
The detail on the relaxed Roman shade is incredible. Notice the companion ticking stripe pattern turned into a box pleat trim and attached with a micro cording. Ticking is also inside the pleat.

 Frontier Custom Builders, Inc
Ever notice how often times bathrooms can be the most anticlimactic space in a home? Not such the case in a Frontier Custom Builders, Inc home. One of the most personal and intimate rooms in a home is the master bathroom — and the decorating possibilities are endless, our team of pros work hard to construct Master Bathroom retreats that can rival any spa in the country...
36