
Search results for "Master share" in Home Design Ideas

 dRemodeling Design-Build
dRemodeling also remodeled the shared kids' bathroom, keeping things simple yet elegant here. In keeping with the antique feel of the home, our designer used the same two-handle Delta sink fixtures seen in the master bath, but in a stainless finish for a more modern touch.


 Lowell Custom Homes
Master Bathroom with free standing modern tub. Farmhouse simplicity inspires, while luxury completes this Master Bedroom & Bathroom Suite in a new custom home by
Lowell Custom Homes, Lake Geneva, WI., Scott Lowell, Lowell Management Services, Inc.,
Find the right local pro for your project
 O'Neil Architects
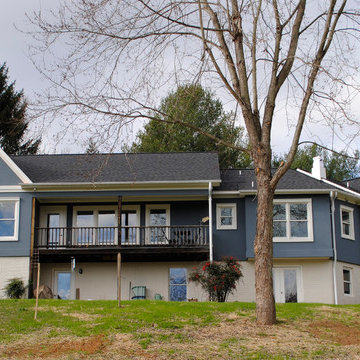
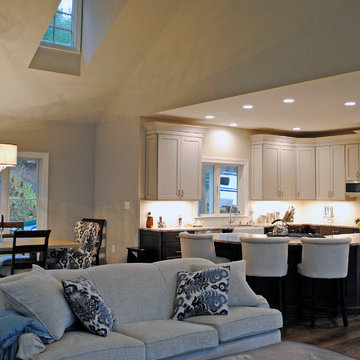
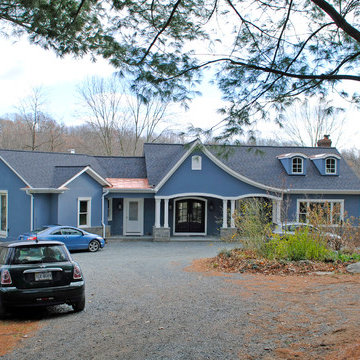
This project transformed a small rambler into an inviting home in the country near Middleburg, Virginia. A new master suite wing was added off the one side of the original house, and the interior was completely redesigned to create space for a large kitchen opening into the vaulted great room that features clerestory windows and dormers that flood the space with natural light. The master suite features a double sided fire place shared by the bedroom and bath, and a projecting, window lined yoga space with views to the horse barn and surrounding pastures.
 O'Neil Architects
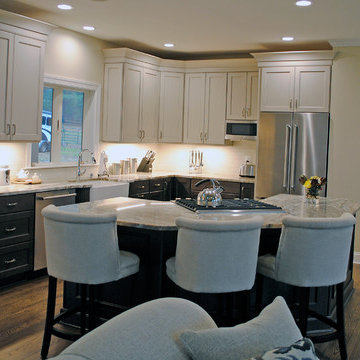
This project transformed a small rambler into an inviting home in the country near Middleburg, Virginia. A new master suite wing was added off the one side of the original house, and the interior was completely redesigned to create space for a large kitchen opening into the vaulted great room that features clerestory windows and dormers that flood the space with natural light. The master suite features a double sided fire place shared by the bedroom and bath, and a projecting, window lined yoga space with views to the horse barn and surrounding pastures.


 In-Site Interior Design
Large trendy master brown tile and porcelain tile porcelain tile, gray floor, double-sink and tray ceiling freestanding bathtub photo in New York with flat-panel cabinets, dark wood cabinets, a two-piece toilet, beige walls, a vessel sink, solid surface countertops, a hinged shower door, white countertops, a niche and a floating vanity

Sponsored
Columbus, OH

Wannemacher Interiors
Customized Award-Winning Interior Design Solutions in Franklin Cnty OH
 TKS Design Group
Download our free ebook, Creating the Ideal Kitchen. DOWNLOAD NOW
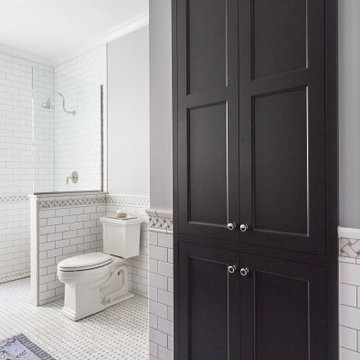
This master bath remodel is the cat's meow for more than one reason! The materials in the room are soothing and give a nice vintage vibe in keeping with the rest of the home. We completed a kitchen remodel for this client a few years’ ago and were delighted when she contacted us for help with her master bath!
The bathroom was fine but was lacking in interesting design elements, and the shower was very small. We started by eliminating the shower curb which allowed us to enlarge the footprint of the shower all the way to the edge of the bathtub, creating a modified wet room. The shower is pitched toward a linear drain so the water stays in the shower. A glass divider allows for the light from the window to expand into the room, while a freestanding tub adds a spa like feel.
The radiator was removed and both heated flooring and a towel warmer were added to provide heat. Since the unit is on the top floor in a multi-unit building it shares some of the heat from the floors below, so this was a great solution for the space.
The custom vanity includes a spot for storing styling tools and a new built in linen cabinet provides plenty of the storage. The doors at the top of the linen cabinet open to stow away towels and other personal care products, and are lighted to ensure everything is easy to find. The doors below are false doors that disguise a hidden storage area. The hidden storage area features a custom litterbox pull out for the homeowner’s cat! Her kitty enters through the cutout, and the pull out drawer allows for easy clean ups.
The materials in the room – white and gray marble, charcoal blue cabinetry and gold accents – have a vintage vibe in keeping with the rest of the home. Polished nickel fixtures and hardware add sparkle, while colorful artwork adds some life to the space.

 Dvira Interiors
Inspiration for a transitional master gray tile bathroom remodel in Toronto with flat-panel cabinets, white cabinets, gray walls, an undermount sink and white countertops
 Nancy Finneson | DeMane Design
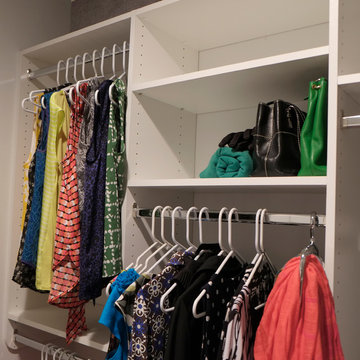
Master Walk-in Closet - A space for his and her to share. Lots of multi-height hanging, shelves for folded clothes and bags, a tall wall just for shoes and boots, drawers for all the extras. The heated floor is warm for bare feet. This master closet connects to their master bath which has a separate shower and tub with a TV for viewing while in their soaking tub.
Photo: DeMane Design

 O'Neil Architects
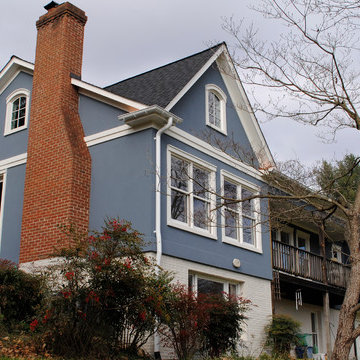
This project transformed a small rambler into an inviting home in the country near Middleburg, Virginia. A new master suite wing was added off the one side of the original house, and the interior was completely redesigned to create space for a large kitchen opening into the vaulted great room that features clerestory windows and dormers that flood the space with natural light. The master suite features a double sided fire place shared by the bedroom and bath, and a projecting, window lined yoga space with views to the horse barn and surrounding pastures.

Sponsored
Fredericksburg, OH

High Point Cabinets
Columbus' Experienced Custom Cabinet Builder | 4x Best of Houzz Winner

 Brion Jeannette Architecture
Example of a trendy master beige floor bathroom design in Orange County with flat-panel cabinets, medium tone wood cabinets, beige walls, an undermount sink and multicolored countertops


 O'Neil Architects
This project transformed a small rambler into an inviting home in the country near Middleburg, Virginia. A new master suite wing was added off the one side of the original house, and the interior was completely redesigned to create space for a large kitchen opening into the vaulted great room that features clerestory windows and dormers that flood the space with natural light. The master suite features a double sided fire place shared by the bedroom and bath, and a projecting, window lined yoga space with views to the horse barn and surrounding pastures.
 O'Neil Architects
This project transformed a small rambler into an inviting home in the country near Middleburg, Virginia. A new master suite wing was added off the one side of the original house, and the interior was completely redesigned to create space for a large kitchen opening into the vaulted great room that features clerestory windows and dormers that flood the space with natural light. The master suite features a double sided fire place shared by the bedroom and bath, and a projecting, window lined yoga space with views to the horse barn and surrounding pastures.

Sponsored
Sunbury, OH

J.Holderby - Renovations
Franklin County's Leading General Contractors - 2X Best of Houzz!

 Dig Your Garden Landscape Design
Aeonium and other succulents and grasses line the new concrete pathway complimented by Mexican pebbles. To gain more usable space in this narrow landscape and update the hardscaping and overgrown garden, my design reconfigured the pathway with poured-in-place concrete pavers accented by Mexican pebbles and a stunning variety of succulents and other site-appropriate plantings that thrive in shade and part sun. We removed the tree to create a patio area large enough to fit a table and chairs for a small group. Non-invasive/clumping Bamboo was added to help screen the patio and provide privacy. Other shade to part-shade plants were included that provide a variety of textures and colors throughout the seasons. Low-voltage lighting was installed for safety and ambiance. Design and Photos: © Eileen Kelly, Dig Your Garden Landscape Design

 User
Reclaimed french colored square cement tiles by Architectural Stone Decor.
www.archstonedecor.ca | sales@archstonedecor.ca | (437) 800-8300
These colored cement tiles are very unique and available in very limited quantities and cannot be replicated.

 Model Remodel
White and gray bathroom with subway tile
© Cindy Apple Photography
Example of a transitional open shower design in Seattle
Example of a transitional open shower design in Seattle
174