
Search results for "Master share" in Home Design Ideas
 The House Designers
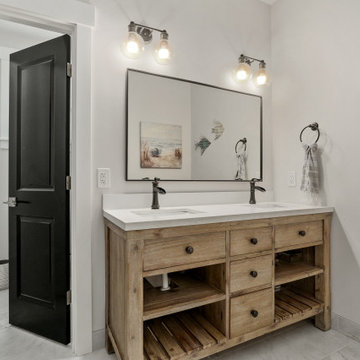
Shared bathroom on the 2nd floor of the Stetson. View House Plan THD-4607: https://www.thehousedesigners.com/plan/stetson-4607/
 Urbaniak Construction, LLC
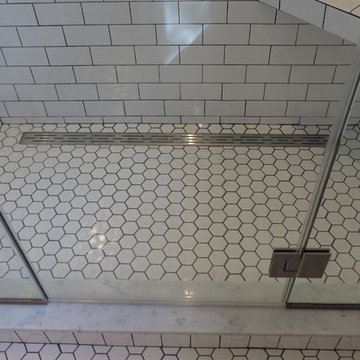
These are some before, during, and AFTER construction & design photos from a complete renovation. This included: an addition to expand to a new / larger kitchen, and a full master bathroom living space with a walk-in / walk-thru closet.—UrbaniakConstruction.com

 Visbeen Architects
As a cottage, the Ridgecrest was designed to take full advantage of a property rich in natural beauty. Each of the main houses three bedrooms, and all of the entertaining spaces, have large rear facing windows with thick craftsman style casing. A glance at the front motor court reveals a guesthouse above a three-stall garage. Complete with separate entrance, the guesthouse features its own bathroom, kitchen, laundry, living room and bedroom. The columned entry porch of the main house is centered on the floor plan, but is tucked under the left side of the homes large transverse gable. Centered under this gable is a grand staircase connecting the foyer to the lower level corridor. Directly to the rear of the foyer is the living room. With tall windows and a vaulted ceiling. The living rooms stone fireplace has flanking cabinets that anchor an axis that runs through the living and dinning room, ending at the side patio. A large island anchors the open concept kitchen and dining space. On the opposite side of the main level is a private master suite, complete with spacious dressing room and double vanity master bathroom. Buffering the living room from the master bedroom, with a large built-in feature wall, is a private study. Downstairs, rooms are organized off of a linear corridor with one end being terminated by a shared bathroom for the two lower bedrooms and large entertainment spaces.
Photographer: Ashley Avila Photography
Builder: Douglas Sumner Builder, Inc.
Interior Design: Vision Interiors by Visbeen
Find the right local pro for your project

 Roundtree Construction
Inspiration for a rustic master white tile bathroom remodel in Burlington with an undermount tub, beige walls, an undermount sink, marble countertops and light wood cabinets

 Sharp Homes, Inc.
Drop-in bathtub - large contemporary master white tile and ceramic tile ceramic tile drop-in bathtub idea in Wichita with an undermount sink, recessed-panel cabinets, white cabinets, granite countertops, a one-piece toilet and beige walls

 Haley Custom Homes
Inspiration for a mid-sized modern master white tile and ceramic tile slate floor freestanding bathtub remodel in Denver with shaker cabinets, light wood cabinets, white walls, an undermount sink and solid surface countertops

 Elizabeth Taich Design
 is a Chicago-based full-service interior architecture and design firm that specializes in sophisticated yet livable environments.
IC360

Sponsored
Columbus, OH

Hope Restoration & General Contracting
Columbus Design-Build, Kitchen & Bath Remodeling, Historic Renovations

 Orion Design, Inc.
This bathroom is truly a family bathroom as it is the only one on the same floor as the bedrooms. It was once a small bathroom and we borrowed some space from the master bedroom to make this space a bit larger. This gave us the opportunity to create a separate shower/water closet so that the vanity area is separate. Photography by 8183 Studio

 Marker Girl Home
This very narrow Master Bedroom is mix with traditional woods and soft modern furniture. touches of soft blues add color. A settee is place in front of the bed with a coffee table for the couple to watch TV. Black and white fine art prints share their love of Paris and New York. Walls are painted in Sherwin Williams Repose Grey 7015.

 The Berry Group
Accent Photography, Greenville S.C.
Example of a mountain style kitchen design in Atlanta
Example of a mountain style kitchen design in Atlanta

 Bellingham Bay Builders
After many years of careful consideration and planning, these clients came to us with the goal of restoring this home’s original Victorian charm while also increasing its livability and efficiency. From preserving the original built-in cabinetry and fir flooring, to adding a new dormer for the contemporary master bathroom, careful measures were taken to strike this balance between historic preservation and modern upgrading. Behind the home’s new exterior claddings, meticulously designed to preserve its Victorian aesthetic, the shell was air sealed and fitted with a vented rainscreen to increase energy efficiency and durability. With careful attention paid to the relationship between natural light and finished surfaces, the once dark kitchen was re-imagined into a cheerful space that welcomes morning conversation shared over pots of coffee.
Every inch of this historical home was thoughtfully considered, prompting countless shared discussions between the home owners and ourselves. The stunning result is a testament to their clear vision and the collaborative nature of this project.
Photography by Radley Muller Photography
Design by Deborah Todd Building Design Services
 TEROTTI Interior Design Studio
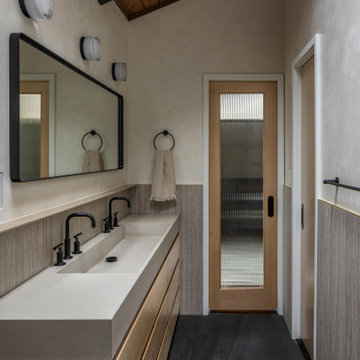
The Tranquility Residence is a mid-century modern home perched amongst the trees in the hills of Suffern, New York. After the homeowners purchased the home in the Spring of 2021, they engaged TEROTTI to reimagine the primary and tertiary bathrooms. The peaceful and subtle material textures of the primary bathroom are rich with depth and balance, providing a calming and tranquil space for daily routines. The terra cotta floor tile in the tertiary bathroom is a nod to the history of the home while the shower walls provide a refined yet playful texture to the room.





 M+A Architecture Studio
Living room space looking to sun courtyard at right, shade courtyard to left. Shade courtyard is shared to the master while the stair and entry to the master visually make the view to the master private

 Melanie Love
Inspiration for a mid-sized transitional kids' porcelain tile, gray floor and double-sink bathroom remodel in San Francisco with shaker cabinets, gray cabinets, gray walls, an undermount sink, white countertops and a built-in vanity

 Emeritus
Architecture by Emeritus | Interiors by Audrey Sterk Design
| Photos by Tom G. Olcott
Beach style freestanding bathtub photo with flat-panel cabinets, white cabinets and white walls
Beach style freestanding bathtub photo with flat-panel cabinets, white cabinets and white walls

 Supreme Remodeling Inc.
This large master bedroom has exits to it's own custom balcony as well as to a larger, shared balcony area in the backyard. It features dark hardwood flooring, recessed lighting, pendant lights that drop from the ceiling, and it's own large bathroom. Part of a new construction project in Studio City CA.

Sponsored
Delaware, OH

Buckeye Basements, Inc.
Central Ohio's Basement Finishing ExpertsBest Of Houzz '13-'21

 The Renowned Group
The homeowners wanted their powder room updated and collaborated with Renowned's lead designer on the new cabinets, vanity design, finishes, and fixtures including the stunning Kohler Designer Sink
Melissa using screen sharing, Pinterest, Houzz and lots of phone calls was able to manage the project remotely. The results? A beautiful powder room .

 The Group, Inc. Real Estate - Kelly McBartlett
A Brilliant Photo - Agnieszka Wormus
Walk-in closet - huge craftsman gender-neutral medium tone wood floor walk-in closet idea in Denver with medium tone wood cabinets and raised-panel cabinets
Walk-in closet - huge craftsman gender-neutral medium tone wood floor walk-in closet idea in Denver with medium tone wood cabinets and raised-panel cabinets

 Donald A. Gardner Architects
This family-friendly design is centered around open living space, with a cathedral great room and eye-catching dining room meeting at the expansive kitchen. A walk-in pantry, coat closet, and utility room sit between the garage and the kitchen, convenient yet out of the way. Two bedrooms with plenty of closet space share a Jack-and-Jill bathroom at the rear of the plan, while the study and master suite are positioned across the plan for privacy. The master suite enjoys a large bathroom, dual walk-in closets, and French doors leading to a porch with fireplace.
175