
Search results for "Maximum" in Home Design Ideas

 PMP. LLC
A two-unit duplex, which achieves maximum space and volume from a tower-like assemblage of interlocking forms; reflecting the inspiration and the intricacy of Mediterranean hill towns in a contemporary context.

 Article
Wake up in the mid-century modern bedroom of your dreams. Solid, strong and crafted for a lifetime of use, the Culla bed showcases a button tufted headboard set in a solid wood frame that rests on round tapered legs. Place a low-profile mattress on the sprung slat base for maximum comfort and style.
 Andrews & Andrews Architects
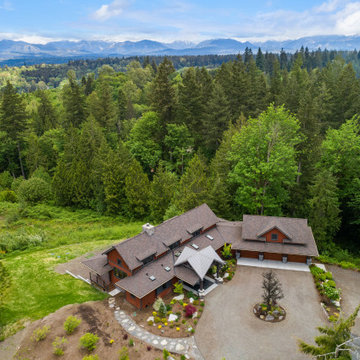
Siting the home for maximum views and privacy, this new family home in the lodge style strikes the perfect balance.
Inspiration for a rustic exterior home remodel in Seattle
Inspiration for a rustic exterior home remodel in Seattle
Find the right local pro for your project
 Golden Eagle Log & Timber Homes
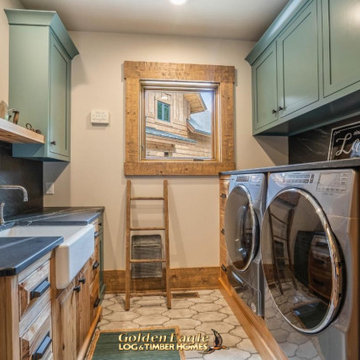
Sleek & Functional Laundry Rooms: Modern Design Ideas for Maximum Organization
Create a functional laundry room that’s both sleek and organized with these modern design ideas. From clever cabinetry to minimalist accessories, these spaces are designed to help you tackle chores with ease and elegance.
 Bullseye Custom Cabinetry
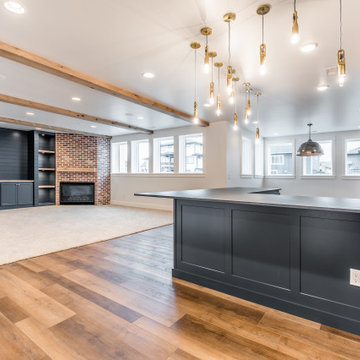
Urban, industrial and elegant meet up in this luxurious home. This home bar has custom painted cabinetry and includes a squirrel cage wine rack for maximum bottle storage.
 My Closet Guys
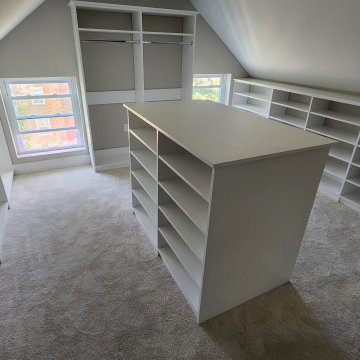
Customizable to fit your unique space, this white storage unit can be designed to meet your specific requirements, ensuring maximum functionality and convenience. With its sleek, modern design and durable construction, it is the perfect addition to any home.

 Sea Island Builders LLC
This stylish coastal family room is open to the kitchen and dining space for maximum entertaining flow. A wall of French doors open to a covered porch with views of the Atlantic Ocean.

 Troxel Custom Homes
This home has 2 guest rooms (the other bedrooms are the master bedroom and the nursery), The guest rooms have twin beds for maximum capacity! Isn't that a fabulous idea? And wouldn't you love these accommodations?
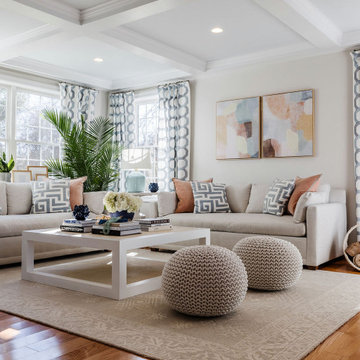
 Heather Nadeau Interior Design
Newly renovated family room with custom built-ins, a coffered ceiling, and lots of seating for maximum enjoyment.
Family room - coastal light wood floor and coffered ceiling family room idea in Boston with gray walls and a media wall
Family room - coastal light wood floor and coffered ceiling family room idea in Boston with gray walls and a media wall

 True Carpentry and Cabinetry
Designed by homeowner with my help. includes many elements from fireplace surround in adjoining room. Staggered depths on upper and lower units, with maximum 18" depth center base units. Crown molding and baseboard continuous with trim in the room.

 BC Greenhouse Builders Ltd
This custom partial hip roof greenhouse is a project brought to us by our dealers in Sweden. Matching the desing of the greenhouse to the style of the home was of paramount importance to the customer.
Photo: Bjorn Bergstrom

 Tokarski Millemann Architects, LLC
Outdoor bar with commercial glass and aluminum shortened overhead garage door. Designed to allow maximum opening in good weather and an enclosed storage area in the winter, yet still allows light and water views for the office beyond.
Photo by: Stephen Govel

 Petroff Design Interiors + Fine Art
Under-painted glass counters are sleek and sophisticated, bringing a pop to this gem of an en suite bathroom. It may be small, but it is magnificent!.

 Timan Custom Window Treatments, Inc
Silhouette window shades offer maximum view-through with the a glowing atmosphere–and no glare!
Example of a trendy carpeted bedroom design in Cleveland
Example of a trendy carpeted bedroom design in Cleveland


 Drapery Connection
Hobbled Roman shades are a very practical and functional treatment as well as aesthetically beautiful. They provide substantial privacy as well as ample light protection. Another benefit of hobbled roman shades is that when they are completely raised you will have maximum sunlight entering the room, and a non-obstructive view of outside. These shades are an effortless attribute and a natural enrichment for these beautiful French Doors.

 JWH Design and Cabinetry LLC
Creating a fun, functional and inviting Kitchen was the goal for this new family vacation home. JWH Custom Inset Cabinetry provides maximum storage, long-term durability and a classic aesthetic.

 Spirit Tahoe Interior Design & Gallery
Theaters, dining rooms, entry ways, stairs, sitting rooms and utility rooms......all are featured here - and more ! Whether its a warm and cozy place to relax (sitting room, theater) or a functional room (utility), the space should be planned for maximum use and enjoyment.
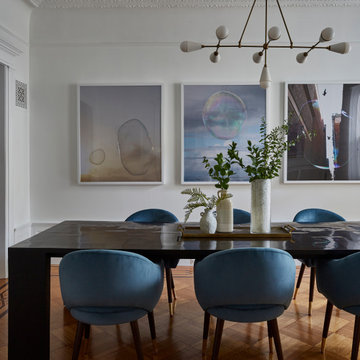
 Tina Ramchandani Creative
Designed for maximum entertaining
Dining room - transitional medium tone wood floor dining room idea in New York
Dining room - transitional medium tone wood floor dining room idea in New York
 JWH Design and Cabinetry LLC
Creating a fun, functional and inviting Kitchen was the goal for this new family vacation home. JWH Custom Inset Cabinetry provides maximum storage, long-term durability and a classic aesthetic.
137