
Search results for "Maximum" in Home Design Ideas

 Jack Calderone
This bedroom and full bathroom are part of an adventuresome project my wife and I embarked upon to create a complete apartment in the basement of our townhouse. We designed a floor plan that creatively and efficiently used all of the 385-square-foot-space, without sacrificing beauty, comfort or function – and all without breaking the bank! To maximize our budget, we did the work ourselves and added everything from thrift store finds to DIY wall art to bring it all together.
A partial double closet bar adds a little extra space while still leaving room for longer hanging clothes.


 Millbank Family Furniture & Custom Kitchens
The great design of this laundry room has maximum storage. It also features under cabinet lighting giving it the bright & clean feeling.
Laundry room - transitional laundry room idea with shaker cabinets, white cabinets and a side-by-side washer/dryer
Laundry room - transitional laundry room idea with shaker cabinets, white cabinets and a side-by-side washer/dryer
Find the right local pro for your project

 Old Country Ceramic Tile
Fiandre Maximum Marmi - A new and exciting porcelain technology. Exceptional sizes, minimal thickness 1/4" thick. Can be used for tub / shower, walls , floors, countertops . Minimal grout lines, easy to clean, requires no special care or maintenance unlike marble slabs. Exceptional pricing compared to marble . Available in honed and polished finishes. Can be installed over most existing ceramic tile finishes which eliminates messy tear outs.

 Debra Funt Interiors
Contemporary Butler's pantry with maximum storage for small city kitchen. Glass tile in grid design keeps backsplash looking modern.
Mid-sized trendy galley painted wood floor open concept kitchen photo in New York with a single-bowl sink, shaker cabinets, white cabinets, quartzite countertops, gray backsplash, glass tile backsplash and stainless steel appliances
Mid-sized trendy galley painted wood floor open concept kitchen photo in New York with a single-bowl sink, shaker cabinets, white cabinets, quartzite countertops, gray backsplash, glass tile backsplash and stainless steel appliances

 Powell Construction
Storage functions—including food and miscellaneous storage—are located together for maximum functionality.
A microwave oven is in the center bay of the base cabinets, behind doors.

 DAVID VEDOE RENAISSANCE STUDIOS
David Vedoe
Exterior Mural Panel - Peace Chief - 6' - 0" x 4'- 0" - Acrylic. Can be mounted under a roof overhang or under a porch for maximum longevity. Commissions welcome - also for interior use on canvas or panel.

 ODS Architecture
Located in Menlo Park, California, this 3,000 sf. remodel was carefully crafted to generate excitement and make maximum use of the owner’s strict budget and comply with the city’s stringent planning code. It was understood that not everything was to be redone from a prior owner’s quirky remodel which included odd inward angled walls, circular windows and cedar shingles.
Remedial work to remove and prevent dry rot ate into the budget as well. Studied alterations to the exterior include a new trellis over the garage door, pushing the entry out to create a new soaring stair hall and stripping the exterior down to simplify its appearance. The new steel entry stair leads to a floating bookcase that pivots to the family room. For budget reasons, it was decided to keep the existing cedar shingles.
Upstairs, a large oak multi-level staircase was replaced with the new simple run of stairs. The impact of angled bedroom walls and circular window in the bathroom were calmed with new clean white walls and tile.
Photo Credit: John Sutton Photography.

 Mike Taylor Bespoke Kitchens
The unconventional shape added to the challenge of creating an efficient work space with plenty of storage capacity, preparation areas and modern appliance size, We handcrafted the island on wheels for maximum versatility, and used every available nook and cranny for bespoke drawer and cupboard space. The soft blue colour adds a restful charm to this small but beautifully functional kitchen.
Photos by Fraser Marr

 Windows Dressed Up
Beautiful roman shade with sheer vue option is a bathroom idea worth considering. The purple roman shade can be pulled all the way up for maximum natural light or all the way down for maximum privacy and insulation. The Sheer Vue option on this Volari Roman Shade allows both privacy and light filtering contro. This bathroom space has a large drop in tub faced with mosaic tile and dark hardwood floor. The raised panel cabinets and under counter sink on one side and the makeup area on the other give plenty of space for all to use. Romantic bathroom retreat. Find more bathroom decorating ideas at www.windowsdressedup.com or come and talk to a Certified Interior Desiger in our Denver showroom.

Bedroom - large coastal master marble floor and gray floor bedroom idea with gray walls, a standard fireplace and a plaster fireplace
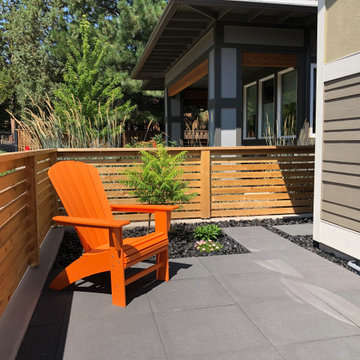
 Blooming Desert
This modern space offers maximum outdoor living for the homeowners with minimum maintenance with the use of 2' x 2' paver slabs, Mexican Beach Pebble and River Rock Mulch, drought tolerant plant material, drip irrigation and synthetic lawn.
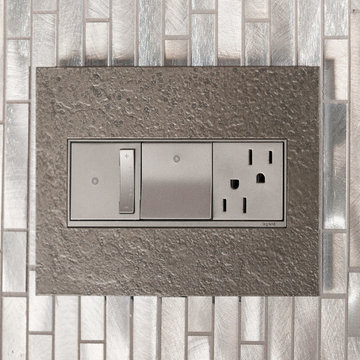
 Legrand, North America
Maximum utility. The The Hubbardton Forge line by Legrand – Natural Iron finish holds the adorne whisper switch, adorne padle switch, and adorne tamper-resistant outlet.

 Lindus Construction/Midwest LeafGuard
The flooring on this three season porch is AZEK® in Morado. Sunspace windows were installed to allow a maximum amount of natural light to illuminate the area. The homeowners had antique leaded glass that they wanted to incorporate within the room.

 Prosein USA
Timber Open Series
• OPEN, the new series of outdoor floor tiles. Open is inspired by the richness and versatility of wood. TIMBER is composed of platform planks arranged diagonally, which has original & architectural compositions. The collection OPEN reveals great inspiration in new architectural trends but without sacrificing the properties of ceramic to ensure maximum performance and comfort in open spaces such as terraces and swimming pools.

 Laughlin Design Associates, Inc.
This large expanse of lawn needed a major make over. Designer added many color full water wise shrubs, ornamental grasses and perennials. Took out 85% of existing lawn and added a new patio, steps, garden with grow boxes and strategic screens too.
Designed for maximum enjoyment and preserving/enhancing their views while saving much water and maintenance.
Rick Laughlin, APLD

 Clear-Vue Glass
This easy access double door system allows for maximum entry width into the shower. Great for turning on the controls while standing outside of the enclosure, and caters to assistance if needed for entering/exiting the shower.

 Intex Design and Construction
This pool is design for a very small yard with the intention of having the right size for its maximum use and potential of use. Pool has custom made/hand made tiles and the bottom of this pool is white plaster to give light to the beautiful tile used. Simple but elegant.

 Windows Dressed
I left this heavily textured fabric unlined, so shades could stack to allow maximum light and view. This unique fabric has the versatile, organic look of more costly woven wood roman shades.
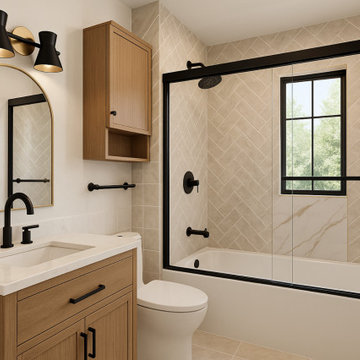
 KMW Interiors
This bathroom was designed to deliver maximum style and functionality within a compact footprint. Blending warm wood tones, soft neutral tile, and striking black accents, the space achieves a timeless modern aesthetic that feels both elevated and welcoming.
138