
Search results for "Maximum" in Home Design Ideas
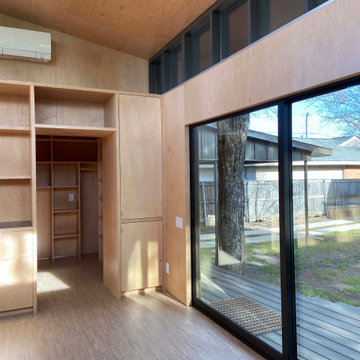
 NeatBuilt
New construction guest house / sewing room / ADU with attached car port in Lake Highlands. Clerestory windows for maximum natural light throughout the day. The unit fits seamlessly within the trees on the property.

 Smuckler Architects & Smuckler Custom Builders
This stone and cherrywood home was designed to show maximum views of the golf course. It sits on the 16th hole on the Hazeltine Golf course.

 Millbank Family Furniture & Custom Kitchens
The great design of this laundry room has maximum storage. It also features under cabinet lighting giving it the bright & clean feeling.
Inspiration for a transitional laundry room remodel with shaker cabinets, white cabinets and a side-by-side washer/dryer
Inspiration for a transitional laundry room remodel with shaker cabinets, white cabinets and a side-by-side washer/dryer
Find the right local pro for your project
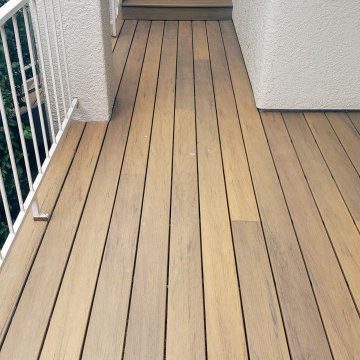
 Chalk Hill LLC
From the Legacy Collection, this decking has a more refined contemporary look and a 30 year warranty.
We use self-sealing butyl joist tape for maximum life on the framing and a concealed fastener system for a smooth unbroken deck surface.
See more at Sedonadecks.com
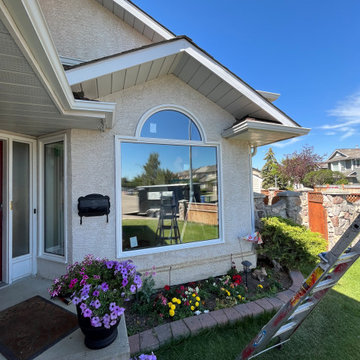
 Ecoline Windows and Doors Ottawa
An impressive combination of half-oval over picture windows. Maximum natural light, picturesque view and superior energy efficiency made this window replacement project worth every penny.
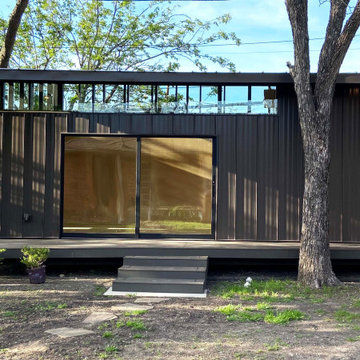 NeatBuilt
New construction guest house / sewing room / ADU with attached car port in Lake Highlands. Clerestory windows for maximum natural light throughout the day. The unit fits seamlessly within the trees on the property.

 Royal Systems
A 65” flat screen television provides stunning picture while the flush mounted speakers in the ceiling and walls, coupled with the components hidden in custom cabinetry deliver maximum performance with minimal visibility.


 Michele Interiors MD Design Group
Example of a huge classic master limestone floor corner bathtub design in Seattle with a vessel sink, raised-panel cabinets, black cabinets and limestone countertops

 Carmelle Interiors
This dynamic kitchen makeover achieved maximum impact with minimum fuss. Since it was a rental property, we couldn't do any massive renovations, so we changed the aesthetic from boring and antiseptic to exciting and masculine with black paint, killer lighting, open shelving, and warm, wood furniture with metal accents.

 Inspired Closets Delmarva
With built in cabinetry designed to fit this unique space, the laundry room can house a whole lot more than just the washer and dryer. Maximum storage is designed for laundry supplies and more with shelving space and drawers for easy access.

 Santa Barbara Designs of the Interior
Our homeowners wanted a touch of contemporary in their master bedroom, and maximum comfort. We love the cozy bedding and comfortable lounge chairs that make it feel like a suite in a fine hotel.

 California Closets- Philadelphia/Delaware
Example of a mid-sized classic gender-neutral closet design in Philadelphia with open cabinets and white cabinets

 Tailored Living featuring Premier Garage of OC
Innovative closet storing mechanism that allows clothing to be hung in higher areas creating maximum storage efficiency.
Elegant men's walk-in closet photo in Orange County with raised-panel cabinets and light wood cabinets
Elegant men's walk-in closet photo in Orange County with raised-panel cabinets and light wood cabinets

 Solscapes
Lighting had been lackluster and poorly designed at this beautiful home in Anaheim Hills. The installation of LED lighting fixtures strategically placed for maximum impact dramatically enhanced the nighttime appearance, safety, and appeal.

 Visbeen Architects
The best of past and present architectural styles combine in this welcoming, farmhouse-inspired design. Clad in low-maintenance siding, the distinctive exterior has plenty of street appeal, with its columned porch, multiple gables, shutters and interesting roof lines. Other exterior highlights included trusses over the garage doors, horizontal lap siding and brick and stone accents. The interior is equally impressive, with an open floor plan that accommodates today’s family and modern lifestyles. An eight-foot covered porch leads into a large foyer and a powder room. Beyond, the spacious first floor includes more than 2,000 square feet, with one side dominated by public spaces that include a large open living room, centrally located kitchen with a large island that seats six and a u-shaped counter plan, formal dining area that seats eight for holidays and special occasions and a convenient laundry and mud room. The left side of the floor plan contains the serene master suite, with an oversized master bath, large walk-in closet and 16 by 18-foot master bedroom that includes a large picture window that lets in maximum light and is perfect for capturing nearby views. Relax with a cup of morning coffee or an evening cocktail on the nearby covered patio, which can be accessed from both the living room and the master bedroom. Upstairs, an additional 900 square feet includes two 11 by 14-foot upper bedrooms with bath and closet and a an approximately 700 square foot guest suite over the garage that includes a relaxing sitting area, galley kitchen and bath, perfect for guests or in-laws.
 Sacha Jacq Interiors LLC
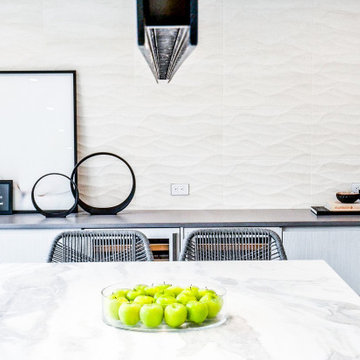
This contemporary kitchen was relocated to take maximum advantage of the waterfront view. The huge island is also the perfect place to entertain!
Large trendy light wood floor and gray floor kitchen/dining room combo photo in Boston with an undermount sink, flat-panel cabinets, white cabinets, quartzite countertops, gray backsplash, stone slab backsplash, stainless steel appliances, an island and gray countertops
Large trendy light wood floor and gray floor kitchen/dining room combo photo in Boston with an undermount sink, flat-panel cabinets, white cabinets, quartzite countertops, gray backsplash, stone slab backsplash, stainless steel appliances, an island and gray countertops

 Hortulus Animae llc - Mindful Garden Design
Upgrade an aging courtyard with stylized Zen Mediation Garden inspiration using native plants, local fieldstone stepper path over river pebbles and custom boulder reflective basin.
Native evergreen plant palette includes: Rhododendron maximum, Kalmia latifolia, Polystichum acrostichoides

 Decks & Patio Covers
Built in benches with a low back protect the view from inside the home and provide maximum versatility for use of the deck space. The support posts match the deck railing with stainless cables run through for safety and the bench seating is reuse of any of the cut offs from the decking project.
 Inspired Closets Delmarva
A laundry room makeover in our Heritage Maple and Ambassador finishes along with polished chrome handles complete this contemporary style. Cabinets above and beside provide maximum storage for supplies. Countertop on washer and dryer create the perfect spot for folding clothes.
140