
Search results for "Maximum" in Home Design Ideas
 WinDoor Incorporated
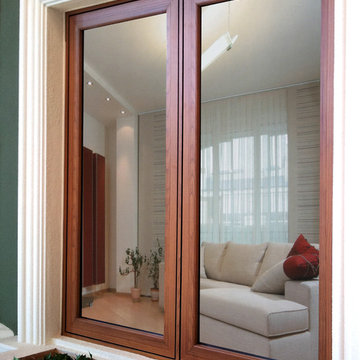
9060 Casement Windows - Thermally Broken Aluminum- Impact or non-Impact Rated
Maximum Size Single 37" x 84" Max Twin Window System 74" x 72"
Featuring Woodgrain finish OPEN outside view

 CosyCloset Ltd.
This movable unit is designed to hold maximum pairs of shoes in minimum space. Each pull-out shoe organizer holds up to 9 pairs of shoes.
Example of a small minimalist gender-neutral laminate floor and brown floor reach-in closet design in Vancouver with flat-panel cabinets and white cabinets
Example of a small minimalist gender-neutral laminate floor and brown floor reach-in closet design in Vancouver with flat-panel cabinets and white cabinets

 LBC Lighting
Tele Head
By Tech Lighting
Telescopes from 9" to 25". Pivots at head to direct beam 12 volt, MR16 lamp of up to 75 watts (not included). Chrome finish. See accessory for maximum wattage usage.
Find the right local pro for your project

 Woodmaster Renovations, LLC
French doors as an entryway to a home office. Designed to allow the maximum amount of light into the space, and to match the existing moldings throughout the rest of the farmhouse. They pair exceedingly well with the built-ins on the adjacent wall!
< photocredit: gabriell.e.lizabeth studios | gabrielle.boltz >

 Universal House Improvement
600 sqft basement renovation project in Oakville. Maximum space usage includes full bathroom, laundry room with sink, bedroom, recreation room, closet and under stairs storage space, spacious hallway

 Coastal Signature Homes
Upstairs porch and balcony off of the main upstairs family room. Wide open view through the French doors, to the marsh and beyond. Beadboard porch ceiling and a ceiling fan - more great details for maximum enjoyment of this Southern Style space.

 Brad Cox, Architect, Inc.
The orange Barnlight Electric fixture contrasts beautifully against the clear blue sky. The window beneath the vaulted ceiling provides light to the living room even when the roman shades are drawn for maximum privacy.
 Blue Eye Interiors
Create a stylish kitchen and dining area with maximum storage and organization. Who said you have to sacrifice beauty for function?
Eat-in kitchen - mid-sized contemporary u-shaped dark wood floor and brown floor eat-in kitchen idea in Albuquerque with a farmhouse sink, dark wood cabinets, blue backsplash, glass tile backsplash, stainless steel appliances, no island and multicolored countertops
Eat-in kitchen - mid-sized contemporary u-shaped dark wood floor and brown floor eat-in kitchen idea in Albuquerque with a farmhouse sink, dark wood cabinets, blue backsplash, glass tile backsplash, stainless steel appliances, no island and multicolored countertops

 Petroff Design Interiors + Fine Art
Suspending the cabinets increases floor area and the clean lines give this space an upscale sophistication.
Inspiration for a small modern 3/4 brick floor and white floor bathroom remodel in Toronto with flat-panel cabinets, dark wood cabinets, brown walls, an undermount sink, glass countertops and green countertops
Inspiration for a small modern 3/4 brick floor and white floor bathroom remodel in Toronto with flat-panel cabinets, dark wood cabinets, brown walls, an undermount sink, glass countertops and green countertops

 Distinctive Designs in Cabinetry, LLC
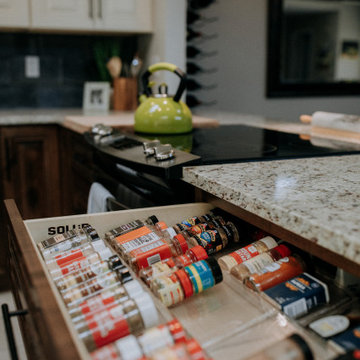
Every inch of space was utilized for maximum storage and efficiency. In the narrow space right of the downdraft range is a pull out spice unit. Drawers are accessible from the hall that go into this corner.
Sandy Dimke Photographer

 Charmaine Wynter Enterprises
This airy entry only required a tufted occasional chair, a accent table, lighting, art and and area rug to cozy up the area and ensure maximum function-ability.
Design By: Charmaine Wynter Photo by: DFW Photograpy

 Denver Virtual Staging Co.
large before photo of basement and capturing all the space correctly is Christopher Weber owner of Orchestrated light photography
Large minimalist basement photo in Denver
Large minimalist basement photo in Denver

 Laughlin Design Associates, Inc.
This large expanse of lawn needed a major make over. Designer added many color full water wise shrubs, ornamental grasses and perennials. Took out 85% of existing lawn and added a new patio, steps, garden with grow boxes and strategic screens too.
Designed for maximum enjoyment and preserving/enhancing their views while saving much water and maintenance.
Rick Laughlin, APLD

 Baer's Furniture
Sit back, relax and enjoy your favorite music in this stylish sectional sofa. This sectional has fused technology, comfort and luxury for the ultimate group lounge piece. Speakers are located inside to allow for ideal dimensional diffusion. Simply plug in your MP3 player and experience the ideal surround-sound system. Handsome in its appeal, this gently curved sectional with a crescent shape exudes unique style and sophistication. Offered as a seating system, which allows you to build for maximum capacity, including its ratchet headrest and electric motion to personalize the right balance of style and personalized comfort. Luxurious large hides are used on this timeless design, which hallmark the fine Italian quality and craftsmanship.

 The Anderson Studio of Architecture & Design
This creek side Kiawah Island home veils a romanticized modern surprise. Designed as a muse reflecting the owners’ Brooklyn stoop upbringing, its vertical stature offers maximum use of space and magnificent views from every room. Nature cues its color palette and texture, which is reflected throughout the home. Photography by Brennan Wesley

 Stephen Moser Architect
The long linear space of the den and dining areas allows for maximum flexibility which backs up on the Kitchen's pennisula.
Inspiration for a mid-sized contemporary light wood floor kitchen/dining room combo remodel in New York with white walls, a standard fireplace and a plaster fireplace
Inspiration for a mid-sized contemporary light wood floor kitchen/dining room combo remodel in New York with white walls, a standard fireplace and a plaster fireplace

 Constantine D. Vasilios & Associates Ltd
New staircase with recesses and lighting for art and personal items. Steel windows with divided obscured glass for privacy. Curved overhead skylight for maximum natural light and minimal intrusion of neighbor site lines. Dirk Fletcher Photography.

 Suncrest Design & Construction
Haven™ master bathroom uses compact space for maximum value; allowing for a luxury double shower using Hansgrohe fixtures. Mosaic tile access is marble with porcelain deco feature.
Marcello Rostagni Photography

 BC Greenhouse Builders Ltd
A custom pacific stand alone greenhouse.
Photo: Bjorn Bergstrom
Inspiration for a green, 12 to 14 foot, 12 to 18 foot wide and mid-sized contemporary full sun glass and backyard concrete paver formal garden in Vancouver for spring.
Inspiration for a green, 12 to 14 foot, 12 to 18 foot wide and mid-sized contemporary full sun glass and backyard concrete paver formal garden in Vancouver for spring.

 Buyer's Market
Edge is a deep double ended soaker in a compact format. Maximum 86 gallons. Contact us for current pricing.
Minimalist freestanding bathtub photo in Seattle with beige cabinets
Minimalist freestanding bathtub photo in Seattle with beige cabinets
139