
Search results for "Maximum" in Home Design Ideas

 Arciform
A tub with both a rainwater shower head and a handset shower allows maximum flexibility in bathing choices while a crisp white palette creates a neutral backdrop. Design by Arciform designer Jeffrey Kelly, Photo by Photo Art Portraits
 James & James Furniture
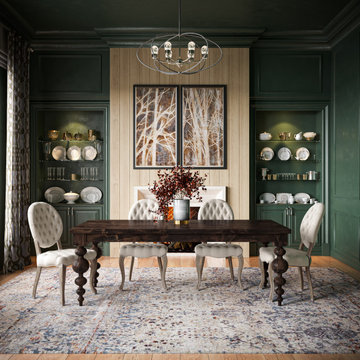
The Olivia Turned Leg table features a unique, modern turned leg that brings a maximalist style to any space. Pictured here with our Sophie Round Tufted Linen Chair, upholstered over a substantial solid hardwood frame for maximum quality, comfort, and elegance.

 Millbank Family Furniture & Custom Kitchens
The great design of this laundry room has maximum storage. It also features under cabinet lighting giving it the bright & clean feeling.
Laundry room - transitional laundry room idea with shaker cabinets, white cabinets and a side-by-side washer/dryer
Laundry room - transitional laundry room idea with shaker cabinets, white cabinets and a side-by-side washer/dryer
Find the right local pro for your project
 Blue Eye Interiors
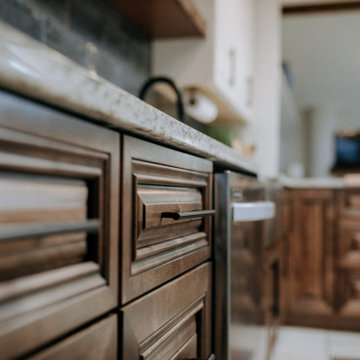
Create a stylish kitchen and dining area with maximum storage and organization. Who said you have to sacrifice beauty for function?
Mid-sized trendy u-shaped dark wood floor and brown floor eat-in kitchen photo in Albuquerque with a farmhouse sink, dark wood cabinets, blue backsplash, glass tile backsplash, stainless steel appliances, no island and multicolored countertops
Mid-sized trendy u-shaped dark wood floor and brown floor eat-in kitchen photo in Albuquerque with a farmhouse sink, dark wood cabinets, blue backsplash, glass tile backsplash, stainless steel appliances, no island and multicolored countertops
 Blue Eye Interiors
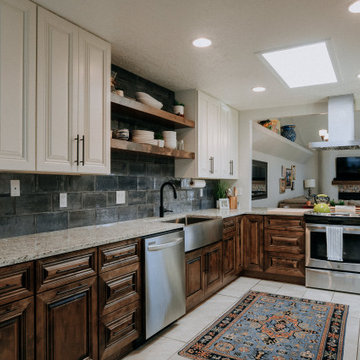
Create a stylish kitchen and dining area with maximum storage and organization. Who said you have to sacrifice beauty for function?
Inspiration for a mid-sized contemporary u-shaped dark wood floor and brown floor eat-in kitchen remodel in Albuquerque with a farmhouse sink, dark wood cabinets, blue backsplash, glass tile backsplash, stainless steel appliances, no island and multicolored countertops
Inspiration for a mid-sized contemporary u-shaped dark wood floor and brown floor eat-in kitchen remodel in Albuquerque with a farmhouse sink, dark wood cabinets, blue backsplash, glass tile backsplash, stainless steel appliances, no island and multicolored countertops

 Inspired Closets Delmarva
With built in cabinetry designed to fit this unique space, the laundry room can house a whole lot more than just the washer and dryer. Maximum storage is designed for laundry supplies and more with shelving space and drawers for easy access.
 Ecoline Windows and Doors Ottawa
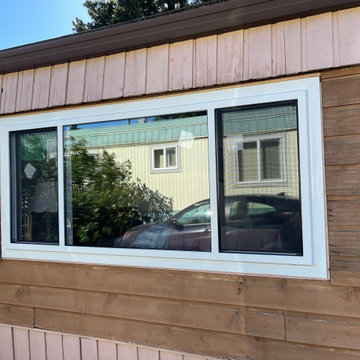
Classic casement windows combination. A fixed unit in the center for maximum energy efficiency with two operable side windows for optimal ventilation. All products are triple-glazed.
 Millbank Family Furniture & Custom Kitchens
The great design of this laundry room has maximum storage. It also features under cabinet lighting giving it the bright & clean feeling.
Inspiration for a transitional laundry room remodel with shaker cabinets, white cabinets and a side-by-side washer/dryer
Inspiration for a transitional laundry room remodel with shaker cabinets, white cabinets and a side-by-side washer/dryer

 Alissa Jallad Interior Design LLC
New butler's pantry opens former enclosed pantry space to the living room, allowing maximum traffic flow in the newly opened floor plan.
Inspiration for a mid-sized transitional single-wall medium tone wood floor home bar remodel in Detroit with no sink, glass-front cabinets, dark wood cabinets, quartz countertops, white backsplash and stone tile backsplash
Inspiration for a mid-sized transitional single-wall medium tone wood floor home bar remodel in Detroit with no sink, glass-front cabinets, dark wood cabinets, quartz countertops, white backsplash and stone tile backsplash

 Lathioh Designs
We had so much fun working on this space which was located inside the bedroom on the top floor. We transformed this space into a closet with maximum storage. We went all white with gold accents and a full-length mirror and a comfy bench.

 INSPIRED INTERIORS NIAGARA
Using every inch of space wisely for maximum storage.
Example of a mid-sized transitional master glass tile ceramic tile bathroom design in Toronto with shaker cabinets, white cabinets, an undermount sink and quartz countertops
Example of a mid-sized transitional master glass tile ceramic tile bathroom design in Toronto with shaker cabinets, white cabinets, an undermount sink and quartz countertops

 Callen
Cozy farmhouse kitchen that provides the maximum and most functional amount of storage. Special features include: new stainless steel appliances, farmhouse sink, oversized drawer pulls, and custom cabinetry.

 Gerry Dunleavy Construction
Pella double hung windows provide maximum daylight. Recessed lighting throughout illuminates the area in the evening.
Huge elegant walk-out carpeted and turquoise floor basement photo in Boston with yellow walls
Huge elegant walk-out carpeted and turquoise floor basement photo in Boston with yellow walls

 Window Craft Sales Inc.
Hauerbuilt Construction project using all fibreglass windows and patio doors for maintenance freedom and maximum efficiency.
Inspiration for a modern deck remodel in Vancouver with a roof extension
Inspiration for a modern deck remodel in Vancouver with a roof extension
 Kolbe Windows & Doors
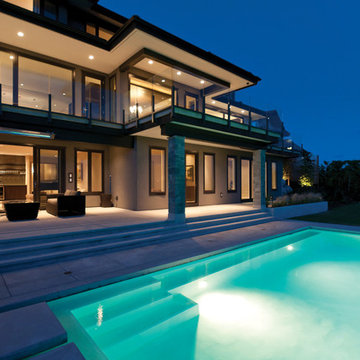
Sliding patio doors offer wider openings that expand the living space to the outdoors. Large picture casements form expansive walls of glass for maximum views.
Photos courtesy of GD Nielsen Homes

 The Anderson Studio of Architecture & Design
This creek side Kiawah Island home veils a romanticized modern surprise. Designed as a muse reflecting the owners’ Brooklyn stoop upbringing, its vertical stature offers maximum use of space and magnificent views from every room. Nature cues its color palette and texture, which is reflected throughout the home. Photography by Brennan Wesley
 Blue Eye Interiors
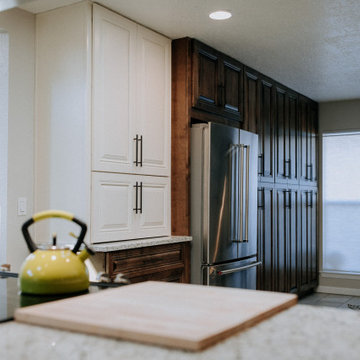
Create a stylish kitchen and dining area with maximum storage and organization. Who said you have to sacrifice beauty for function?
Example of a mid-sized trendy u-shaped dark wood floor and brown floor eat-in kitchen design in Albuquerque with a farmhouse sink, dark wood cabinets, blue backsplash, glass tile backsplash, stainless steel appliances, no island and multicolored countertops
Example of a mid-sized trendy u-shaped dark wood floor and brown floor eat-in kitchen design in Albuquerque with a farmhouse sink, dark wood cabinets, blue backsplash, glass tile backsplash, stainless steel appliances, no island and multicolored countertops

 Chapman Construction, LLC
18-24" depth concrete posts set at plumb in two directions for maximum rigidity and all-weather conditioning.
Example of an arts and crafts deck design in Seattle
Example of an arts and crafts deck design in Seattle
 Joachim Design, PLLC
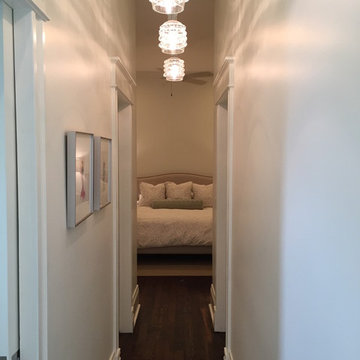
View from master bath back through to the master bedroom; separate toilet room with space-saving sliding door is at left foreground.
Transitional home design photo in New Orleans
Transitional home design photo in New Orleans
 Millbank Family Furniture & Custom Kitchens
The great design of this laundry room has maximum storage. It also features under cabinet lighting giving it the bright & clean feeling.
Inspiration for a transitional laundry room remodel with shaker cabinets, white cabinets and a side-by-side washer/dryer
Inspiration for a transitional laundry room remodel with shaker cabinets, white cabinets and a side-by-side washer/dryer
141