
Search results for "Maximum" in Home Design Ideas
 NeatBuilt
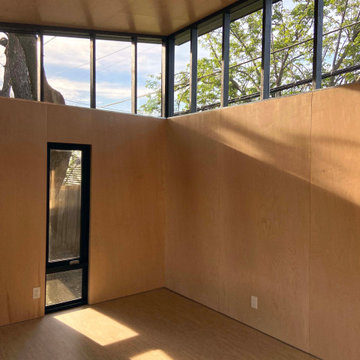
New construction guest house / sewing room / ADU with attached car port in Lake Highlands. Clerestory windows for maximum natural light throughout the day. The unit fits seamlessly within the trees on the property.

 Inox G-art
"A picture is worth a thousand words " is exactly the description for this transformation. We have a range of maximum quality, comfortable access and high style for your vehcile . If you're looking for functional and efficient upgrades for your car , take a look at Inox G-art .

 Backyard Retreats
Carey Anne Photography
Patio - traditional tile patio idea in Houston with a roof extension
Patio - traditional tile patio idea in Houston with a roof extension
Find the right local pro for your project
 PSCBATH
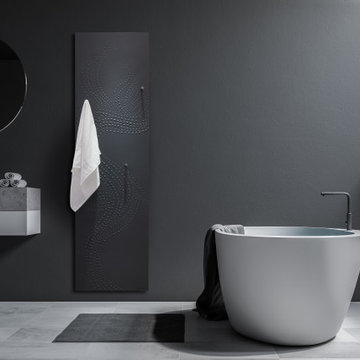
As your towels warm up, they safely deliver complete comforting heat into your bathroom. In addition, it is the best material for radiating heat into your bathroom with maximum energy efficiency. Order your Flower bath towel warmer radiator to give your bathroom renovation a luxurious touch!

 Carmelle Interiors
This dynamic kitchen makeover achieved maximum impact with minimum fuss. Since it was a rental property, we couldn't do any massive renovations, so we changed the aesthetic from boring and antiseptic to exciting and masculine with black paint, killer lighting, open shelving, and warm, wood furniture with metal accents.
 The Porch Company
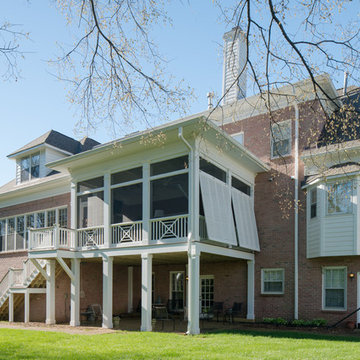
Notice how the shutters are hung from the transom to allow for maximum light and breeze into the porch. They are hung on one side for privacy purposes.

 Cemare Design
This sleek master bathroom vanity includes a waterfall counters, double counter space for maximum storage and a unique look, and cabinets to match kitchen fronts.

 Morgante Wilson Architects
 designed this home with cathedral ceilings which are clad in pine with metal beams. The modern sofa from Nathan Anthony allows for maximum comfort on top of the shag rug.
Photography by Werner Straube

 Pearl Remodeling
Laura
Example of a mid-sized minimalist detached two-car garage workshop design in Los Angeles
Example of a mid-sized minimalist detached two-car garage workshop design in Los Angeles

 The Anderson Studio of Architecture & Design
This creek side Kiawah Island home veils a romanticized modern surprise. Designed as a muse reflecting the owners’ Brooklyn stoop upbringing, its vertical stature offers maximum use of space and magnificent views from every room. Nature cues its color palette and texture, which is reflected throughout the home. Photography by Brennan Wesley

 Blue Eye Interiors
Create a stylish kitchen and dining area with maximum storage and organization. Who said you have to sacrifice beauty for function?
Eat-in kitchen - mid-sized contemporary u-shaped dark wood floor and brown floor eat-in kitchen idea in Albuquerque with a farmhouse sink, dark wood cabinets, blue backsplash, glass tile backsplash, stainless steel appliances, no island and multicolored countertops
Eat-in kitchen - mid-sized contemporary u-shaped dark wood floor and brown floor eat-in kitchen idea in Albuquerque with a farmhouse sink, dark wood cabinets, blue backsplash, glass tile backsplash, stainless steel appliances, no island and multicolored countertops
 Carmelle Interiors
This dynamic kitchen makeover achieved maximum impact with minimum fuss. Since it was a rental property, we couldn't do any massive renovations, so we changed the aesthetic from boring and antiseptic to exciting and masculine with black paint, killer lighting, open shelving, and warm, wood furniture with metal accents.

 Fulton Carpentry & Joinery Ltd.
A new bright kitchen complete with Cambria counter tops. Maximum use of space for the existing layout and plenty of natural light with the large Jeld Wen triple glazed windows in front and a row of skylights hidden behind the structural beam. Cork floors for warmth.
 True Carpentry and Cabinetry
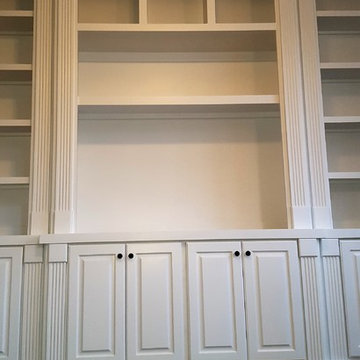
Designed by homeowner with my help. includes many elements from fireplace surround in adjoining room. Staggered depths on upper and lower units, with maximum 18" depth center base units. Crown molding and baseboard continuous with trim in the room.

 PW Scott Engineering & Architecture
Commercial building in urban setting designed to create maximum parking and interior space within a constrained site. Project included site planning, architecture and interior design to create custom 2-story office space with third floor corporate boardroom.
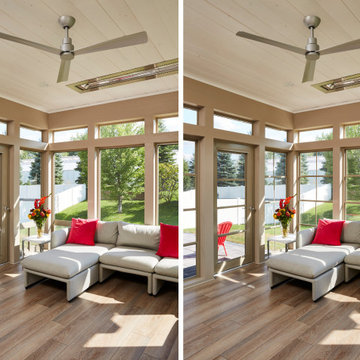
 Murphy Bros. Design | Build | Remodel
Screens up, windows down for unobstructed viewing; RIGHT: Screens and windows up for maximum protection from the weather. Ceiling fan and one of two infrared heaters inset into the ceiling.

 Vintage House Design
Once a single window, the owner desired to see their backyard, in itself a landscaping masterpiece of fountains, stone and inground pool. Elliptical window above lets in maximum light and architectural details add elegance.

 By Design Interiors Inc
This glamorous eating area is open to the great room and adjacent to the bar for maximum entertaining possibilities.
Ashton Morgan, By Design Interiors
Photography: Daniel Angulo
Builder: Flair Builders

 Decks & Patio Covers
Built in benches with a low back protect the view from inside the home and provide maximum versatility for use of the deck space. The support posts match the deck railing with stainless cables run through for safety and the bench seating is reuse of any of the cut offs from the decking project.

 Petroff Design Interiors + Fine Art
This client had a beautiful glass perfume bottle collection. Displayed against the mirror makes they sparkle.
Bathroom - small modern 3/4 brick floor and white floor bathroom idea in Toronto with flat-panel cabinets, dark wood cabinets, brown walls, an undermount sink, glass countertops and green countertops
Bathroom - small modern 3/4 brick floor and white floor bathroom idea in Toronto with flat-panel cabinets, dark wood cabinets, brown walls, an undermount sink, glass countertops and green countertops
142