
Search results for "Messages" in Home Design Ideas
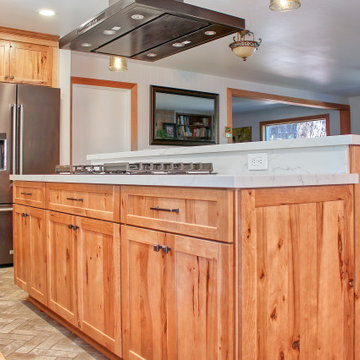
 Arcata Cabinet & Design Company
Another kitchen layout that began dysfunctional and ugly! A wall was removed and a hallway entrance relocated, to create a lovely open plan space. Nestled in redwoods, this kitchen features beautiful rustic wood and lots of upgrades (roll-outs, spice drawer, glass cabinets, wall message center, tray dividers and more)! Following the kitchen, the homeowner added a custom Record Cabinet, 2 bathrooms, laundry room and movie room in the same finish.

 Adelphi Kitchens and Cabinetry
Photos by: Gardner/Fox and Associates.
Example of a classic kitchen design in Philadelphia
Example of a classic kitchen design in Philadelphia
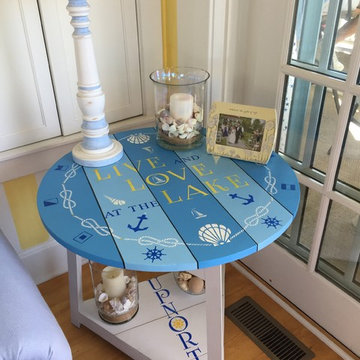
 Jil Gordon Creative, Inc.
The fun of transforming a room begins with the message a custom piece delivers. LIVE and LOVE at the LAKE...and this describes the beautiful area of UP NORTH in Harbor Springs, Michigan. This end table was headed for donation before it was turned over to Jil to perform creative and colorful magic. It was an enormous hit capturing all cottage, nautical and unique northern Michigan character.
Find the right local pro for your project

 Cutting Edge Design
Example of a transitional l-shaped medium tone wood floor eat-in kitchen design in Boston with an undermount sink, shaker cabinets, white cabinets, quartz countertops, white backsplash, ceramic backsplash, stainless steel appliances, an island and black countertops

 Kitchen Korner
Designer - Lynda Horner
Cabinetry - Premier Millwork - Aldergrove, BC
Photography - Cotala Media
Example of a huge transitional medium tone wood floor and brown floor kitchen pantry design in Vancouver with a double-bowl sink, shaker cabinets, brown cabinets, granite countertops, porcelain backsplash, stainless steel appliances and two islands
Example of a huge transitional medium tone wood floor and brown floor kitchen pantry design in Vancouver with a double-bowl sink, shaker cabinets, brown cabinets, granite countertops, porcelain backsplash, stainless steel appliances and two islands


 Lisa Garcia Architecture + Interior Design
Eat-in kitchen - mid-sized traditional u-shaped light wood floor eat-in kitchen idea in DC Metro with an undermount sink, raised-panel cabinets, white cabinets, quartz countertops, white backsplash, subway tile backsplash, stainless steel appliances and a peninsula
Eat-in kitchen - mid-sized traditional u-shaped light wood floor eat-in kitchen idea in DC Metro with an undermount sink, raised-panel cabinets, white cabinets, quartz countertops, white backsplash, subway tile backsplash, stainless steel appliances and a peninsula

 Studio B Designs
Inspiration for a mid-sized contemporary galley dark wood floor home bar remodel in Hawaii with a single-bowl sink, flat-panel cabinets, yellow cabinets, quartz countertops, brown backsplash, stone tile backsplash, stainless steel appliances and an island


 New Angle Design
Enclosed kitchen - large transitional u-shaped porcelain tile and gray floor enclosed kitchen idea with a farmhouse sink, shaker cabinets, white cabinets, quartz countertops, white backsplash, ceramic backsplash, stainless steel appliances and a peninsula
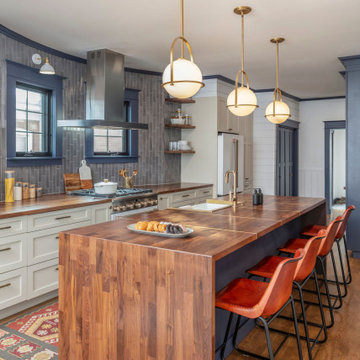
 TVL Creative Ltd.
This 1910 West Highlands home was so compartmentalized that you couldn't help to notice you were constantly entering a new room every 8-10 feet. There was also a 500 SF addition put on the back of the home to accommodate a living room, 3/4 bath, laundry room and back foyer - 350 SF of that was for the living room. Needless to say, the house needed to be gutted and replanned.
Kitchen+Dining+Laundry-Like most of these early 1900's homes, the kitchen was not the heartbeat of the home like they are today. This kitchen was tucked away in the back and smaller than any other social rooms in the house. We knocked out the walls of the dining room to expand and created an open floor plan suitable for any type of gathering. As a nod to the history of the home, we used butcherblock for all the countertops and shelving which was accented by tones of brass, dusty blues and light-warm greys. This room had no storage before so creating ample storage and a variety of storage types was a critical ask for the client. One of my favorite details is the blue crown that draws from one end of the space to the other, accenting a ceiling that was otherwise forgotten.
Primary Bath-This did not exist prior to the remodel and the client wanted a more neutral space with strong visual details. We split the walls in half with a datum line that transitions from penny gap molding to the tile in the shower. To provide some more visual drama, we did a chevron tile arrangement on the floor, gridded the shower enclosure for some deep contrast an array of brass and quartz to elevate the finishes.
Powder Bath-This is always a fun place to let your vision get out of the box a bit. All the elements were familiar to the space but modernized and more playful. The floor has a wood look tile in a herringbone arrangement, a navy vanity, gold fixtures that are all servants to the star of the room - the blue and white deco wall tile behind the vanity.
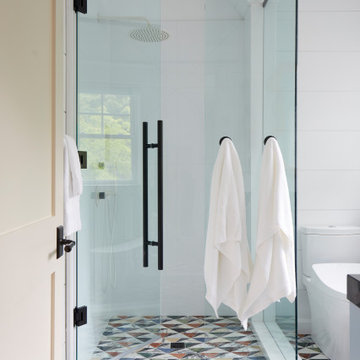
Full Bath-This was a quirky little bathroom that you'd always keep the door closed when guests are over. Now we have brought the blue tones into the space and accented it with bronze fixtures and a playful southwestern floor tile.
Living Room & Office-This room was too big for its own good and now serves multiple purposes. We condensed the space to provide a living area for the whole family plus other guests and left enough room to explain the space with floor cushions. The office was a bonus to the project as it provided privacy to a room that otherwise had none before.
 Cutting Edge Design
Transitional l-shaped medium tone wood floor eat-in kitchen photo in Boston with an undermount sink, shaker cabinets, white cabinets, quartz countertops, white backsplash, ceramic backsplash, stainless steel appliances, an island and black countertops

 Ellie Mroz Design
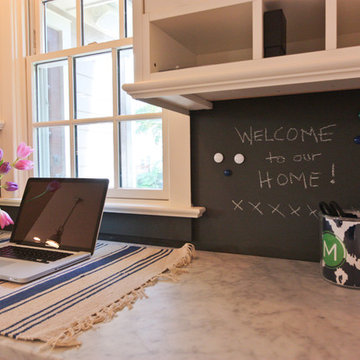
The desk area in the kitchen serves as a perfect spot to leave messages and important information. Magnetic primer and chalkboard paint make a great backsplash and the built-in cabinetry blend seamlessly with the rest of the kitchen. Photo by Mike Mroz of Michael Robert Construction

 User
Inspiration for a ceramic tile kitchen remodel in New York with granite countertops and stainless steel appliances
 User
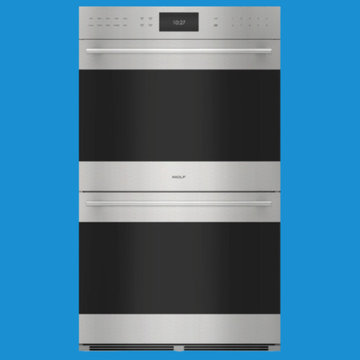
Retail - $8,015
Our Price - $6,799 (includes curbside shipping)
Sales tax charged in CA & MO
New, Open Box! There is light discoloration on the top oven handle and a scratch on the stainless of the bottom oven above the left handle post.
Comes with 1 year warranty from Wolf
Call our Sales Team at 888.444.1424 ext 1
Send us a message for more info

 Fine Custom Construction
This is a beautiful Kitchen Remodel that we finished in Dec. 2015! Such a great way to finish off a year and celebrate the holidays in a newly remodeled Kitchen.
Feel free to message Fine Remodel with any questions you may have!
Photo BY: Lindsay Hagblom Photography
 Arcata Cabinet & Design Company
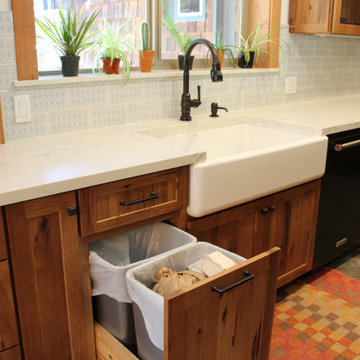
Another kitchen layout that began dysfunctional and ugly! A wall was removed and a hallway entrance relocated, to create a lovely open plan space. Nestled in redwoods, this kitchen features beautiful rustic wood and lots of upgrades (roll-outs, spice drawer, glass cabinets, wall message center, tray dividers and more)! Following the kitchen, the homeowner added a custom Record Cabinet, 2 bathrooms, laundry room and movie room in the same finish.
 Arcata Cabinet & Design Company
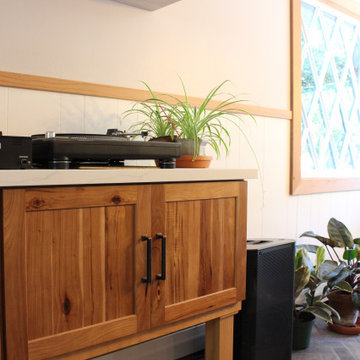
Another kitchen layout that began dysfunctional and ugly! A wall was removed and a hallway entrance relocated, to create a lovely open plan space. Nestled in redwoods, this kitchen features beautiful rustic wood and lots of upgrades (roll-outs, spice drawer, glass cabinets, wall message center, tray dividers and more)! Following the kitchen, the homeowner added a custom Record Cabinet, 2 bathrooms, laundry room and movie room in the same finish.

 Nar Design Group
The worldly style of this inventive space draws inspiration from Latin American design. Warm wood tones, a custom copper hood, and hand painted Mexican tiles complement the clients Latin American artwork. The Crystal frameless cabinetry is in a black walnut shaker style and natural anigre flat panel door. The dynamic curved shape of the island is mimicked in the granite eating bar and curved shelves of the message/organization center.
Photo Credit: Nar Fine Carpentry, Inc.
71