
Search results for "Messages" in Home Design Ideas

 Luminosus Designs LLC
Home office - contemporary l-shaped home office idea in New York with a farmhouse sink, shaker cabinets, white cabinets, green backsplash, glass tile backsplash, stainless steel appliances, an island and quartz countertops


 Studio Vlock
The Connecticut shoreline is the inspiration for "Maritime Magic". The imagery is a fantasy world of wide-eyed fish, giant octopus, fish hooks and anchors, sea creatures large and small. A sailing ship pitches forward on a curling wave. Sea gulls careen above in a sun-filled sky. Look closely and you may find a message in a bottle.
Find the right local pro for your project


 Arcata Cabinet & Design Company
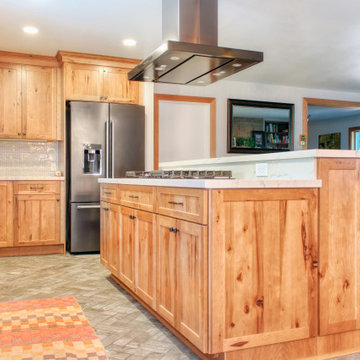
Another kitchen layout that began dysfunctional and ugly! A wall was removed and a hallway entrance relocated, to create a lovely open plan space. Nestled in redwoods, this kitchen features beautiful rustic wood and lots of upgrades (roll-outs, spice drawer, glass cabinets, wall message center, tray dividers and more)! Following the kitchen, the homeowner added a custom Record Cabinet, 2 bathrooms, laundry room and movie room in the same finish.
 Arcata Cabinet & Design Company
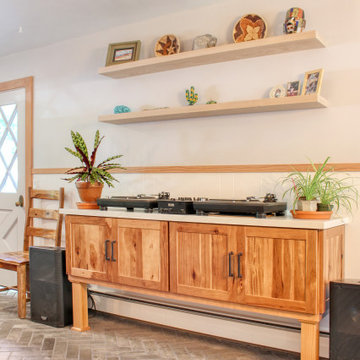
Another kitchen layout that began dysfunctional and ugly! A wall was removed and a hallway entrance relocated, to create a lovely open plan space. Nestled in redwoods, this kitchen features beautiful rustic wood and lots of upgrades (roll-outs, spice drawer, glass cabinets, wall message center, tray dividers and more)! Following the kitchen, the homeowner added a custom Record Cabinet, 2 bathrooms, laundry room and movie room in the same finish.


 Angelbau
In this project, which uses floor-to-ceiling windows on two floors, the design team opted for floor-to-ceiling interior doors to unify the design message. The yellow pocket door is Dorsis Belport with push to open and soft-close mechanism, the white door is Dorsis Fortius. These doors are trim-less, which works really well for this modern space.

 Fine Custom Construction
This is a beautiful Kitchen Remodel that we finished in Dec. 2015! Such a great way to finish off a year and celebrate the holidays in a newly remodeled Kitchen.
Feel free to message Fine Remodel with any questions you may have!
Photo BY: Lindsay Hagblom Photography
 Kitchen Korner
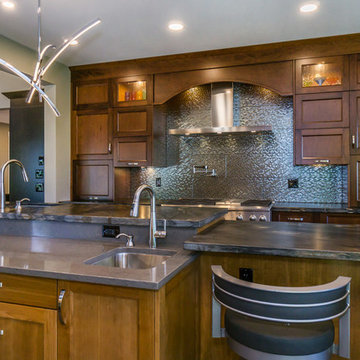
Designer - Lynda Horner
Cabinetry - Premier Millwork - Aldergrove, BC
Photography - Cotala Media
Kitchen - huge transitional kitchen idea in Vancouver
Kitchen - huge transitional kitchen idea in Vancouver
 Mayflower Construction Group
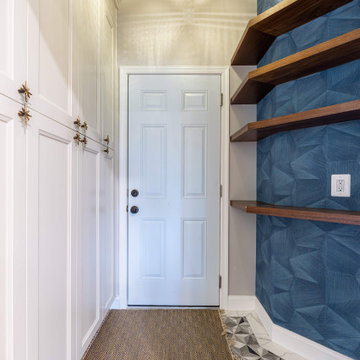
Another incredible kitchen transformation! It's amazing how much a newly renovated kitchen can improve our lifestyle and functionality at home.
Working on a kitchen or bath project? Message us! We’d love to help!
https://mayflowerva.com/15-minute-phone-consultation/

?info@mayflowerva.com
☎️(703) 388.9088
#kitchen #kitchenrenovation #kitchenremodel #kitchenideas #personalaccent #kitcheninspiration #kitchenisland #subwaytiles #contemporarykitchen #cambridgepewter #quartzcountertop #vienna #VA #DMV

 Studio B Designs
Eat-in kitchen - mid-sized contemporary dark wood floor eat-in kitchen idea in Hawaii with an undermount sink, flat-panel cabinets, white cabinets, quartz countertops, brown backsplash, stone tile backsplash, stainless steel appliances and an island

 MAV Design Concepts LLC
The wall section that housed the A/C unit and return air was demolished and replaced with bar with counter.
 User
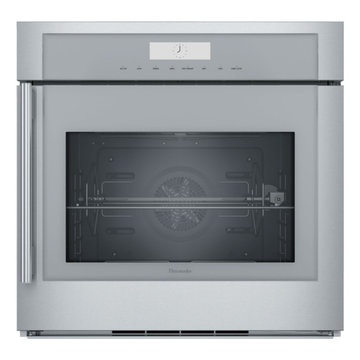
New, Open Box! The oven door is dented on the left and right lower corners.
Retail - $4,899
Our Price - $3,199.94 (includes Curbside Shipping from our MO location) -
Sales Tax charged in CA & MO when purchasing direct -
Sales tax charged in most states when purchasing through link -
To Purchase :
Send us a message
Call 888.444.1424 ext 1

 Kass Wilson
The client's goal for this space was to communicate stability, creativity and the importance they place on developing collaborative relationships. Expansive walls provided the perfect opportunity to create focal points that would communicate that message.

 Lands End Development - Designers & Builders
Example of a mountain style wood brown entryway design in Minneapolis

 Lisa Garcia Architecture + Interior Design
Inspiration for a mid-sized transitional u-shaped light wood floor eat-in kitchen remodel in DC Metro with an undermount sink, raised-panel cabinets, white cabinets, quartz countertops, white backsplash, subway tile backsplash, stainless steel appliances and a peninsula
Inspiration for a mid-sized transitional u-shaped light wood floor eat-in kitchen remodel in DC Metro with an undermount sink, raised-panel cabinets, white cabinets, quartz countertops, white backsplash, subway tile backsplash, stainless steel appliances and a peninsula

 Remodeling Designs, Inc.
©2014 Daniel Feldkamp, Visual Edge Imaging Studios
Example of a large transitional u-shaped light wood floor and brown floor kitchen design in Cincinnati with an undermount sink, shaker cabinets, light wood cabinets, granite countertops, beige backsplash, stainless steel appliances, an island and black countertops
Example of a large transitional u-shaped light wood floor and brown floor kitchen design in Cincinnati with an undermount sink, shaker cabinets, light wood cabinets, granite countertops, beige backsplash, stainless steel appliances, an island and black countertops


 Deffenbaugh Homes
Mid-sized transitional formal and open concept medium tone wood floor living room photo with beige walls, a standard fireplace, a stone fireplace and no tv
72