
Search results for "Messages" in Home Design Ideas

 MAV Design Concepts LLC
The corner base cabinet was turned so it could be opened. There was a gap between the corner base and other cabinets.

 Herald Gardell, Ltd. Design Services
Jeff McCutcheon
A large space that was made narrow by a second staircase. We took the stairs out and turned it into the principle gathering space for the family, combining the functionalities of living room, great room, family room and media room.

Find the right local pro for your project


 ONYX + ALABASTER
Cottage l-shaped dark wood floor and brown floor kitchen photo in Nashville with a farmhouse sink, shaker cabinets, white cabinets, stainless steel appliances, an island and white countertops


 Designs by BSB
HUGE transformation! The homes in this area quintessentially have smaller kitchens that dining rooms. In addition, there is no open floor concept so traffic flow is restricted. In this design, we choose to take over the dining room! The fortunate part is the sunroom on the backside of the home was conditioned as part of the home, so the furniture and space plan transformed this room into the "dining room". What a beautiful thing to have on the backside of the home where the view is great (future pictures to come!).
The improvements and challenges were to remove the wall between the kitchen and the formal dining room (which was rarely used) and then extend the kitchen into that space. !! This is a great challenge because it changes the flow, original architectural patterns to the home! We (client included) the plan achieved just that with some sacrifices -- but honestly, with so many more rewards.
Check back for more updates and plans to be uploaded - or send us a message to inquire about how this, is possible!
Photography by David Cannon
 Arcata Cabinet & Design Company
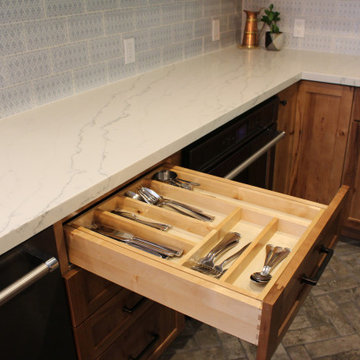
Another kitchen layout that began dysfunctional and ugly! A wall was removed and a hallway entrance relocated, to create a lovely open plan space. Nestled in redwoods, this kitchen features beautiful rustic wood and lots of upgrades (roll-outs, spice drawer, glass cabinets, wall message center, tray dividers and more)! Following the kitchen, the homeowner added a custom Record Cabinet, 2 bathrooms, laundry room and movie room in the same finish.


 MAV Design Concepts LLC
Full view of the kitchen before the remodel. Stacked washer dryer was replaced with undercounter units.

 Kitchen Korner
Designer - Lynda Horner
Cabinetry - Premier Millwork - Aldergrove, BC
Photography - Cotala Media
Living room library - mid-sized transitional open concept living room library idea in Vancouver
Living room library - mid-sized transitional open concept living room library idea in Vancouver


 Thorson Restoration & Construction
Photography by Jennifer Kravitz
Basement - transitional medium tone wood floor basement idea in Boston with gray walls
Basement - transitional medium tone wood floor basement idea in Boston with gray walls

 Stumpff HomeWorks, LLC
Kids bathroom redesigned from one shared vanity to two separate vanity and closets spaces.
Example of a large classic kids' green tile and glass tile porcelain tile alcove bathtub design in Kansas City with raised-panel cabinets, white cabinets, a two-piece toilet, gray walls, an undermount sink and quartz countertops
Example of a large classic kids' green tile and glass tile porcelain tile alcove bathtub design in Kansas City with raised-panel cabinets, white cabinets, a two-piece toilet, gray walls, an undermount sink and quartz countertops


 Antique Farmhouse
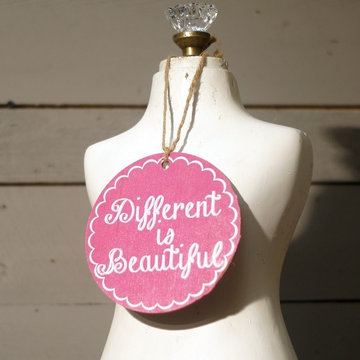
Our collection of colorful wooden plaques sends lots of fun messages. Use them as wall decor or use them as gift tags. Either way you'll get your point across in style!
Made of wood.
Tag is 6" in diameter.

 Cutting Edge Design
Example of a transitional l-shaped medium tone wood floor eat-in kitchen design in Boston with an undermount sink, shaker cabinets, white cabinets, quartz countertops, white backsplash, ceramic backsplash, stainless steel appliances, an island and black countertops

73