
Search results for "Minimalistic" in Home Design Ideas
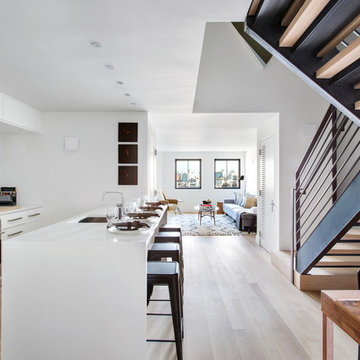
 Aster Cucine
Donna Dotan
Open concept kitchen - scandinavian galley light wood floor open concept kitchen idea in New York with an undermount sink, white cabinets, quartzite countertops, stainless steel appliances, flat-panel cabinets, white backsplash and an island
Open concept kitchen - scandinavian galley light wood floor open concept kitchen idea in New York with an undermount sink, white cabinets, quartzite countertops, stainless steel appliances, flat-panel cabinets, white backsplash and an island

 Dan Brunn Architecture
Brandon Shigeta
Example of a mid-sized minimalist kitchen/dining room combo design in Los Angeles with white walls and no fireplace
Example of a mid-sized minimalist kitchen/dining room combo design in Los Angeles with white walls and no fireplace

 Taylor + Taylor
Mid-sized tuscan ceramic tile and black floor open concept kitchen photo in Los Angeles with a farmhouse sink, flat-panel cabinets, green cabinets, quartz countertops, white backsplash, subway tile backsplash, paneled appliances, no island and white countertops
Find the right local pro for your project

 Summer Thornton Design, Inc
Inspiration for a mid-sized transitional dark wood floor and brown floor great room remodel in Chicago with white walls and no fireplace
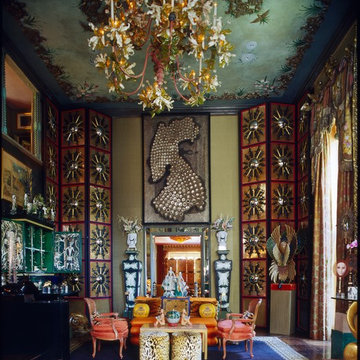
 HUTTON WILKINSON - TONY DUQUETTE INC.
Tim Street-Porter
Inspiration for an eclectic living room remodel in Los Angeles
Inspiration for an eclectic living room remodel in Los Angeles

 Clark Richardson Architects
Photo: Paul Finkel
Example of a mid-sized trendy master gray tile and limestone tile porcelain tile and beige floor bathroom design in Austin with white walls
Example of a mid-sized trendy master gray tile and limestone tile porcelain tile and beige floor bathroom design in Austin with white walls

 Egue y Seta
Víctor Hugo www.vicugo.com
Mid-sized danish master light wood floor bedroom photo in Madrid with multicolored walls and no fireplace
Mid-sized danish master light wood floor bedroom photo in Madrid with multicolored walls and no fireplace




 Francisco Aguila Photographer
Interior Design by B.design
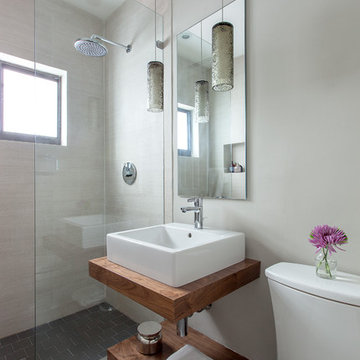
Bathroom - contemporary bathroom idea in Miami with a vessel sink, wood countertops, a two-piece toilet and gray walls
Bathroom - contemporary bathroom idea in Miami with a vessel sink, wood countertops, a two-piece toilet and gray walls
 studio zero85
sergio camplone

Inspiration for a scandinavian medium tone wood floor bedroom remodel in Other with beige walls
Inspiration for a scandinavian medium tone wood floor bedroom remodel in Other with beige walls
 Dan Brunn Architecture
Brandon Shigeta
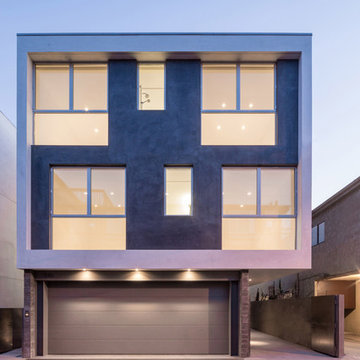
Inspiration for a modern two-story flat roof remodel in Los Angeles
Inspiration for a modern two-story flat roof remodel in Los Angeles


 Miró Rivera Architects
Paul Finkel
Large 1950s master white tile and mosaic tile porcelain tile and gray floor bathroom photo in Austin with white walls and a hinged shower door
Large 1950s master white tile and mosaic tile porcelain tile and gray floor bathroom photo in Austin with white walls and a hinged shower door

Example of a trendy master gray tile, white tile and glass tile porcelain tile bathroom design in DC Metro with flat-panel cabinets, white cabinets, white walls, an undermount sink, solid surface countertops and an undermount tub
 U&I design
Valentina Christova

Example of a danish light wood floor bedroom design in Other with green walls
Example of a danish light wood floor bedroom design in Other with green walls
 Upside Development

Mid-sized trendy master brown tile white floor and concrete floor bathroom photo in Toronto with flat-panel cabinets, medium tone wood cabinets, white walls, a two-piece toilet and an integrated sink

 Lehman Associates, P.C.
Picture Perfect, LLC

Inspiration for a mid-sized contemporary gray two-story vinyl house exterior remodel in Baltimore with a shed roof and a shingle roof
Inspiration for a mid-sized contemporary gray two-story vinyl house exterior remodel in Baltimore with a shed roof and a shingle roof
 DHD Architecture and Interior Design
Photography by: Rodolfo Martinez

Danish bedroom photo in New York with white walls
Danish bedroom photo in New York with white walls
 pulltab
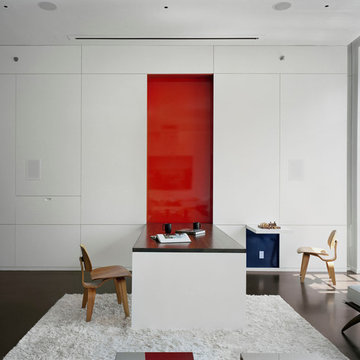
Fold down dining table - fold up chess table.
Concrete floor with radiant heating.
Vertical garden.
Motorized projection screen.
Photo: Elizabeth Felicella
41