
Search results for "Minimalistic" in Home Design Ideas
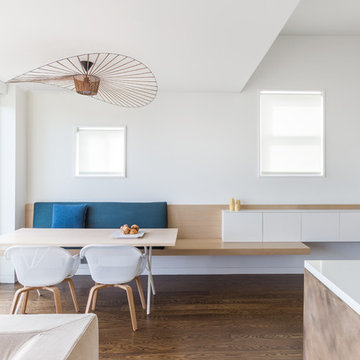
 Tierney Conner Architecture
This Noe Valley whole-house renovation maximizes natural light and features sculptural details. A new wall of full-height windows and doors allows for stunning views of downtown San Francisco. A dynamic skylight creates shifting shadows across the neutral palette of bleached oak cabinetry, white stone and silicone bronze. In order to avoid the clutter of an open plan the kitchen is intentionally outfitted with minimal hardware, integrated appliances and furniture grade cabinetry and detailing. The white range hood offers subtle geometric interest, leading the eyes upwards towards the skylight. This light-filled space is the center of the home.
Architecture by Tierney Conner Design Studio.
Photo by David Duncan Livingston.
 First Lamp
Tim Bies Photography

Example of a minimalist wooden straight open staircase design in Seattle
Example of a minimalist wooden straight open staircase design in Seattle

Find the right local pro for your project
 Floorcoverings of Marin County, Inc.
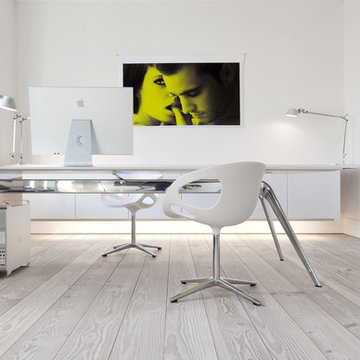
Home office - scandinavian freestanding desk light wood floor home office idea in San Francisco with white walls

 Michael Perlmutter Architectural Photography
Michael Perlmutter
Inspiration for a large scandinavian formal and open concept light wood floor living room remodel in Stockholm with beige walls, no fireplace and no tv
Inspiration for a large scandinavian formal and open concept light wood floor living room remodel in Stockholm with beige walls, no fireplace and no tv

 Cathie Hong Interiors
This Australian-inspired new construction was a successful collaboration between homeowner, architect, designer and builder. The home features a Henrybuilt kitchen, butler's pantry, private home office, guest suite, master suite, entry foyer with concealed entrances to the powder bathroom and coat closet, hidden play loft, and full front and back landscaping with swimming pool and pool house/ADU.
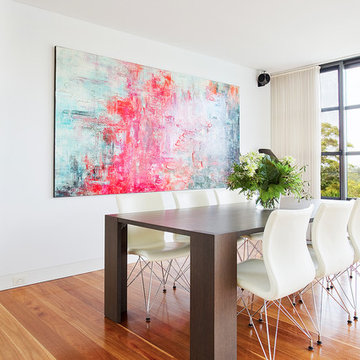
 Touch Interiors by Bronwyn Poole
Designer: Bronwyn Poole Photographer: Matt Craig
Great room - mid-sized contemporary medium tone wood floor and brown floor great room idea in Los Angeles with white walls and no fireplace
Great room - mid-sized contemporary medium tone wood floor and brown floor great room idea in Los Angeles with white walls and no fireplace



 Spaces Design
Small danish galley light wood floor open concept kitchen photo in San Francisco with an undermount sink, flat-panel cabinets, white cabinets, white backsplash, glass sheet backsplash, paneled appliances and an island

 Sterling Homes
Eat-in kitchen - large traditional l-shaped medium tone wood floor and brown floor eat-in kitchen idea in Cincinnati with flat-panel cabinets, white cabinets, stainless steel appliances, an island, an undermount sink, solid surface countertops, white backsplash, glass sheet backsplash and gray countertops

 Moderne Builders

Spectacular Pool surrounded under very large boulder formations as reflected in the dramatic Black House back-drop. The guiding metaphor from the start was to be "in the shadow of the mountain."
Photo - Marc Angeles
 Bill Bocken Architecture & Interior Design
Shelley Metcalf Photographer

Inspiration for a large contemporary light wood floor and brown floor enclosed dining room remodel in San Diego with white walls and no fireplace
Inspiration for a large contemporary light wood floor and brown floor enclosed dining room remodel in San Diego with white walls and no fireplace

Example of a minimalist galley concrete floor and gray floor open concept kitchen design in Los Angeles with an undermount sink, flat-panel cabinets, light wood cabinets, white backsplash, glass tile backsplash, paneled appliances and an island

 MY General Construction Inc.

Powder room - mid-sized mid-century modern multicolored tile powder room idea in Los Angeles with an undermount sink, flat-panel cabinets, medium tone wood cabinets, quartz countertops, black walls and white countertops
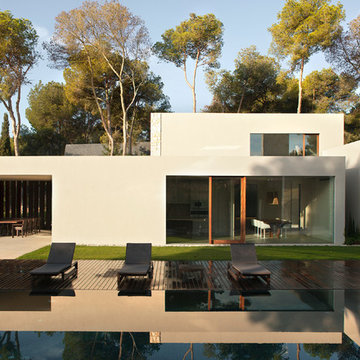
 Ramón Esteve Estudio
Mariela Apollonio
Large modern beige two-story concrete flat roof idea in Valencia
Large modern beige two-story concrete flat roof idea in Valencia
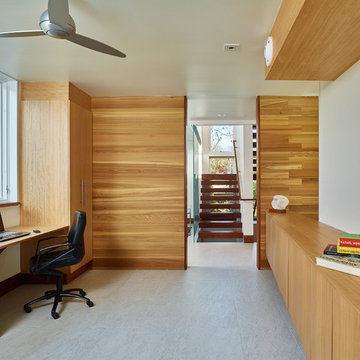
 Studio of Metropolitan Design Architects
Home office - contemporary built-in desk home office idea in Philadelphia

 Lloyd Architects
Photo: Mark Weinberg
Interiors: Ann Tempest
Example of a danish built-in desk light wood floor study room design in Salt Lake City with white walls
Example of a danish built-in desk light wood floor study room design in Salt Lake City with white walls

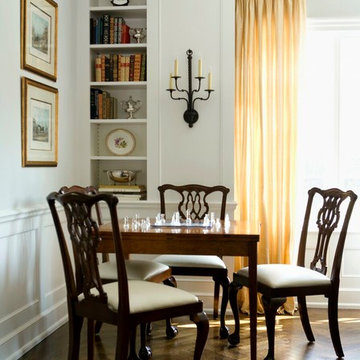
 James S. Collins Architect
Example of a classic dark wood floor dining room design in Raleigh with white walls
 DEICHMAN CONSTRUCTION
Adam Pohlman

Trendy laundry room photo in Minneapolis with flat-panel cabinets, a side-by-side washer/dryer and dark wood cabinets
Trendy laundry room photo in Minneapolis with flat-panel cabinets, a side-by-side washer/dryer and dark wood cabinets
 Aster Cucine
Donna Dotan
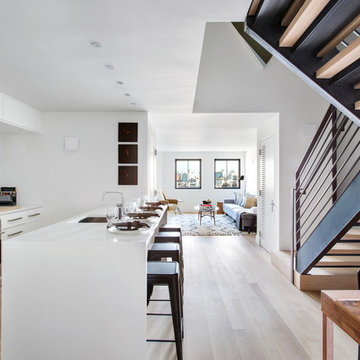
Open concept kitchen - scandinavian galley light wood floor open concept kitchen idea in New York with an undermount sink, white cabinets, quartzite countertops, stainless steel appliances, flat-panel cabinets, white backsplash and an island
Open concept kitchen - scandinavian galley light wood floor open concept kitchen idea in New York with an undermount sink, white cabinets, quartzite countertops, stainless steel appliances, flat-panel cabinets, white backsplash and an island
40