
Search results for "Minimalistic" in Home Design Ideas
 Workshop AD
Workshop AD
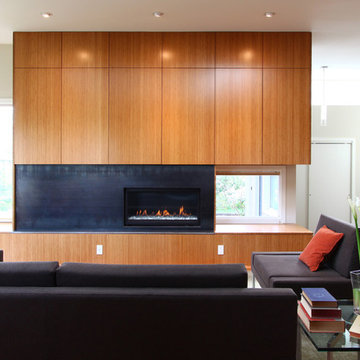
Living room - modern medium tone wood floor living room idea in Seattle with white walls, a ribbon fireplace and a metal fireplace
Living room - modern medium tone wood floor living room idea in Seattle with white walls, a ribbon fireplace and a metal fireplace
 Messana O'Rorke
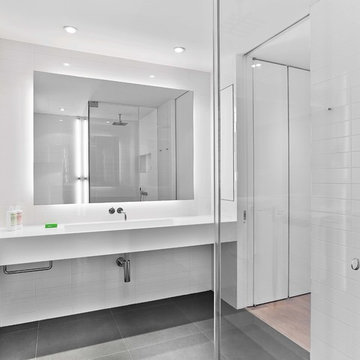
Inspiration for a modern white tile gray floor corner shower remodel in New York with an integrated sink and white countertops
 Rivetna Architects Inc

Study room - modern built-in desk medium tone wood floor study room idea in Chicago
Find the right local pro for your project
 Stephen Pappas Interiors

Home office - industrial freestanding desk concrete floor and gray floor home office idea in Los Angeles with white walls

 Leila Seppa Photography
Kitchen, Penthouse, modern build in San Francisco's Pacific Heights.
Leila Seppa Photography.
Example of a mid-sized trendy light wood floor and beige floor kitchen design in San Francisco with an undermount sink, marble countertops, multicolored backsplash, paneled appliances, an island, flat-panel cabinets, dark wood cabinets and marble backsplash
Example of a mid-sized trendy light wood floor and beige floor kitchen design in San Francisco with an undermount sink, marble countertops, multicolored backsplash, paneled appliances, an island, flat-panel cabinets, dark wood cabinets and marble backsplash

 Birdseye Design
Bedroom - contemporary light wood floor and beige floor bedroom idea in Burlington with white walls
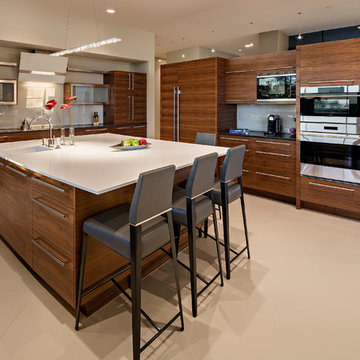
 Tate Studio Architects
View of Kitchen and Island / Interior Designer - Tate Studio Architects / Builder - Full Circle Custom Homes / Photo by Thompson Photographic
Inspiration for a contemporary kitchen remodel in Phoenix
Inspiration for a contemporary kitchen remodel in Phoenix


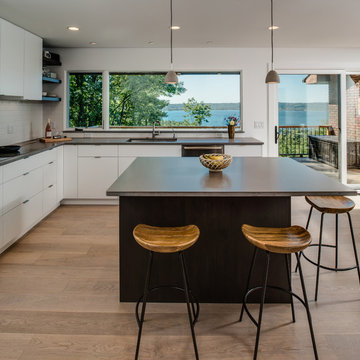
 B.C.D. Interiors
Designer: Paige Fuller with collaboration by Marty Rhein
Photos: Phoenix Photographic
Kitchen - mid-sized contemporary l-shaped light wood floor kitchen idea in Other with an undermount sink, flat-panel cabinets, white cabinets, concrete countertops, white backsplash, ceramic backsplash, stainless steel appliances and an island
Kitchen - mid-sized contemporary l-shaped light wood floor kitchen idea in Other with an undermount sink, flat-panel cabinets, white cabinets, concrete countertops, white backsplash, ceramic backsplash, stainless steel appliances and an island
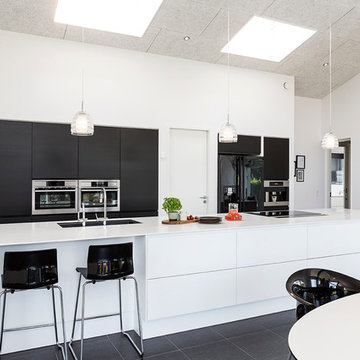
Inspiration for a large contemporary galley slate floor eat-in kitchen remodel in Aarhus with an island, flat-panel cabinets, black cabinets, an undermount sink and stainless steel appliances
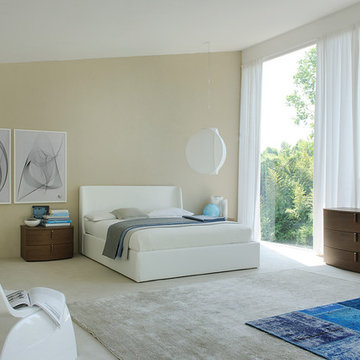
 Michele Marcon designer
Sma presents the great Italian woodworking tradition and its vocation for research and innovation. These two values represent a cultural heritage and experience that Sma transfers in every product; the Company is evident in shapes, in the component details, in the quality and original proposals.
In the global and undifferentiated market, SMA strong personality offers to the consumers an alternative based on the quality. This is the result of a particular care for the new materials and for the innovation, that, joining with the quality craft, it gives the best solutions for furniture.

 Itay Friedman
Bedroom - mid-sized scandinavian master light wood floor bedroom idea in Berlin with white walls and no fireplace

 Bates Masi Architects LLC
© Bates Masi + Architects
Mid-sized minimalist gray floor open concept kitchen photo in New York with flat-panel cabinets, light wood cabinets, stainless steel countertops and an integrated sink
Mid-sized minimalist gray floor open concept kitchen photo in New York with flat-panel cabinets, light wood cabinets, stainless steel countertops and an integrated sink


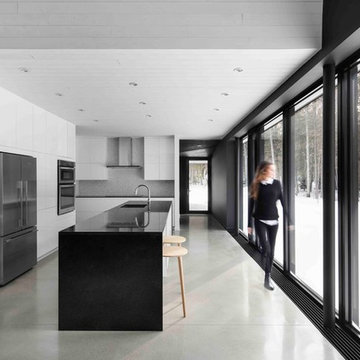
 ACDF Architecture
Adrien Williams
Kitchen - modern concrete floor and gray floor kitchen idea in Montreal with a single-bowl sink, flat-panel cabinets, white cabinets, gray backsplash, stainless steel appliances and an island
Kitchen - modern concrete floor and gray floor kitchen idea in Montreal with a single-bowl sink, flat-panel cabinets, white cabinets, gray backsplash, stainless steel appliances and an island

 Miró Rivera Architects
Paul Finkel
Kitchen - mid-sized mid-century modern l-shaped porcelain tile and gray floor kitchen idea in Austin with flat-panel cabinets, light wood cabinets, solid surface countertops, white countertops and window backsplash
Kitchen - mid-sized mid-century modern l-shaped porcelain tile and gray floor kitchen idea in Austin with flat-panel cabinets, light wood cabinets, solid surface countertops, white countertops and window backsplash
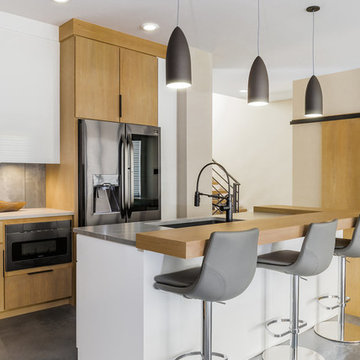
 Krumvieda Companies
Example of a trendy concrete floor and gray floor kitchen design in Other with an undermount sink, flat-panel cabinets, light wood cabinets, gray backsplash, stainless steel appliances and an island

 SieMatic Boston
Photographer Angela Carpenter.
SieMatic S3 in Lotus White and Graphite Grey laminate finish.
Inspiration for a contemporary u-shaped brown floor kitchen remodel in Chicago with flat-panel cabinets, white cabinets, white backsplash, a peninsula and white countertops
Inspiration for a contemporary u-shaped brown floor kitchen remodel in Chicago with flat-panel cabinets, white cabinets, white backsplash, a peninsula and white countertops


 dutchhouseofphotography
Inspiration for a modern light wood floor and beige floor walk-in closet remodel in New York with flat-panel cabinets and light wood cabinets

 Vladimir Radutny Architects
Mike Schwartz
Inspiration for a modern light wood floor and beige floor hallway remodel in Chicago with white walls
Inspiration for a modern light wood floor and beige floor hallway remodel in Chicago with white walls
63