
Search results for "Minimalistic" in Home Design Ideas

 Vladimir Radutny Architects
Mike Schwartz
Inspiration for a modern light wood floor and beige floor hallway remodel in Chicago with white walls
Inspiration for a modern light wood floor and beige floor hallway remodel in Chicago with white walls

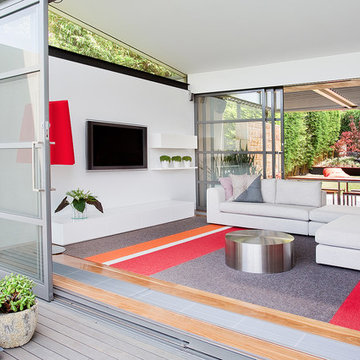
 Touch Interiors by Bronwyn Poole
Designer: Bronwyn Poole Photographer: Matt Craig
Mid-sized trendy open concept medium tone wood floor and brown floor living room photo in Los Angeles with white walls, a wall-mounted tv and no fireplace
Mid-sized trendy open concept medium tone wood floor and brown floor living room photo in Los Angeles with white walls, a wall-mounted tv and no fireplace
Find the right local pro for your project

 Ambrose Construction Inc.
Example of a mid-sized minimalist master mosaic tile floor and green floor bathroom design in Seattle with a wall-mount sink and beige walls
 Jay Baker Architects

Inspiration for a mid-sized contemporary l-shaped medium tone wood floor kitchen remodel in Omaha with an undermount sink, flat-panel cabinets, white cabinets, quartzite countertops, gray backsplash, stainless steel appliances, an island and subway tile backsplash
 Jennifer Messina Interiors

Bathroom - mid-sized scandinavian master beige tile concrete floor and gray floor bathroom idea in San Francisco with flat-panel cabinets, light wood cabinets, a vessel sink, wood countertops, a hinged shower door, beige countertops and white walls
 Studio 804
Corey Gaffer Photography
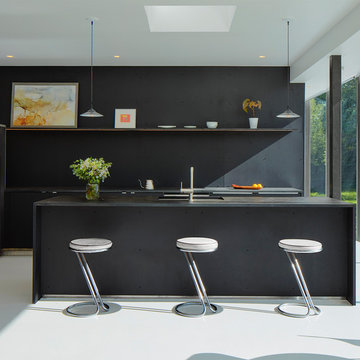
Minimalist white floor kitchen photo in Kansas City with flat-panel cabinets, black cabinets, black backsplash, black appliances, an island and black countertops
Minimalist white floor kitchen photo in Kansas City with flat-panel cabinets, black cabinets, black backsplash, black appliances, an island and black countertops


 Mad Mod Home
Jo David

Trendy light wood floor entryway photo in Los Angeles with white walls and a glass front door
Trendy light wood floor entryway photo in Los Angeles with white walls and a glass front door
 User
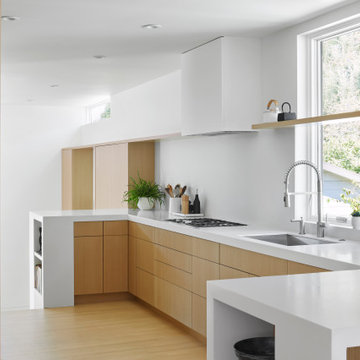
UserKitchen - modern u-shaped medium tone wood floor and brown floor kitchen idea in San Francisco with an undermount sink, flat-panel cabinets, medium tone wood cabinets, a peninsula and white countertops
 Gotham Interiors
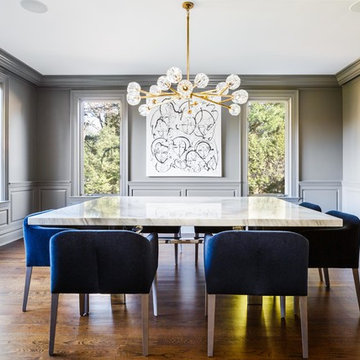
Example of a transitional dark wood floor and brown floor enclosed dining room design in New York with gray walls
 Caroline Sharpnack
Photo: Caroline Sharpnack © 2017 Houzz
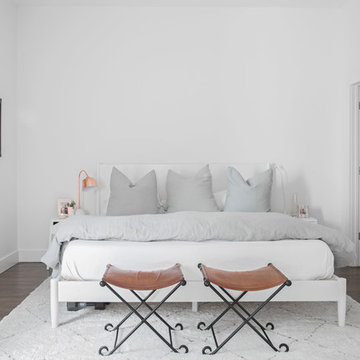
Bedroom - scandinavian dark wood floor and brown floor bedroom idea in Nashville with white walls
Bedroom - scandinavian dark wood floor and brown floor bedroom idea in Nashville with white walls
 Moontower

Example of a transitional guest white floor bedroom design in Austin with white walls and no fireplace


 Marilyn Lewis Design Group, LLC
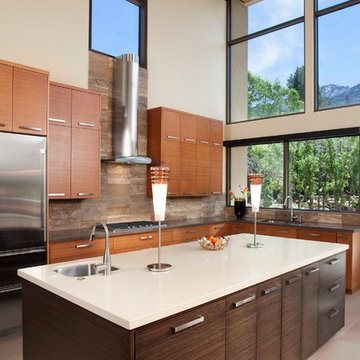
Trendy l-shaped kitchen photo in Salt Lake City with an undermount sink, flat-panel cabinets, medium tone wood cabinets, brown backsplash, stainless steel appliances and an island
 benjamin john stevens, architect

Mid-century modern wooden straight open and glass railing staircase photo in Orange County
 Claudia Afshar Design

Trendy kitchen photo in Los Angeles with flat-panel cabinets, light wood cabinets and an island

Example of a small trendy open concept concrete floor living room design in Seattle with white walls, a hanging fireplace and a wall-mounted tv

 McIntosh Poris Architects
Balthazar Korab
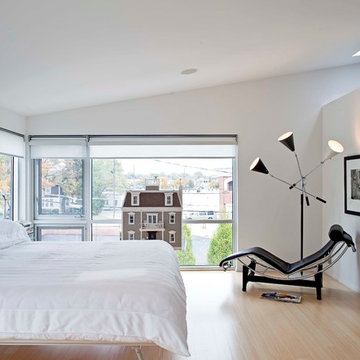
Example of a danish master light wood floor bedroom design in Detroit with white walls
Example of a danish master light wood floor bedroom design in Detroit with white walls
 Realco Creations.com

Living room - modern open concept concrete floor and gray floor living room idea in Los Angeles with white walls
 Iñigo Esparza ARQUITECTO
Berta Buzunariz

Inspiration for a large contemporary galley light wood floor eat-in kitchen remodel in Other with flat-panel cabinets, white cabinets, solid surface countertops, white backsplash, stainless steel appliances and a peninsula
Inspiration for a large contemporary galley light wood floor eat-in kitchen remodel in Other with flat-panel cabinets, white cabinets, solid surface countertops, white backsplash, stainless steel appliances and a peninsula
64