
Search results for "Mistake" in Home Design Ideas
 Round Table Design
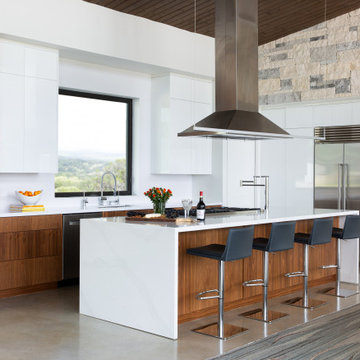
The open concept kitchen was designed to keep everything off the countertops,! All small appliances are hidden in functional areas. The beautiful Walnut Veneer Cabinets are punctuated but the high gloss white, touch latch, flush cabinets
 Paradise Restored Landscaping & Exterior Design
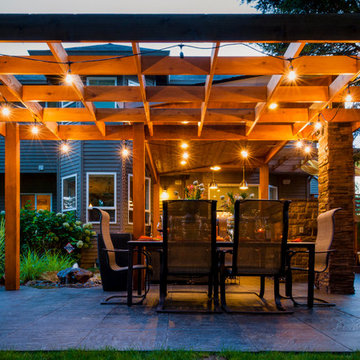
outdoor living space, arbors, pergolas, outdoor seating, bluestone hardscaping, outdoor lighting, ambiance lighting
Trendy patio photo in Portland
Trendy patio photo in Portland

 Thorndike Development
Living room in the Birch model home at Larkwood in Raynham, MA — Larkwood's largest floor plan at 2,830 sq ft with 3 bedrooms + den, 2.5 baths, and an oversized two-car garage. Fireplace with custom built-in shelving and hardwood floors throughout the main living area. Every buyer works one-on-one with Thorndike's in-house interior designer Nikkie Gaitan on every finish selection — countertops, cabinetry, flooring, tile, and fixtures
Find the right local pro for your project

 Lewis Design-Build-Remodel
This beautiful kitchen remodel includes a complete renovation of the existing space. We vaulted the ceiling, added skylights, walls ovens, appliance garages, and stunning pendant lighting. A formerly small, closed-off kitchen was transformed into a beautiful, open space perfectly designed for food, friends, and entertainment.
 Wolstenholme Associates, LLC
photo by Linda McManus http://www.lindamcmanusimages.com
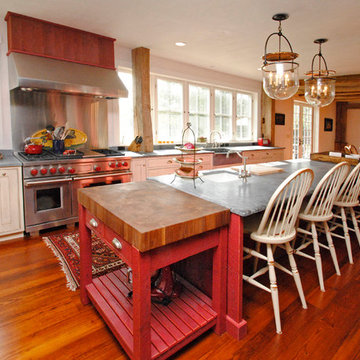
Example of a large country l-shaped dark wood floor eat-in kitchen design in Philadelphia with a farmhouse sink, shaker cabinets, white cabinets, stainless steel appliances, metallic backsplash, granite countertops and an island
Example of a large country l-shaped dark wood floor eat-in kitchen design in Philadelphia with a farmhouse sink, shaker cabinets, white cabinets, stainless steel appliances, metallic backsplash, granite countertops and an island
 Miyuki Yamaguchi Design Studio
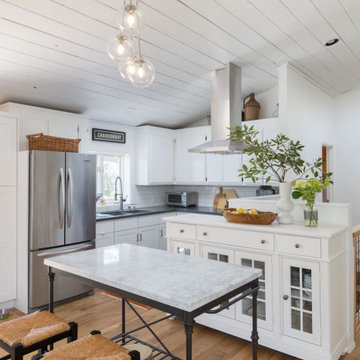
Eat-in kitchen - mid-sized transitional l-shaped medium tone wood floor, brown floor and shiplap ceiling eat-in kitchen idea in San Francisco with a double-bowl sink, recessed-panel cabinets, white cabinets, white backsplash, subway tile backsplash, stainless steel appliances, no island and black countertops

 Kimberlee Marie Interiors
This early 90's contemporary home was in need of some major updates and when my clients purchased it they were ready to make it their own. The home features large open rooms, great natural light and stunning views of Lake Washington. These clients love bold vibrant colors and clean modern lines so the goal was to incorporate those in the design without it overwhelming the space. Balance was key. The end goal was for the home to feel open and airy yet warm and inviting. This was achieved by bringing in punches of color to an otherwise white or neutral palate. Texture and visual interest were achieved throughout the house through the use of wallpaper, fabrics, and a few one of a kind artworks.

 Rikki Snyder
Photo: Rikki Snyder © 2017 Houzz
Example of a trendy medium tone wood floor bedroom design in New York with yellow walls and no fireplace
Example of a trendy medium tone wood floor bedroom design in New York with yellow walls and no fireplace
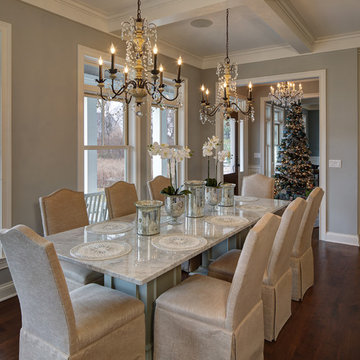
 Colby Construction
Tricia Shay Photography
Inspiration for a farmhouse dining room remodel in Milwaukee
Inspiration for a farmhouse dining room remodel in Milwaukee
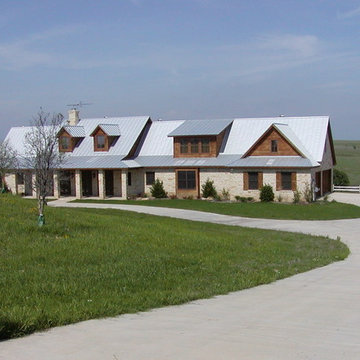
 Bailey Draper Custom Homes, Inc.
Mountain style white one-story mixed siding exterior home photo in Dallas
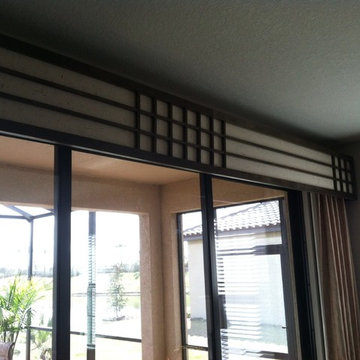
 Double Vision Interiors
Client wanted her family room in her new home re-done. She hated the decisions she made with her furniture pieces. We were hired to coordinate her unite her "mistakes" with design aspects to make the space cohesive. Success! The client now loves her space. We added window treatments pillows and accent paint with some additional art pieces!

 Orion Ruckle
rancho photos
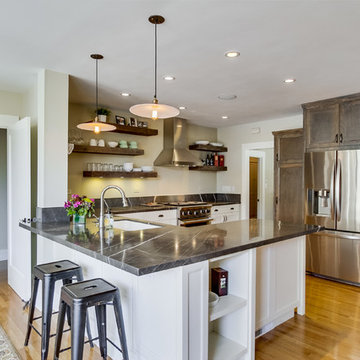
Kitchen - traditional u-shaped kitchen idea in San Diego with recessed-panel cabinets, white cabinets and stainless steel appliances
Kitchen - traditional u-shaped kitchen idea in San Diego with recessed-panel cabinets, white cabinets and stainless steel appliances
 Art & Architecture Inc
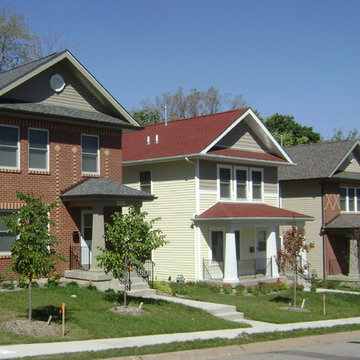
This streetscape shows the benefit of front elevation variety when building from stock house plans. This is the single greatest mistake home builders make when building subdivisions, as they typically lack character, diversity, and interest. This photo shows how the exact same house can look unique even when built multiple times in a row.
 Carpetland Carpet One Floor & Home
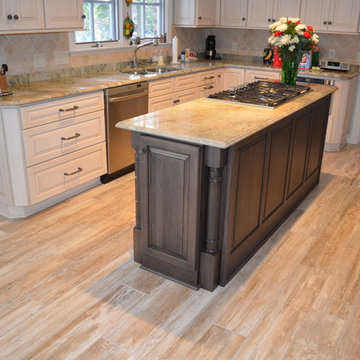
Granite countertops, with porcelain tile floor, which all who enter the home at first mistake for wood. Carpetland Carpet One Floor & Home
Inspiration for a timeless kitchen remodel in Cincinnati
Inspiration for a timeless kitchen remodel in Cincinnati
 OTW Interiors
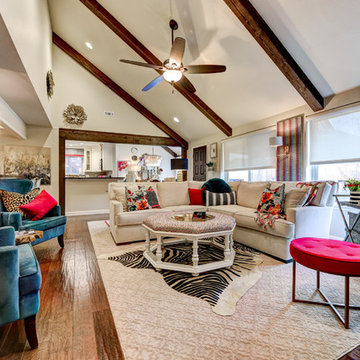
Inspiration for a mid-sized transitional open concept medium tone wood floor living room remodel in Oklahoma City with a standard fireplace, a brick fireplace and a media wall
 Bob Gothard Architectural Photographer
Bob Gothard 2014

Example of a beach style medium tone wood floor bedroom design in Boston with white walls and no fireplace
Example of a beach style medium tone wood floor bedroom design in Boston with white walls and no fireplace
 Marcelle Guilbeau Interior Design

Exterior colors by Sherwin Williams
Gale Force
Front Door and siding - Software
Trim - Ceiling Bright White
Gieves Anderson
Inspiration for a mid-sized contemporary white two-story mixed siding flat roof remodel in Nashville
Inspiration for a mid-sized contemporary white two-story mixed siding flat roof remodel in Nashville
 User
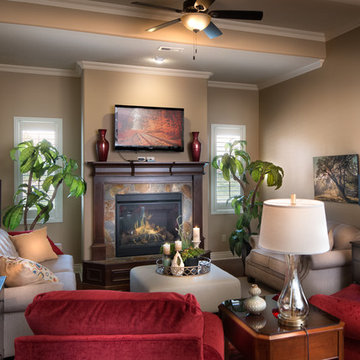
UserThis homeowner knew their hearth room was in need of a facelift but were hesitant to make purchasing mistakes so they sought professional advice. They were over joyed at how we kept to their budget while giving them a lovely, comfortable, and intimate space for themselves and others.
20