
Search results for "Modifications" in Home Design Ideas
 Architectural Designs
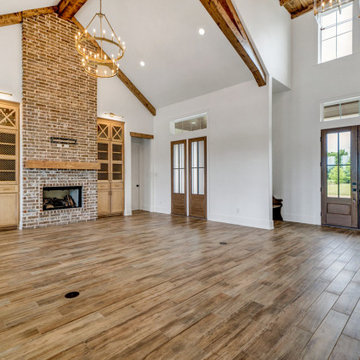
Our client with the help of their builder, Yates Developments, finished their beautiful build of Architectural Designs Modern Farmhouse Plan 56460SM on their property in Texas. They made a small modification, eliminating the exterior door from the home office. Ready when you are! Where do YOU want to build?
 Architectural Designs
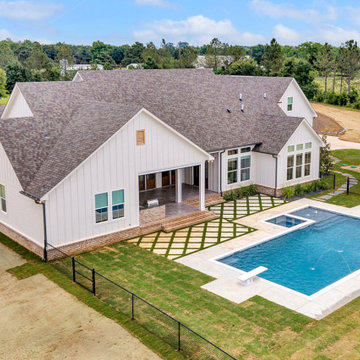
Our client with the help of their builder, Yates Developments, finished their beautiful build of Architectural Designs Modern Farmhouse Plan 56460SM on their property in Texas. They made a small modification, eliminating the exterior door from the home office. Ready when you are! Where do YOU want to build?
 Revive Cabinetry

Revive Cabinetry refinished white pickled oak cabinets to a lovely warm walnut. By adding grander decretive crown and a box above the microwave, we achieved a magnificent kitchen with a few custom modifications.
Find the right local pro for your project
 Architectural Designs
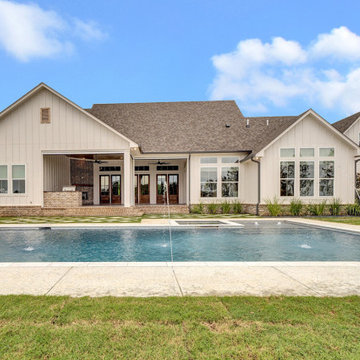
Our client with the help of their builder, Yates Developments, finished their beautiful build of Architectural Designs Modern Farmhouse Plan 56460SM on their property in Texas. They made a small modification, eliminating the exterior door from the home office. Ready when you are! Where do YOU want to build?
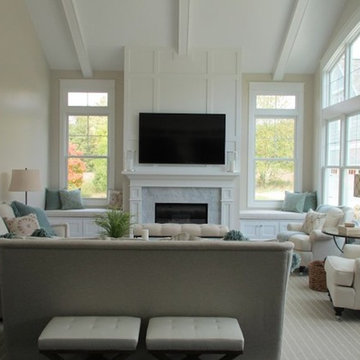
 Engelsma Homes LLC
Inspiration for a small enclosed light wood floor living room remodel in Grand Rapids with white walls, a standard fireplace, a stone fireplace and a wall-mounted tv
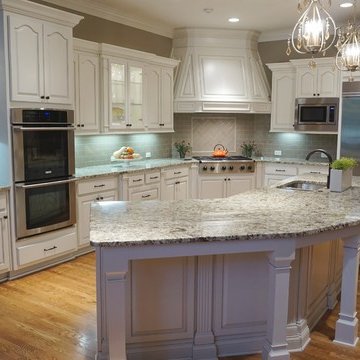
 INTERIORS BY ABRAHAM
Traditional Cherry existing Cabinets get a complete Makeover. Bar leveled to create an open space into keeping room and breakfast Area. New Lighting, Cabinets Painted & Glazed in Soft Chamois Ben Moore, New Granite, Backsplash in Subway & Herringbone, Glass door Conversions, Custom Island Buildout and Lots of wood modifications to give this kitchen a FRESH NEW LOOK with the HIGH COSTS.
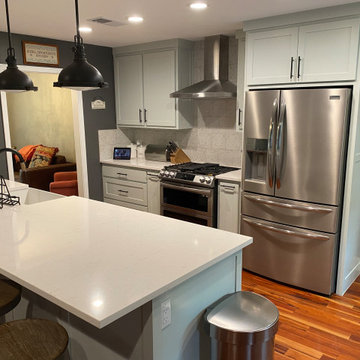
 The Remodel Place
Beautiful full-kitchen renovation. Structural modifications to open up kitchen to family room, new shaker style cabinets, appliances, wood flooring, paint, undermounted sink.
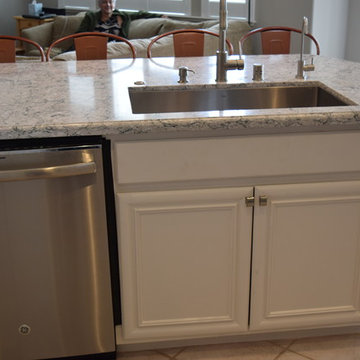
 Interior Planning Collective
Modified and painted wood cabinets, modified island to one level, replaced appliances, countertop, and backsplash. Added pendant lights and undercab lights and painted walls and ceiling
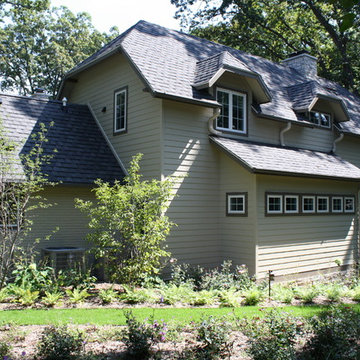
 Heidi Hornaday, Architect, P.C.
Extensive modifications and additions to a vintage summer home were updated and consolidated into and expansive entertaining complex featuring poolside portico, four fireplaces, home theater, and owners’ suite. The kitchen was reconfigured and expanded for more workspace, and an island. A comfortable family room was added next to the kitchen opening onto the screen porch and backyard views.
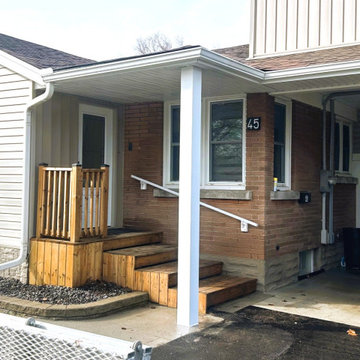
 RBD Contracting Inc.
Addition of structured front porch area. Offering protection from ice and snow build up. Support beams and framing was built, and the roof was tied into the existing with matching shingles giving a seamless transition from old and new.
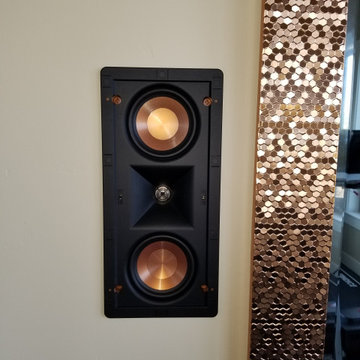

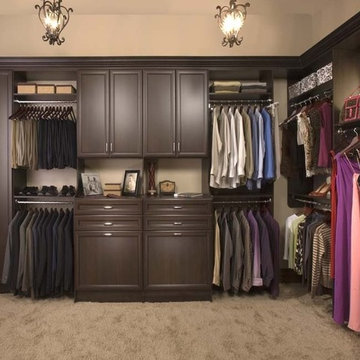
 Tailored Living featuring Premier Garage
During your in-home consultation, your Tailored Living of Southern and MidCoast Maine designer will use D'Vinci, our proprietary 3D design software. In real time you’ll see your design come to life, modifications will be made instantly, and colors and finishes will be switched until it’s just right.
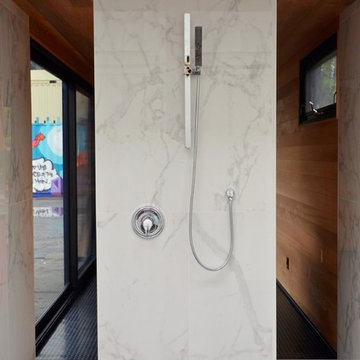
 Storstac Inc.
A look at the most luxurious shower ever to be installed inside of a Shipping Container. Notable features include: Calcutta Tile "walk out shower" open shower and bathroom area, wall to wall stainless steel floor drain, off grid water and solar power. All work was done in-house at our Toronto, Canada container modification facility.
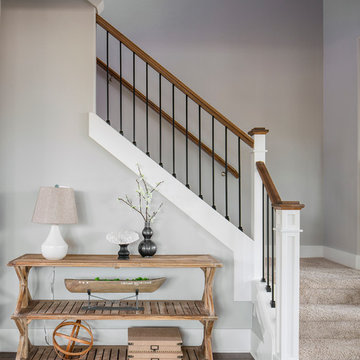
 Alan Mascord Design Associates Inc
Park Place Homes chose design 22199 - The Hood River, and made some minor modifications to suit their specific site and client needs. The stock plan package was complimented by site planning and drafting services. The home construction and interior design was masterfully conducted by Park Place Homes.
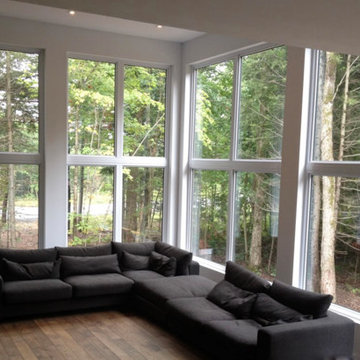
 Auroral Portes et Fenêtres
Example of a mid-sized minimalist open concept dark wood floor and brown floor living room design in Montreal with gray walls and no fireplace
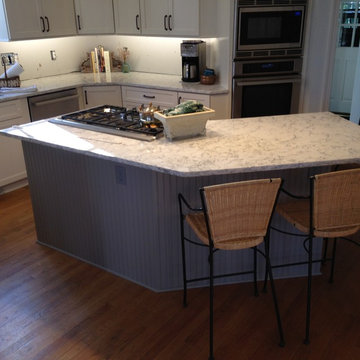
 Cabinet Cures of The Triangle
The back of the island was taken out and made deeper to allow for a new cooktop and downdraft- This is the finished look.
Inspiration for a transitional kitchen remodel in Raleigh
Inspiration for a transitional kitchen remodel in Raleigh
 Wheatland Custom Cabinetry & Woodwork
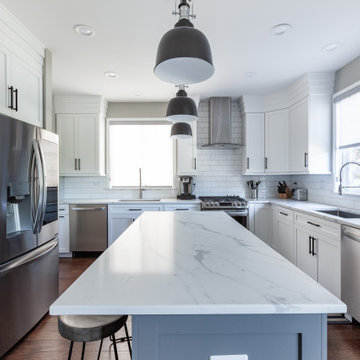
Eat-in kitchen - large transitional u-shaped medium tone wood floor and brown floor eat-in kitchen idea in Chicago with an undermount sink, shaker cabinets, white cabinets, quartz countertops, white backsplash, ceramic backsplash, stainless steel appliances, an island and gray countertops
 Architectural Designs
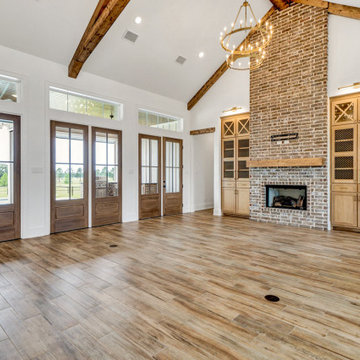
Our client with the help of their builder, Yates Developments, finished their beautiful build of Architectural Designs Modern Farmhouse Plan 56460SM on their property in Texas. They made a small modification, eliminating the exterior door from the home office. Ready when you are! Where do YOU want to build?
 Gardner/Fox Associates, Inc

The existing cabinets, plumbing fixtures and appliances were removed and replaced. The L-shaped floorplan was retained, with slight modifications. The range was taken out of the island to free it up for prep-work. Sliding the seating area to the end of the island opened up the walkway through the kitchen. Rich Shaker-style cabinets, Stormy Quartz counter-tops and a variety of glass and stone mosaic tile give the kitchen a contemporary edge.
 Wheatland Custom Cabinetry & Woodwork
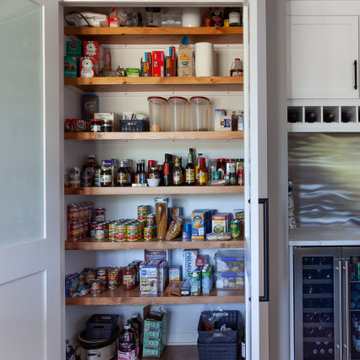
Example of a large transitional u-shaped medium tone wood floor and brown floor eat-in kitchen design in Chicago with an undermount sink, shaker cabinets, white cabinets, quartz countertops, white backsplash, ceramic backsplash, stainless steel appliances, an island and gray countertops
62