
Search results for "Modifications" in Home Design Ideas
 Gardner/Fox Associates, Inc

The existing cabinets, plumbing fixtures and appliances were removed and replaced. The L-shaped floorplan was retained, with slight modifications. The range was taken out of the island to free it up for prep-work. Sliding the seating area to the end of the island opened up the walkway through the kitchen. Rich Shaker-style cabinets, Stormy Quartz counter-tops and a variety of glass and stone mosaic tile give the kitchen a contemporary edge.
 Architectural Designs
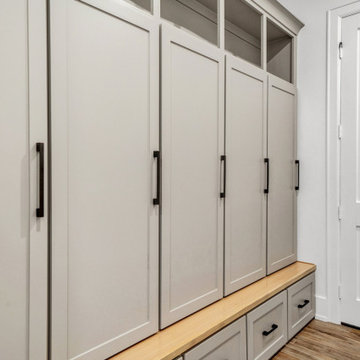
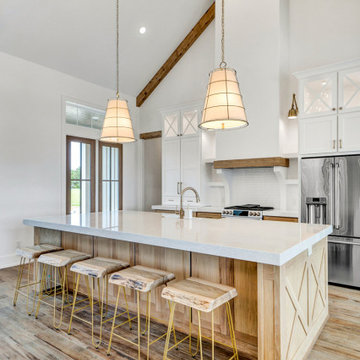
Our client with the help of their builder, Yates Developments, finished their beautiful build of Architectural Designs Modern Farmhouse Plan 56460SM on their property in Texas. They made a small modification, eliminating the exterior door from the home office. Ready when you are! Where do YOU want to build?
 Lighting Etc.
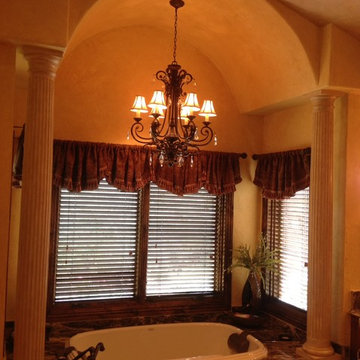
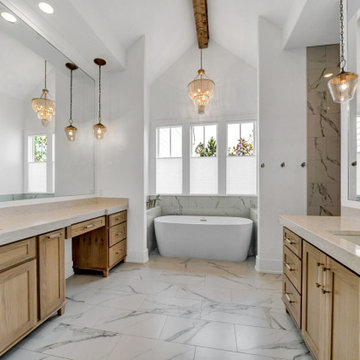
This master bath was truly a labor of love. The homeowner wanted a chandelier over the tub - the space originally had a lower ceiling - modifications were made to accommodate this particular chandelier. The arch and columns wound up being one of the prettiest parts of the space!!
Find the right local pro for your project
 CREAR Design Studio
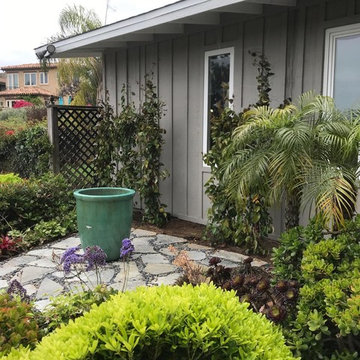
This concept plan brings a new fresh design with little modification to the existing landscape. The design takes in consideration the existing vegetation and complements it with drought tolerant plants, as well as, incorporates a hardscape (flagstone and pebbles) area with a colorful planter in the center as a focal point.
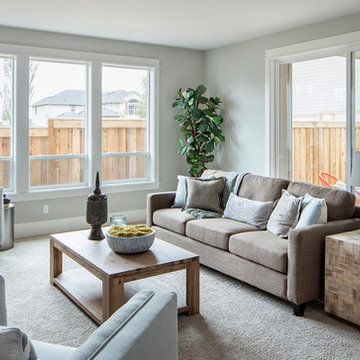
 Alan Mascord Design Associates Inc
Park Place Homes chose design 22199 - The Hood River, and made some minor modifications to suit their specific site and client needs. The stock plan package was complimented by site planning and drafting services. The home construction and interior design was masterfully conducted by Park Place Homes.
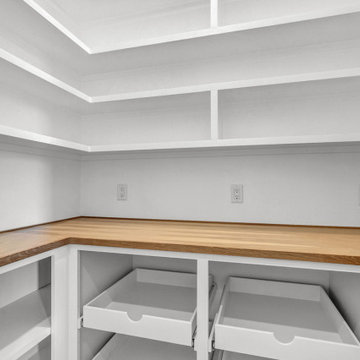 Architectural Designs
Our client with the help of their builder, Yates Developments, finished their beautiful build of Architectural Designs Modern Farmhouse Plan 56460SM on their property in Texas. They made a small modification, eliminating the exterior door from the home office. Ready when you are! Where do YOU want to build?
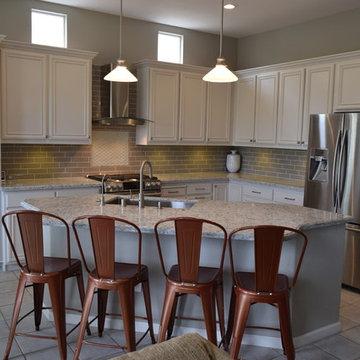
 Interior Planning Collective
Modified and painted wood cabinets, modified island to one level, replaced appliances, countertop, and backsplash. Added pendant lights and undercab lights and painted walls and ceiling
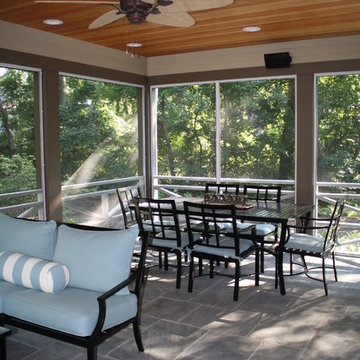
 Heidi Hornaday, Architect, P.C.
Extensive modifications and additions to a vintage summer home were updated and consolidated into and expansive entertaining complex featuring poolside portico, four fireplaces, home theater, and owners’ suite. The kitchen was reconfigured and expanded for more workspace, and an island. A comfortable family room was added next to the kitchen opening onto the screen porch and backyard views.
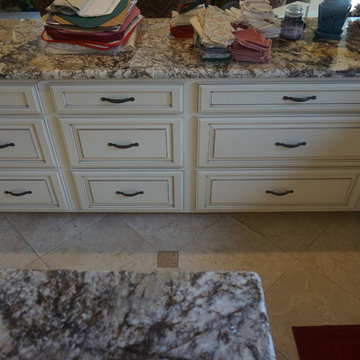
 Cabinet Cures of The Triangle
Cabinet Refacing and Modification. These cabinets were converted from and assortment of inefficient sizes of cabinets and drawers to very efficient full extension drawers
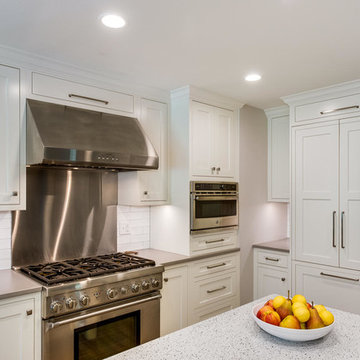
 Hawk Construction
Orchestrated Light Photography
Mid-sized transitional u-shaped medium tone wood floor and gray floor eat-in kitchen photo in Denver with a single-bowl sink, recessed-panel cabinets, white cabinets, quartz countertops, white backsplash, stone tile backsplash, stainless steel appliances and an island
Mid-sized transitional u-shaped medium tone wood floor and gray floor eat-in kitchen photo in Denver with a single-bowl sink, recessed-panel cabinets, white cabinets, quartz countertops, white backsplash, stone tile backsplash, stainless steel appliances and an island
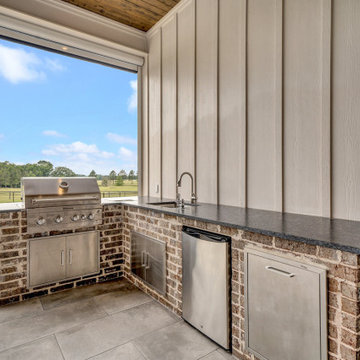 Architectural Designs
Our client with the help of their builder, Yates Developments, finished their beautiful build of Architectural Designs Modern Farmhouse Plan 56460SM on their property in Texas. They made a small modification, eliminating the exterior door from the home office. Ready when you are! Where do YOU want to build?
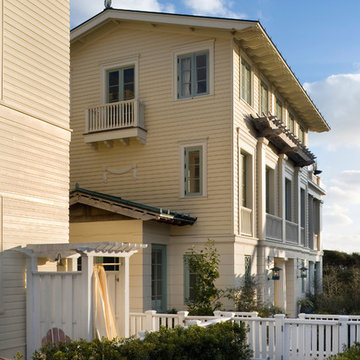
 Gary Brewer Robert A.M. Stern Architects
Peter Aaron
Inspiration for a coastal exterior home remodel in New York
Inspiration for a coastal exterior home remodel in New York
 Architectural Designs
Our client with the help of their builder, Yates Developments, finished their beautiful build of Architectural Designs Modern Farmhouse Plan 56460SM on their property in Texas. They made a small modification, eliminating the exterior door from the home office. Ready when you are! Where do YOU want to build?
 Architectural Designs
Our client with the help of their builder, Yates Developments, finished their beautiful build of Architectural Designs Modern Farmhouse Plan 56460SM on their property in Texas. They made a small modification, eliminating the exterior door from the home office. Ready when you are! Where do YOU want to build?
 User
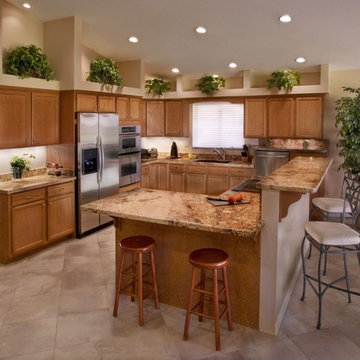
UserBathroom and Kitchen Accessibility does not have to be ugly or institutional looking. Check out what can be done to make your bathroom or kitchen accessible yet beautiful. We design and install these modifications to allow people to stay in their homes in Nashville and beyond.
 Architectural Designs
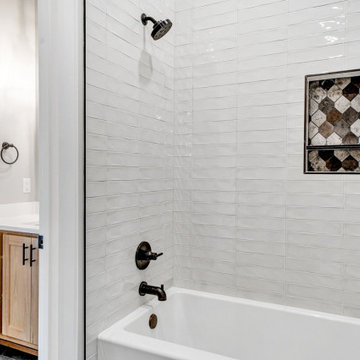
Our client with the help of their builder, Yates Developments, finished their beautiful build of Architectural Designs Modern Farmhouse Plan 56460SM on their property in Texas. They made a small modification, eliminating the exterior door from the home office. Ready when you are! Where do YOU want to build?
 Architectural Designs
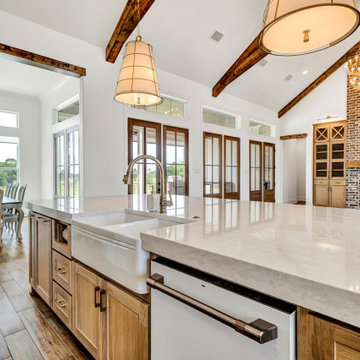
Our client with the help of their builder, Yates Developments, finished their beautiful build of Architectural Designs Modern Farmhouse Plan 56460SM on their property in Texas. They made a small modification, eliminating the exterior door from the home office. Ready when you are! Where do YOU want to build?
 Mareno Construction
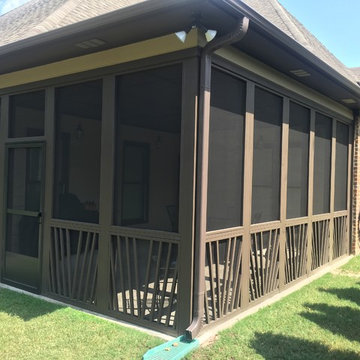
Mid-sized elegant screened-in back porch photo in Birmingham with decking and a roof extension
 Architectural Designs
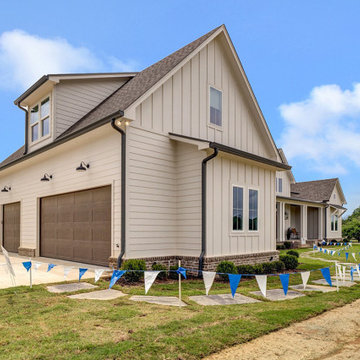
Our client with the help of their builder, Yates Developments, finished their beautiful build of Architectural Designs Modern Farmhouse Plan 56460SM on their property in Texas. They made a small modification, eliminating the exterior door from the home office. Ready when you are! Where do YOU want to build?
 More for Less Remodeling
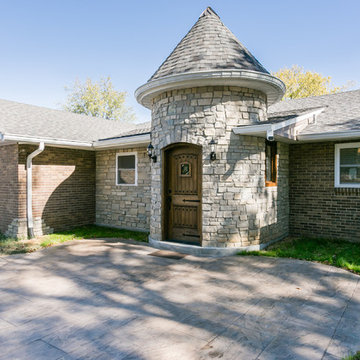
This project was a complete renovation on the interior, but we also made some exterior modifications as well. Home was originally full brick, we converted the garage to a Master suite and finished the new living space with stone on the exterior. Also we added the turret entry which is connected to the new mud room. The mud room is located at the original front porch.
65