
Search results for "Modifications" in Home Design Ideas
 Bev Moriarty Interiors, LLC

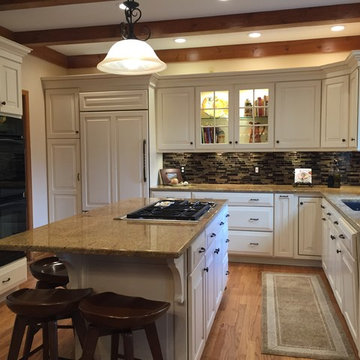
Kitchen remodel: Refacing of existing cabinets with modifications. Added spice rollouts, changed doors to drawers at cooktop, added hood.
Eat-in kitchen - large transitional single-wall medium tone wood floor eat-in kitchen idea in Denver with a single-bowl sink, raised-panel cabinets, white cabinets, granite countertops, beige backsplash, metal backsplash, stainless steel appliances and an island
Eat-in kitchen - large transitional single-wall medium tone wood floor eat-in kitchen idea in Denver with a single-bowl sink, raised-panel cabinets, white cabinets, granite countertops, beige backsplash, metal backsplash, stainless steel appliances and an island
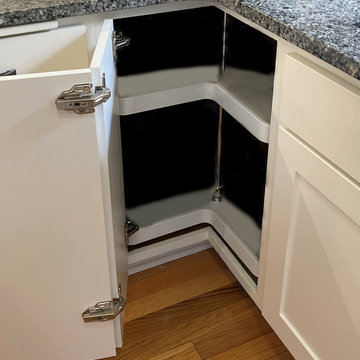
 Kitchen Refresh
WHAT ARE YOU WAITING FOR?
Our Book Your Own Appointment option gets you started on your FREE no-pressure consultation and moving toward your kitchen transformation.
 T-Square Company
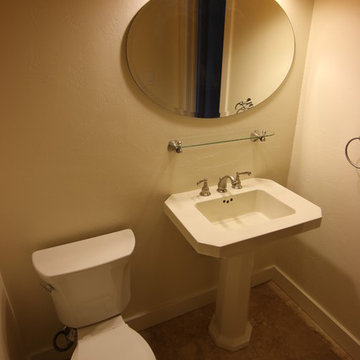
The powder room remained pretty much as is with new fixtures once the wall to the left of the new toilet had the pocket door removed. The new macerating toilet sits on the other side of the wall.
Find the right local pro for your project
 Alan Mascord Design Associates Inc
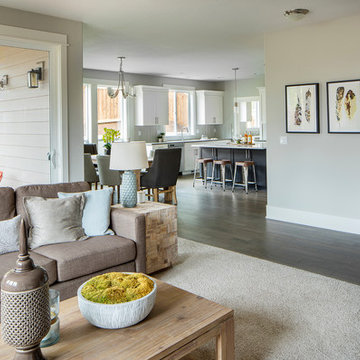
Park Place Homes chose design 22199 - The Hood River, and made some minor modifications to suit their specific site and client needs. The stock plan package was complimented by site planning and drafting services. The home construction and interior design was masterfully conducted by Park Place Homes.
 DConstructive USA
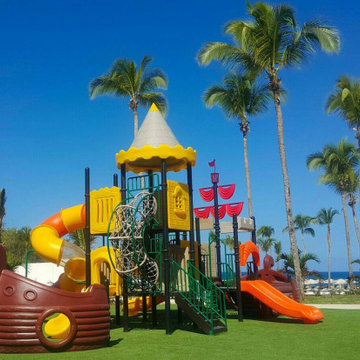
Our project involved a meticulous overhaul of Grazie Restaurant, Main Play Ground and the Sky Terrace Restaurant, accompanied by thorough repairs and enhancements to the surrounding outdoor areas. The technical transformation included the replacement of outdated finishes, such as tiles, stones, and wood surfaces.
In Grazie Restaurant, we executed a technical upgrade, optimizing spatial layouts and functionality while replacing old finishes to modernize the interior. Simultaneously, the Sky Terrace Restaurant underwent a similar technical transformation, integrating structural modifications and modern design implementations to elevate the dining experience.
 LDAW Landscape Architecture, PC
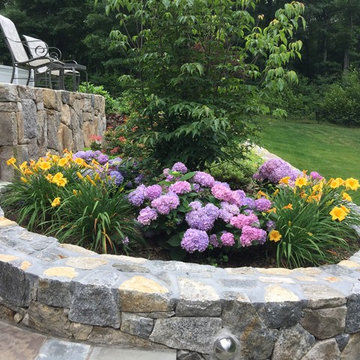
Rear property renovation including deck additions and modifications, new retaining walls,steps,patio and full landscape...check out the before pics!!
Photo of a mid-sized traditional partial sun backyard stone vegetable garden landscape in New York for summer.
Photo of a mid-sized traditional partial sun backyard stone vegetable garden landscape in New York for summer.
 Hayes Landscape Design Services
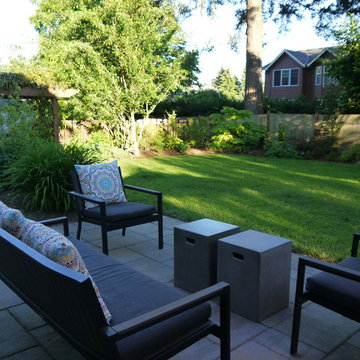
A traditional Wedgwood home received a front yard planting update and a back yard renovation including a new patio and walkways, deck modifications, irrigation system and planting. Installed in May 2016 by Lifestyle Landscapes.

 Reusch Interior Design

Complete gut and redesign of the entire first floor, including a floor plan modification of the Kitchen, Foyer, and Dining rooms. Bespoke kitchen cabinetry design, built-in carpentry design, and furniture, window treatments, wallpaper, and lighting updates throughout. Bathroom design including custom carpentry, and updated plumbing, lighting, wallpaper, and accessories.
 Architectural Designs
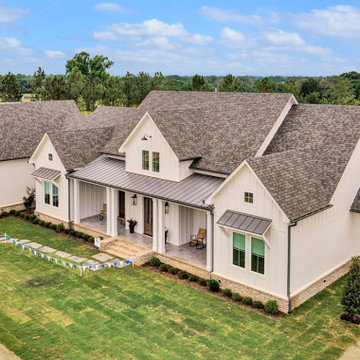
Our client with the help of their builder, Yates Developments, finished their beautiful build of Architectural Designs Modern Farmhouse Plan 56460SM on their property in Texas. They made a small modification, eliminating the exterior door from the home office. Ready when you are! Where do YOU want to build?
 Lakeland Custom Cabinets LLC
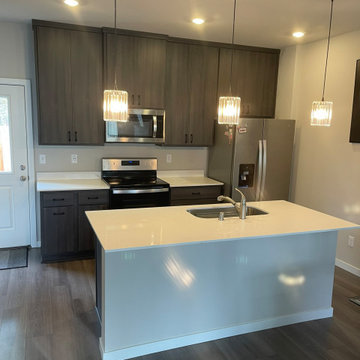
The completed kitchen features professionally extended upper cabinets that reach the ceiling, eliminating wasted space and creating a seamless built-in appearance. Custom cabinet modifications, taller doors, a new refrigerator enclosure, and a modern cabinet reface transform this builder-grade kitchen into a sophisticated, high-end design with increased storage and timeless style.
 DConstructive USA
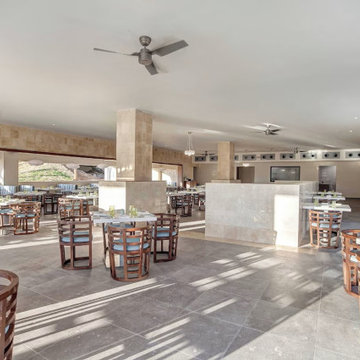
Our project involved a meticulous overhaul of Grazie Restaurant, Main Play Ground and the Sky Terrace Restaurant, accompanied by thorough repairs and enhancements to the surrounding outdoor areas. The technical transformation included the replacement of outdated finishes, such as tiles, stones, and wood surfaces.
In Grazie Restaurant, we executed a technical upgrade, optimizing spatial layouts and functionality while replacing old finishes to modernize the interior. Simultaneously, the Sky Terrace Restaurant underwent a similar technical transformation, integrating structural modifications and modern design implementations to elevate the dining experience.
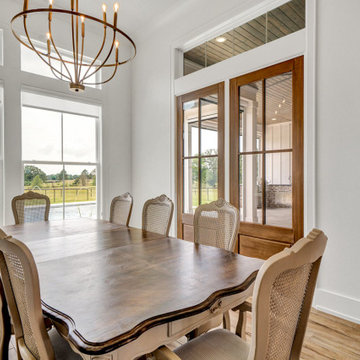 Architectural Designs
Our client with the help of their builder, Yates Developments, finished their beautiful build of Architectural Designs Modern Farmhouse Plan 56460SM on their property in Texas. They made a small modification, eliminating the exterior door from the home office. Ready when you are! Where do YOU want to build?
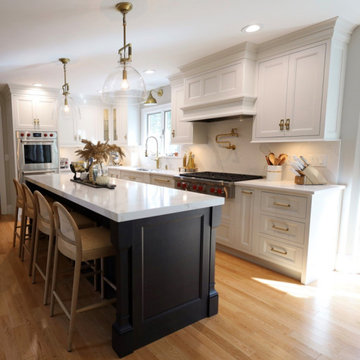
 Riley Kitchen & Bath
Elegance✨
The cabinetry line featured within this kitchen is @showplacecabinets
This is an example of a kitchen we designed and ordered, in which every single cabinet you see here has several modifications. Some examples of modifications that were made in this layout were cabinetry sizes, integrated/decorative ends, splitting posts, extending end panels, and even dropping the styles on several cabinets to create an accent on end.
With the flexibility offered within the product line we used, we were able to present our client with a layout that met their needs and expectations.
Product Information:
Door style-Edgewater 2.75” SP
Primary-Heron Plume- Matte
Island-Cherry-Midnight- Matte
#remodel #kitchenremodel #design #kitchendesign #bristol #rhodeisland #showplacecabinetry #semicustomcabinets #flushinsetcabinetry
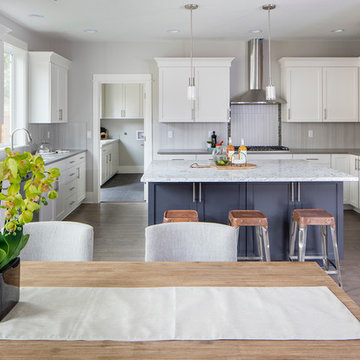 Alan Mascord Design Associates Inc
Park Place Homes chose design 22199 - The Hood River, and made some minor modifications to suit their specific site and client needs. The stock plan package was complimented by site planning and drafting services. The home construction and interior design was masterfully conducted by Park Place Homes.
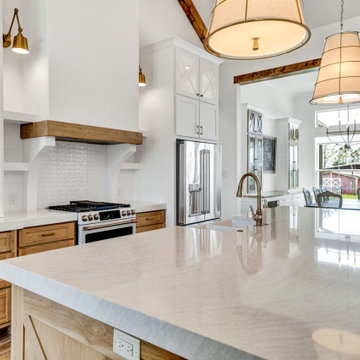 Architectural Designs
Our client with the help of their builder, Yates Developments, finished their beautiful build of Architectural Designs Modern Farmhouse Plan 56460SM on their property in Texas. They made a small modification, eliminating the exterior door from the home office. Ready when you are! Where do YOU want to build?
 Wheatland Custom Cabinetry & Woodwork
Elizabeth Steiner Photography
Inspiration for a huge transitional u-shaped light wood floor and brown floor eat-in kitchen remodel in Chicago with a farmhouse sink, beaded inset cabinets, white cabinets, quartz countertops, white backsplash, subway tile backsplash, stainless steel appliances, an island and white countertops
Inspiration for a huge transitional u-shaped light wood floor and brown floor eat-in kitchen remodel in Chicago with a farmhouse sink, beaded inset cabinets, white cabinets, quartz countertops, white backsplash, subway tile backsplash, stainless steel appliances, an island and white countertops
 Bella Designs Studio
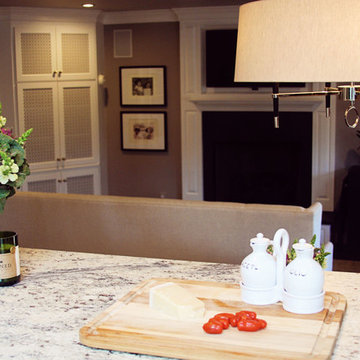
Family room overhaul included new lighting; modification of corner built-in to accommodate media equipment (venting through wood lattice insert); new fireplace mantel to hide media wires and power source.
Photographer - Kelly Fitzgerald
 Design Spectrum, LLC
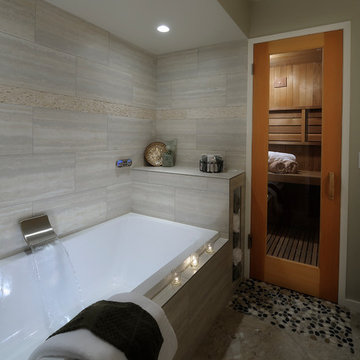
We were hired to remodel an otherwise forgotten basement bathroom into a place of relaxation. Part of our purpose was to welcome the steamroom into the spa bathroom. We accomplished this by integrating the new flooring with the updated lighting, vanity, bathtub, toilet, and doors, amongst other light structural modifications.
Jerry and Lois Photography
Tile by Mohler Design

64