
Search results for "Modifications" in Home Design Ideas

 Architectural Designs
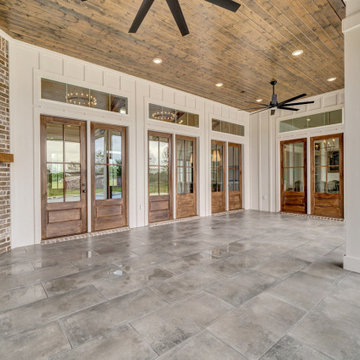
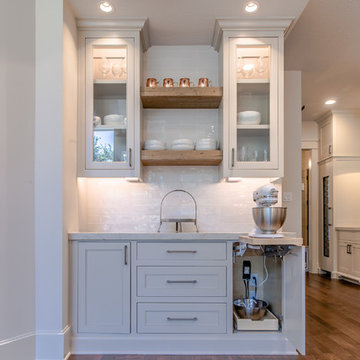
Our client with the help of their builder, Yates Developments, finished their beautiful build of Architectural Designs Modern Farmhouse Plan 56460SM on their property in Texas. They made a small modification, eliminating the exterior door from the home office. Ready when you are! Where do YOU want to build?
 Architectural Designs
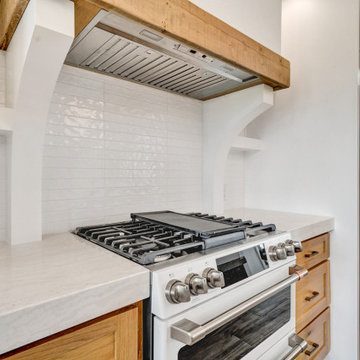
Our client with the help of their builder, Yates Developments, finished their beautiful build of Architectural Designs Modern Farmhouse Plan 56460SM on their property in Texas. They made a small modification, eliminating the exterior door from the home office. Ready when you are! Where do YOU want to build?
Find the right local pro for your project
 User
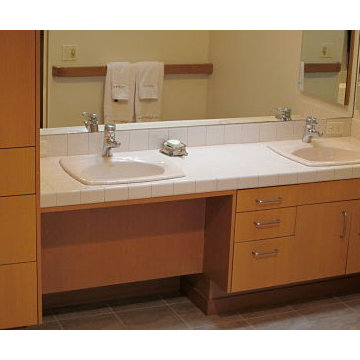
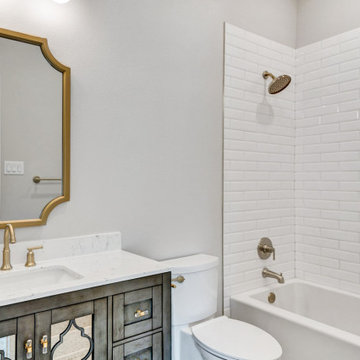
UserBathroom and Kitchen Accessibility does not have to be ugly or institutional looking. Check out what can be done to make your bathroom or kitchen accessible yet beautiful. We design and install these modifications to allow people to stay in their homes in Nashville and beyond.
 Architectural Designs
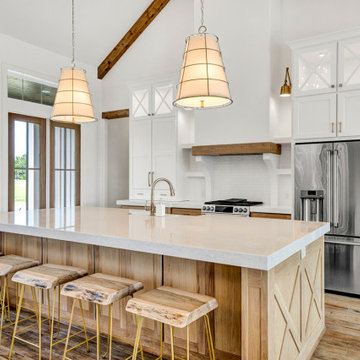
Our client with the help of their builder, Yates Developments, finished their beautiful build of Architectural Designs Modern Farmhouse Plan 56460SM on their property in Texas. They made a small modification, eliminating the exterior door from the home office. Ready when you are! Where do YOU want to build?
 RBD Contracting Inc.
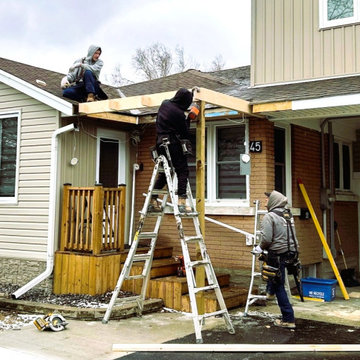
Addition of structured front porch area. Offering protection from ice and snow build up. Support beams and framing was built, and the roof was tied into the existing with matching shingles giving a seamless transition from old and new.
 Heidi Hornaday, Architect, P.C.
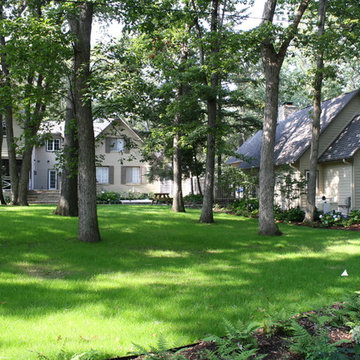
Extensive modifications and additions to a vintage summer home were updated and consolidated into and expansive entertaining complex featuring poolside portico, four fireplaces, home theater, and owners’ suite. The kitchen was reconfigured and expanded for more workspace, and an island. A comfortable family room was added next to the kitchen opening onto the screen porch and backyard views.

 Wheatland Custom Cabinetry & Woodwork
Elizabeth Steiner Photography
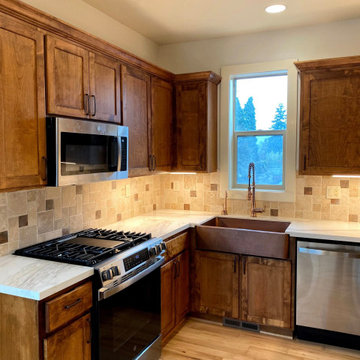
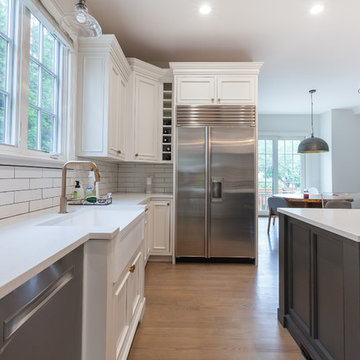
Huge transitional u-shaped light wood floor and brown floor eat-in kitchen photo in Chicago with a farmhouse sink, beaded inset cabinets, white cabinets, quartz countertops, white backsplash, subway tile backsplash, stainless steel appliances, an island and white countertops
Huge transitional u-shaped light wood floor and brown floor eat-in kitchen photo in Chicago with a farmhouse sink, beaded inset cabinets, white cabinets, quartz countertops, white backsplash, subway tile backsplash, stainless steel appliances, an island and white countertops
 LDAW Landscape Architecture, PC
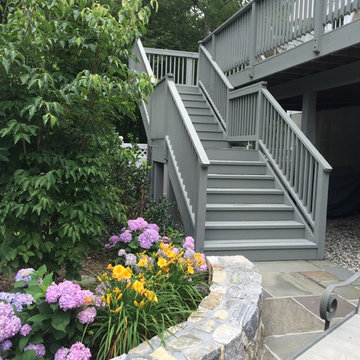
Rear property renovation including deck additions and modifications, new retaining walls,steps,patio and full landscape...check out the before pics!!
Example of a classic deck design in New York
Example of a classic deck design in New York
 Pennville Custom Cabinetry
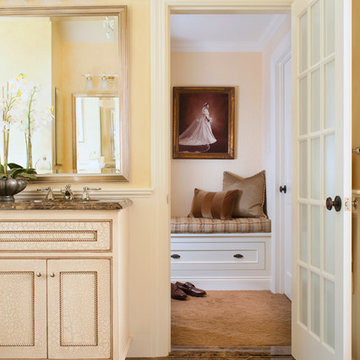
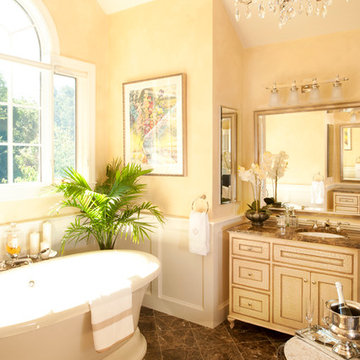
Mark Haddad and Kurt Hakansson. The bathroom features Pennville vanities in the antique white crackle finish on cherry. Mark and Kurt made a few modifications, including having the factory add the moldings at the top and bottom instead of installing them on site. The door is the Windsor and the vanities feature the Queen Anne legs and smaller crown molding, which is actually flipped upside down on the bottom edge for a unique final touch.
 User
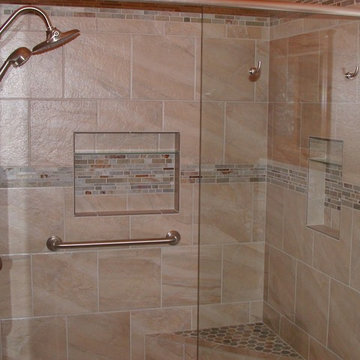
UserBathroom and Kitchen Accessibility does not have to be ugly or institutional looking. Check out what can be done to make your bathroom or kitchen accessible yet beautiful. We design and install these modifications to allow people to stay in their homes in Nashville and beyond.
 Pennville Custom Cabinetry
Mark Haddad and Kurt Hakansson. The bathroom features Pennville vanities in the antique white crackle finish on cherry. Mark and Kurt made a few modifications, including having the factory add the moldings at the top and bottom instead of installing them on site. The door is the Windsor and the vanities feature the Queen Anne legs and smaller crown molding, which is actually flipped upside down on the bottom edge for a unique final touch.

 The Home Co.
Down-to-studs renovation that included floor plan modifications, kitchen renovation, bathroom renovations, creation of a primary bed/bath suite, fireplace cosmetic improvements, custom woodwork, lighting/flooring/paint throughout. Exterior improvements included cedar siding, paint, landscaping, handrail.
 Alan Mascord Design Associates Inc
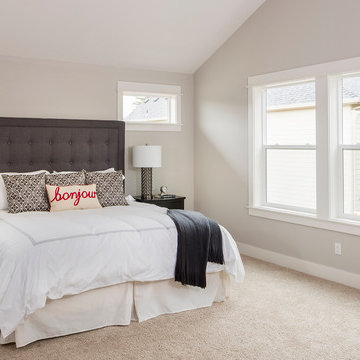
Park Place Homes chose design 22199 - The Hood River, and made some minor modifications to suit their specific site and client needs. The stock plan package was complimented by site planning and drafting services. The home construction and interior design was masterfully conducted by Park Place Homes.
 Architectural Designs
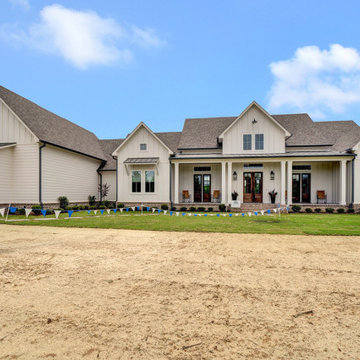
Our client with the help of their builder, Yates Developments, finished their beautiful build of Architectural Designs Modern Farmhouse Plan 56460SM on their property in Texas. They made a small modification, eliminating the exterior door from the home office. Ready when you are! Where do YOU want to build?
 Alan Mascord Design Associates Inc
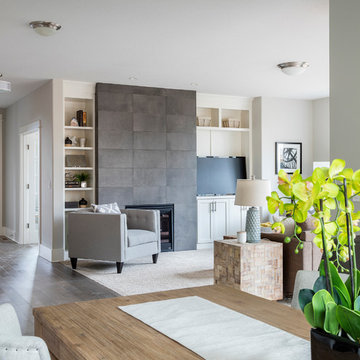
Park Place Homes chose design 22199 - The Hood River, and made some minor modifications to suit their specific site and client needs. The stock plan package was complimented by site planning and drafting services. The home construction and interior design was masterfully conducted by Park Place Homes.
 T-Square Company
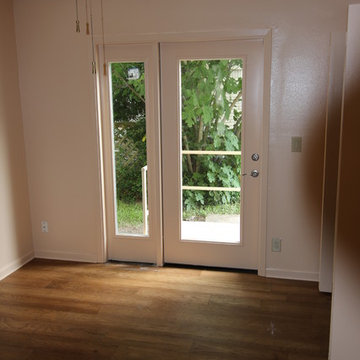
The inside of the veteran's bedroom showing the wood floor and the new second means of egress door which goes out on the new ramp with associated railing. Entrance into the room is gained by the installation of a new wider pocket door from the hallway.
 Architectural Designs
Our client with the help of their builder, Yates Developments, finished their beautiful build of Architectural Designs Modern Farmhouse Plan 56460SM on their property in Texas. They made a small modification, eliminating the exterior door from the home office. Ready when you are! Where do YOU want to build?
66