
Search results for "Modifications" in Home Design Ideas
 Heidi Hornaday, Architect, P.C.
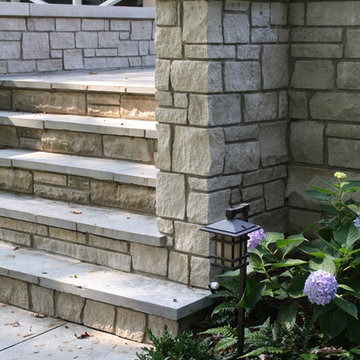
Extensive modifications and additions to a vintage summer home were updated and consolidated into and expansive entertaining complex featuring poolside portico, four fireplaces, home theater, and owners’ suite. The kitchen was reconfigured and expanded for more workspace, and an island. A comfortable family room was added next to the kitchen opening onto the screen porch and backyard views.
 Architectural Designs
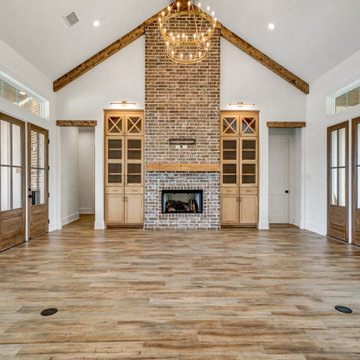
Our client with the help of their builder, Yates Developments, finished their beautiful build of Architectural Designs Modern Farmhouse Plan 56460SM on their property in Texas. They made a small modification, eliminating the exterior door from the home office. Ready when you are! Where do YOU want to build?
 Heidi Hornaday, Architect, P.C.
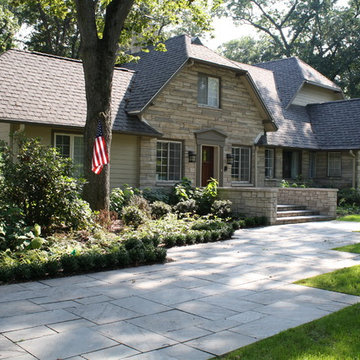
Extensive modifications and additions to a vintage summer home were updated and consolidated into and expansive entertaining complex featuring poolside portico, four fireplaces, home theater, and owners’ suite. The kitchen was reconfigured and expanded for more workspace, and an island. A comfortable family room was added next to the kitchen opening onto the screen porch and backyard views.
Find the right local pro for your project
 Interior Planning Collective
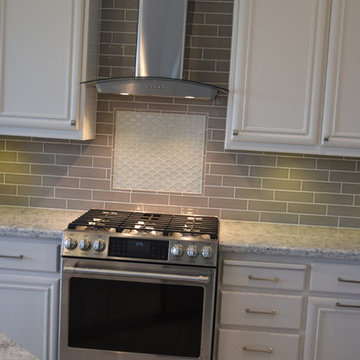
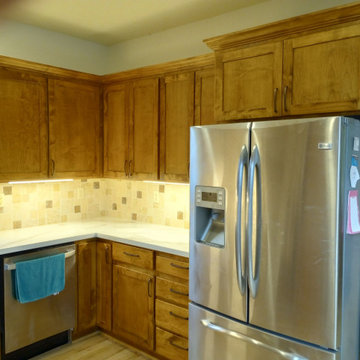
Modified and painted wood cabinets, modified island to one level, replaced appliances, countertop, and backsplash. Added pendant lights and undercab lights and painted walls and ceiling
 Gravitas
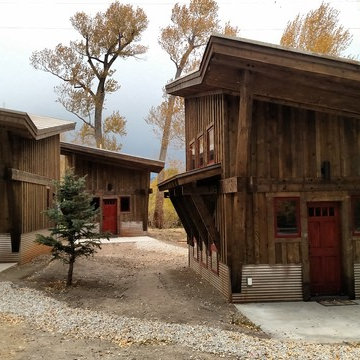
A development of five tiny homes as rental cabins in Colorado. Mono pitch butterfly roofs and metal siding add to the contemporary feel. This project is a modification to the plans and size of our original Zen in Law tiny home.

 Alan Mascord Design Associates Inc
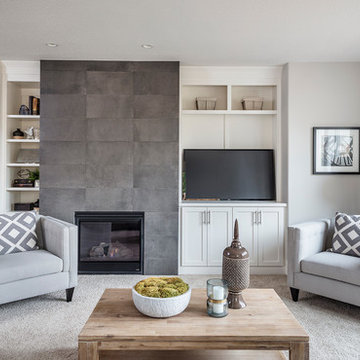
Park Place Homes chose design 22199 - The Hood River, and made some minor modifications to suit their specific site and client needs. The stock plan package was complimented by site planning and drafting services. The home construction and interior design was masterfully conducted by Park Place Homes.
 Gravitas
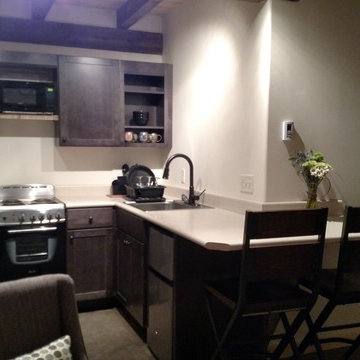
A development of five tiny homes as rental cabins in Colorado. Mono pitch butterfly roofs and metal siding add to the contemporary feel. This project is a modification to the plans and size of our original Zen in Law tiny home.
 Raymond Ho Architect PLLC
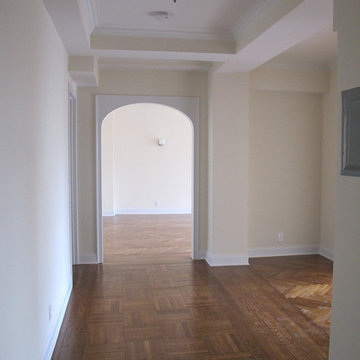
RHA worked with the owner to renovate this apartment located in a Landmark building. Its previous tenants had accupied the apartment for 30 years with out making any modification. Our goal was to design this apartment to relate to the building historic layout.

 Kitchen Refresh
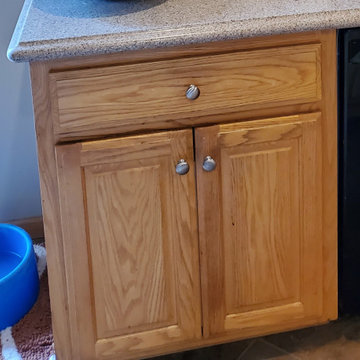
CABINET MODIFICATIONS?
Compare this before photo to the prior after photo and note how we added a trash rollout. Learn more>> www.kitchenrefresh.net
Kitchen - kitchen idea in Minneapolis
Kitchen - kitchen idea in Minneapolis
 RBD Contracting Inc.
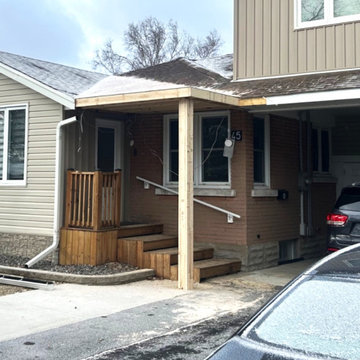
Addition of structured front porch area. Offering protection from ice and snow build up. Support beams and framing was built, and the roof was tied into the existing with matching shingles giving a seamless transition from old and new.
 Raymond Ho Architect PLLC
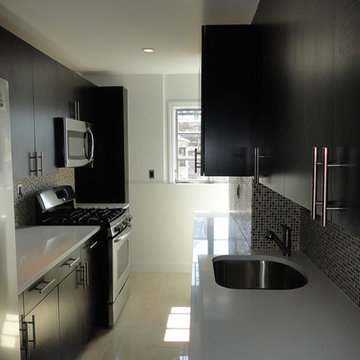
RHA worked with the owner to renovate this apartment located in a Landmark building. Its previous tenants had accupied the apartment for 30 years with out making any modification. Our goal was to design this apartment to relate to the building historic layout.
 Architectural Designs

Our client with the help of their builder, Yates Developments, finished their beautiful build of Architectural Designs Modern Farmhouse Plan 56460SM on their property in Texas. They made a small modification, eliminating the exterior door from the home office. Ready when you are! Where do YOU want to build?
 avant après
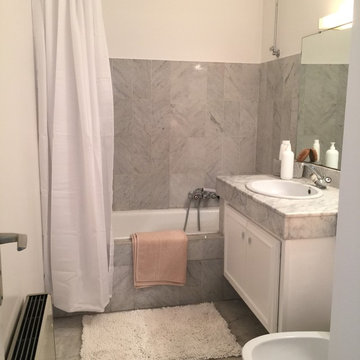
Un bon récurage du mur au plafond, un coup de peinture et quelques petites réparations.
La salle de bain reste accueillante et le client potentiel pourra toujours par la suite, faire quelques modifications, quand son budget lui permettra.
En attendant rien ne presse...
 RBD Contracting Inc.
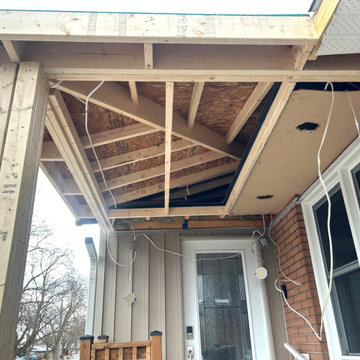
Addition of structured front porch area. Offering protection from ice and snow build up. Support beams and framing was built, and the roof was tied into the existing with matching shingles giving a seamless transition from old and new.

 CEDLERAN
As a DevOps Engineer you are responsible for bridging the gap between the development and operations team ensuring smooth IT operations. Work with teams to enhance collaboration automate processes, deploy and manage code modifications to improve the overall efficiency of the software development lifecycle.
 Heidi Hornaday, Architect, P.C.
Extensive modifications and additions to a vintage summer home were updated and consolidated into and expansive entertaining complex featuring poolside portico, four fireplaces, home theater, and owners’ suite. The kitchen was reconfigured and expanded for more workspace, and an island. A comfortable family room was added next to the kitchen opening onto the screen porch and backyard views.
 RBD Contracting Inc.
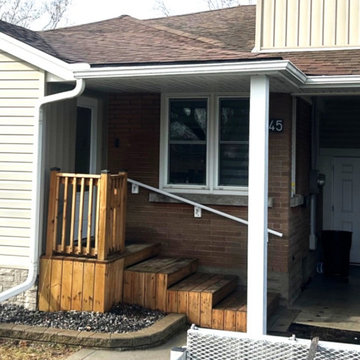
Addition of structured front porch area. Offering protection from ice and snow build up. Support beams and framing was built, and the roof was tied into the existing with matching shingles giving a seamless transition from old and new.
 Heidi Hornaday, Architect, P.C.
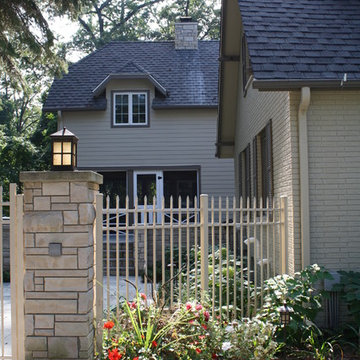
Extensive modifications and additions to a vintage summer home were updated and consolidated into and expansive entertaining complex featuring poolside portico, four fireplaces, home theater, and owners’ suite. The kitchen was reconfigured and expanded for more workspace, and an island. A comfortable family room was added next to the kitchen opening onto the screen porch and backyard views.
63