
Search results for "Modifications" in Home Design Ideas
 Hayes Landscape Design Services
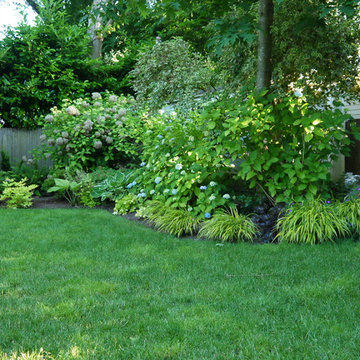
A traditional Wedgwood home received a front yard planting update and a back yard renovation including a new patio and walkways, deck modifications, irrigation system and planting. Installed in May 2016 by Lifestyle Landscapes.
 Architectural Designs
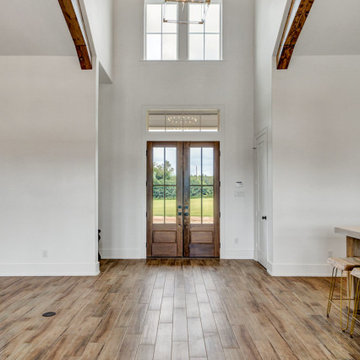
Our client with the help of their builder, Yates Developments, finished their beautiful build of Architectural Designs Modern Farmhouse Plan 56460SM on their property in Texas. They made a small modification, eliminating the exterior door from the home office. Ready when you are! Where do YOU want to build?
 Architectural Designs
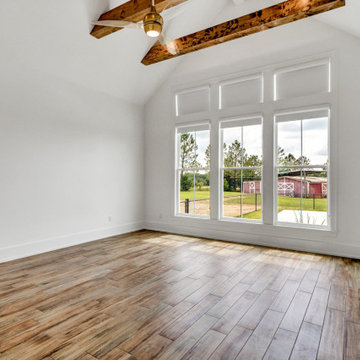
Our client with the help of their builder, Yates Developments, finished their beautiful build of Architectural Designs Modern Farmhouse Plan 56460SM on their property in Texas. They made a small modification, eliminating the exterior door from the home office. Ready when you are! Where do YOU want to build?
Find the right local pro for your project
 Architectural Designs
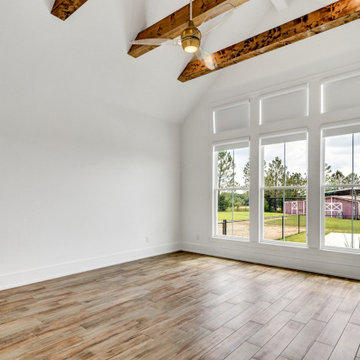
Our client with the help of their builder, Yates Developments, finished their beautiful build of Architectural Designs Modern Farmhouse Plan 56460SM on their property in Texas. They made a small modification, eliminating the exterior door from the home office. Ready when you are! Where do YOU want to build?
 Architectural Designs
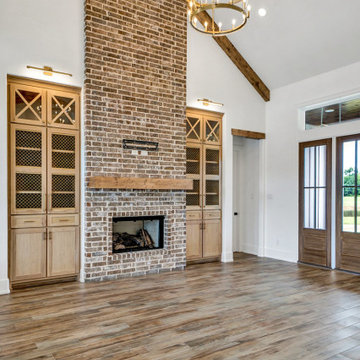
Our client with the help of their builder, Yates Developments, finished their beautiful build of Architectural Designs Modern Farmhouse Plan 56460SM on their property in Texas. They made a small modification, eliminating the exterior door from the home office. Ready when you are! Where do YOU want to build?
 LDAW Landscape Architecture, PC
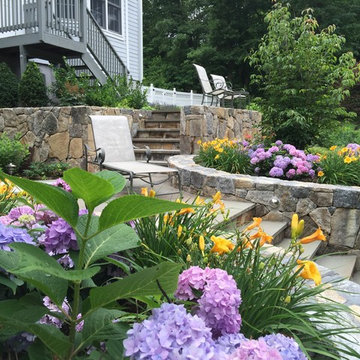
Rear property renovation including deck additions and modifications, new retaining walls,steps,patio and full landscape...check out the before pics!!
This is an example of a mid-sized traditional partial sun backyard stone vegetable garden landscape in New York for summer.
This is an example of a mid-sized traditional partial sun backyard stone vegetable garden landscape in New York for summer.
 Alan Mascord Design Associates Inc
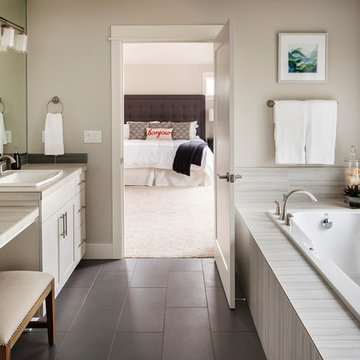
Park Place Homes chose design 22199 - The Hood River, and made some minor modifications to suit their specific site and client needs. The stock plan package was complimented by site planning and drafting services. The home construction and interior design was masterfully conducted by Park Place Homes.
 The Home Co.
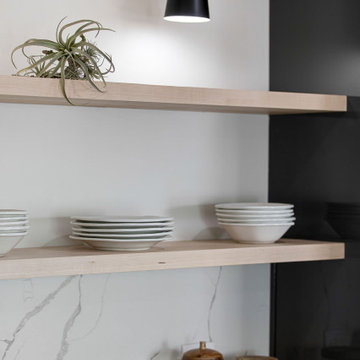
Down-to-studs renovation that included floor plan modifications, kitchen renovation, bathroom renovations, creation of a primary bed/bath suite, fireplace cosmetic improvements, custom woodwork, lighting/flooring/paint throughout. Exterior improvements included cedar siding, paint, landscaping, handrail.
 QMA Architects
QMA Architects & Planners
QMA Design+Build, LLC
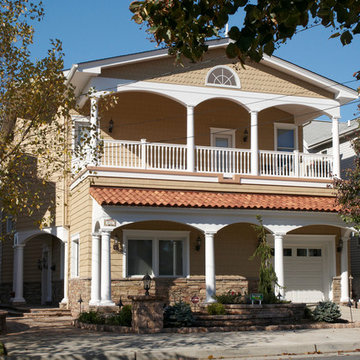
This contemporary home was recreated into a warm and welcoming Mediterranean style home through some simple additions and modifications to the existing building exterior.
 Hawk Construction
Orchestrated Light Photography
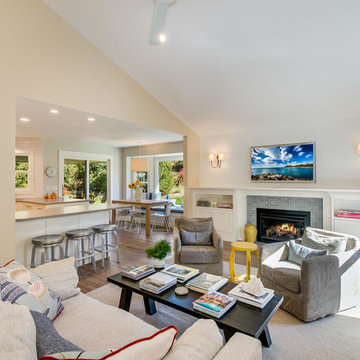
Family room - mid-sized transitional open concept medium tone wood floor and gray floor family room idea in Denver with a ribbon fireplace, a tile fireplace and a wall-mounted tv
Family room - mid-sized transitional open concept medium tone wood floor and gray floor family room idea in Denver with a ribbon fireplace, a tile fireplace and a wall-mounted tv
 Architectural Designs
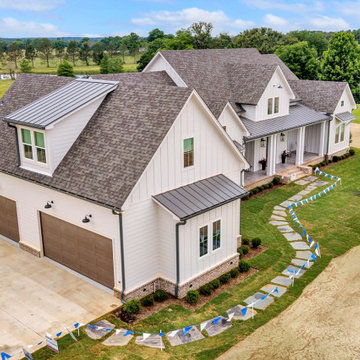
Our client with the help of their builder, Yates Developments, finished their beautiful build of Architectural Designs Modern Farmhouse Plan 56460SM on their property in Texas. They made a small modification, eliminating the exterior door from the home office. Ready when you are! Where do YOU want to build?
 Architectural Designs
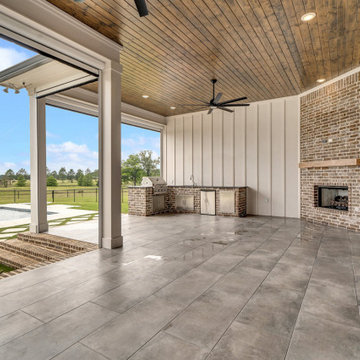
Our client with the help of their builder, Yates Developments, finished their beautiful build of Architectural Designs Modern Farmhouse Plan 56460SM on their property in Texas. They made a small modification, eliminating the exterior door from the home office. Ready when you are! Where do YOU want to build?
 Hawk Construction
Orchestrated Light Photography

Inspiration for a mid-sized transitional u-shaped medium tone wood floor and gray floor wet bar remodel in Denver with shaker cabinets, blue cabinets, quartzite countertops and blue backsplash
Inspiration for a mid-sized transitional u-shaped medium tone wood floor and gray floor wet bar remodel in Denver with shaker cabinets, blue cabinets, quartzite countertops and blue backsplash
 Direct From The Designers | House Plans
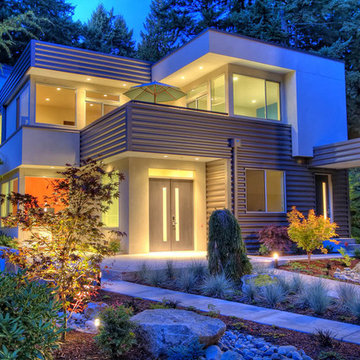
This NEW Contemporary House Plan 9850 features 5,062 s.f of living space. Highlights of this design include a 2-story great room with a wall of windows, luxury kitchen with island seating for 6, a second story roof deck and 3rd story loft. To purchase this house plan or work with the architect on modifications visit: http://www.dfdhouseplans.com/plan/9850/
 Clark Contracting & Construction
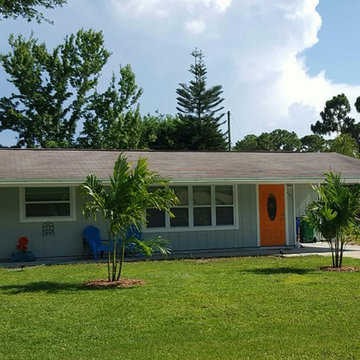
The beautiful Bungalow that had been hidden beneath the overgrown yard! (New Hurricane/Energy rated windows).
Landscaping is ongoing, waiting for installation of Barrier-Free SeaShell surfaced courtyard and driveway modifications for total wheelchair accessibility.
C Green
 Premiere Pros Kitchens & Design
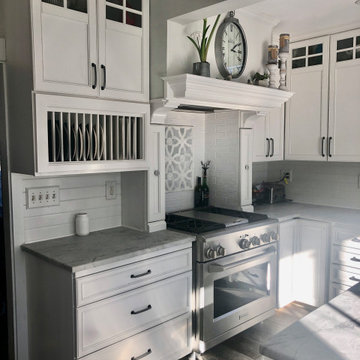
Kitchen makeover; Sprayed cabinets "Calm" OC-22 by Benjamin Moore. Added "Super White" quartzite countertops.
Modifications include adding a plate rack, 2 pullouts on either side of stove; Built in microwave unit; Fabricated and installed new island/peninsula
 Alan Mascord Design Associates Inc
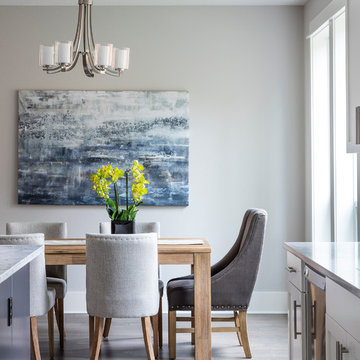
Park Place Homes chose design 22199 - The Hood River, and made some minor modifications to suit their specific site and client needs. The stock plan package was complimented by site planning and drafting services. The home construction and interior design was masterfully conducted by Park Place Homes.
 Reusch Interior Design

Partial gut and redesign of the Kitchen and Dining Room, including a floor plan modification of the Kitchen. Bespoke kitchen cabinetry design and custom modifications to existing cabinetry. Metal range hood design, along with furniture, wallpaper, and lighting updates throughout the first floor. Complete powder bathroom redesign including sink, plumbing, lighting, wallpaper, and accessories.
When our clients agreed to the navy and brass range hood we knew this kitchen would be a showstopper. There’s no underestimated what an unexpected punch of color can achieve.
 Architectural Designs
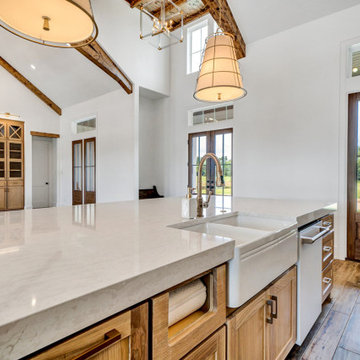
Our client with the help of their builder, Yates Developments, finished their beautiful build of Architectural Designs Modern Farmhouse Plan 56460SM on their property in Texas. They made a small modification, eliminating the exterior door from the home office. Ready when you are! Where do YOU want to build?
 Architectural Designs
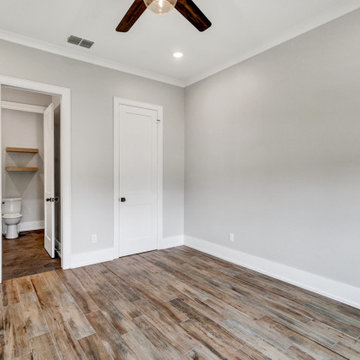
Our client with the help of their builder, Yates Developments, finished their beautiful build of Architectural Designs Modern Farmhouse Plan 56460SM on their property in Texas. They made a small modification, eliminating the exterior door from the home office. Ready when you are! Where do YOU want to build?
67