
Search results for "Modifications" in Home Design Ideas
 Criss Kline, AKBD
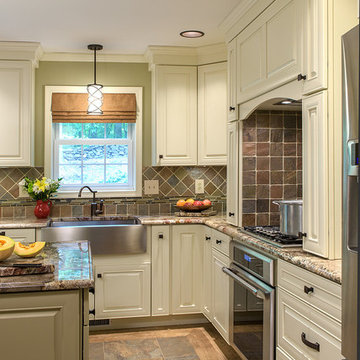
The homeowner had a very distinct vision of the new space. We worked hand in hand to tweak the ideas brought to the table and make them both functional and aesthetically pleasing. Minor modifications were made to the footprint of the space, but created a major transformation.

 Lightology

TruLine .5 2.5W 24VDC Plaster-In LED System creates a clean line of glare free general illumination within drywall. The linear LED system features a shallow .5 inch deep plaster in aluminum extrusion no thicker than drywall and houses one 2.5 watt row of commercial grade white LED Soft Strip. The .5 inch wide diffuser lens projects a clean line of light without LED dots. System mounts directly to studs without joist modification.
TruLine is sold in 1 foot increments up to 40 feet at 2.5 watts per foot, 95+ CRI, in 2700K Very Warm White or 3000K Warm White color temperature, delivering 116 lumens per foot. 50,000 hour average lamp life. TruLine extrusion may be field cut. LED Soft Strip may be cut every 2.4 inches. System includes TruLine .5 channels, end caps, LED Soft Strip, TL.5 special junction box and all mounting hardware. Power supply options include a Class 2 24 volt 96 or 192 watt dimmable with a Lightolier Sunrise SR1200ZTUNV; Leviton IP710-DL; Lutron Radio Ra2 with Grafik Eye, RRD-10ND and GRX-TVI; Grafik Eye QS with Grafik Eye, QSGRJ-XP and GRX-TVI; Diva with Grafik Eye, DVTV and PP20; Nova T with Grafik Eye, NTFTV-WH and PP20, sold separately. Fixture includes a 5 year warranty. Made in USA.
Find the right local pro for your project
 Paul Raff Studio
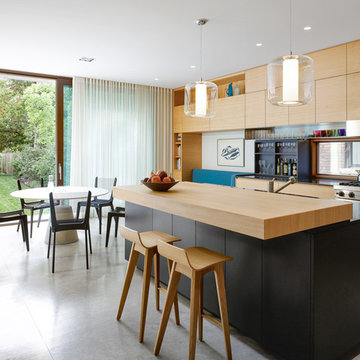
Inspiration for a huge transitional open concept kitchen remodel in Toronto with an island
 Rikki Snyder
Laundry Room
Design Team: Michael Herold
Photo: Rikki Snyder © 2015 Houzz
Home design - contemporary home design idea in New York
Home design - contemporary home design idea in New York

 Kraft Custom Construction
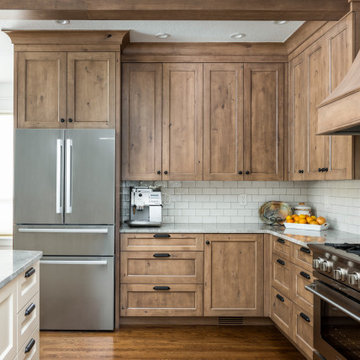
After a not-so-great experience with a previous contractor, this homeowner came to Kraft Custom Construction in search of a better outcome. Not only was she wanting a more functional kitchen to enjoy cooking in, she also sought out a team with a clear process and great communication.
Two elements of the original floorplan shaped the design of the new kitchen: a protruding pantry that blocked the flow from the front door into the main living space, and two large columns in the middle of the living room.
Using a refined French-Country design aesthetic, we completed structural modifications to reframe the pantry, and integrated a new custom buffet cabinet to tie in the old columns with new wood ceiling beams. Other design solutions include more usable countertop space, a recessed spice cabinet, numerous drawer organizers, and updated appliances and finishes all around.
This bright new kitchen is both comfortable yet elegant, and the perfect place to cook for the family or entertain a group of guests.
 Master Remodelers Inc.
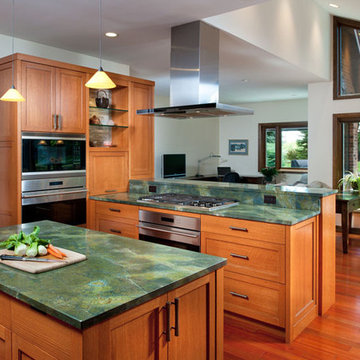
This view shows the three areas of the new space—kitchen, breakfast area (right) and sitting area (far center). Notice also the dramatic pitched ceiling design over the breakfast room, a design that required ceiling modifications to accommodate the new range hood.
 Brent Hyland
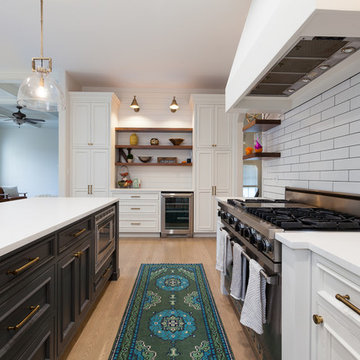
Huge transitional u-shaped medium tone wood floor and gray floor eat-in kitchen photo in Chicago with a farmhouse sink, beaded inset cabinets, white cabinets, quartz countertops, white backsplash, ceramic backsplash, stainless steel appliances, an island and white countertops
 Direct From The Designers | House Plans
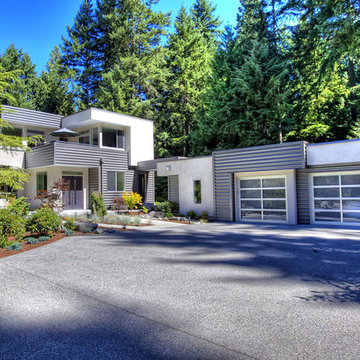
This NEW Contemporary House Plan 9850 features 5,062 s.f of living space. Highlights of this design include a 2-story great room with a wall of windows, luxury kitchen with island seating for 6, a second story roof deck and 3rd story loft. To purchase this house plan or work with the architect on modifications visit: http://www.dfdhouseplans.com/plan/9850/
 Clean Design
Regan Wood Photography
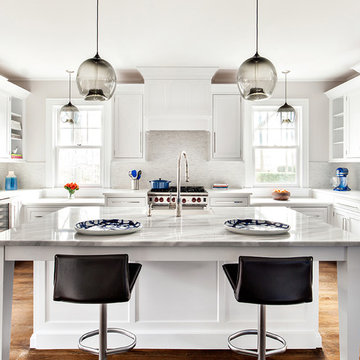
Transitional u-shaped medium tone wood floor and brown floor kitchen photo in New York with a farmhouse sink, shaker cabinets, white cabinets, gray backsplash and an island
Transitional u-shaped medium tone wood floor and brown floor kitchen photo in New York with a farmhouse sink, shaker cabinets, white cabinets, gray backsplash and an island

 Virtuoso Builders
This home in the upscale Dominion area was completely transformed from an outdated rustic interior to a fresh and modern space! The kitchen has an upgraded island with Taj Mahal waterfall panels and mitered edges, similar to the rest of the kitchen Taj Mahal quartzite countertops and backsplash. The existing perimeter cabinets in the kitchen were painted a classic white lacquer finish. A new dual finish Blue Star vent hood was installed, along with gorgeous matching brass knobs and faucets.
The kitchen flooring is white oak herringbone pattern hardwood which flows throughout the house. The entryway has a brand new iron pivot door making for a seamless transition into the home.
This homeowner's guest bathroom was completely gutted and replaced with a quartz countertop, wainscoting dolomite tile on bathroom walls, and mother of pearl floor tile. The connecting guest bedroom was completely repainted and given a brand new look with bright blue and white wallpaper.
The powder room is to die for, with gold and black accents, a gorgeous new moss green vanity, and a black quartzite countertop with an golden under-mount sink.
Lastly, we completed the home bar area, installing a antiqued backsplash and custom lit floating shelves, perfect for keeping the homeowner's liquor of choice. It's 5 o'clock somewhere!
 Hayes Landscape Design Services
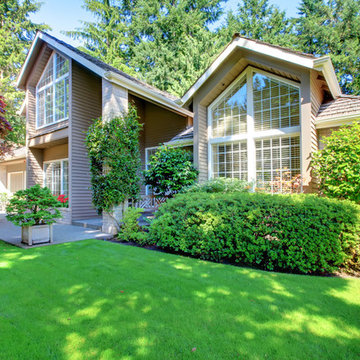

A traditional Wedgwood home received a front yard planting update and a back yard renovation including a new patio and walkways, deck modifications, irrigation system and planting. Installed in May 2016 by Lifestyle Landscapes.
 Knock Out Kitchen and Bath, LLC
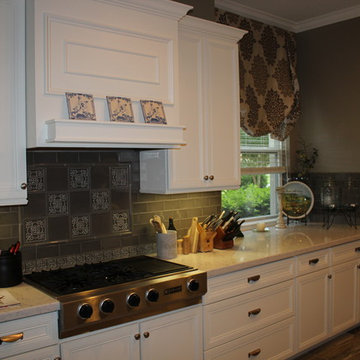
We removed the existing stand alone hood and my custom millworker made this built in hood with Nutone liner per my design.
Large transitional porcelain tile open concept kitchen photo in Houston with a farmhouse sink, recessed-panel cabinets, white cabinets, quartz countertops, gray backsplash, porcelain backsplash, stainless steel appliances and no island
Large transitional porcelain tile open concept kitchen photo in Houston with a farmhouse sink, recessed-panel cabinets, white cabinets, quartz countertops, gray backsplash, porcelain backsplash, stainless steel appliances and no island
 Direct From The Designers | House Plans
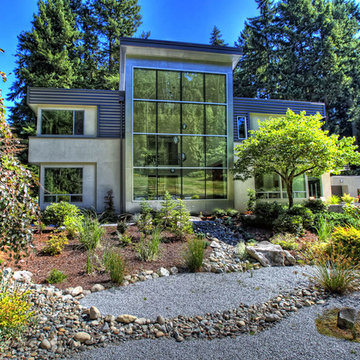
This NEW Contemporary House Plan 9850 features 5,062 s.f of living space. Highlights of this design include a 2-story great room with a wall of windows, luxury kitchen with island seating for 6, a second story roof deck and 3rd story loft. To purchase this house plan or work with the architect on modifications visit: http://www.dfdhouseplans.com/plan/9850/
 Closed

Have no fear of perfection... you’ll never reach it. - Salvador Dali. No matter how much you plan, there will always be some changes or some modifications. For this project we designed a matte black hardware theme throughout the master bathroom. We included a soaking freestanding tub in front of two great windows with a beautiful walk in shower. We added a nice contrast and pop with a teak brown double vanity. What a transformation.

 Kimberley Homes
Merle Prosofsky Architectural Photography Ltd.
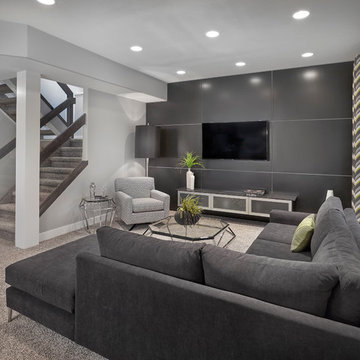
Example of a large trendy walk-out carpeted basement design in Edmonton with gray walls
Example of a large trendy walk-out carpeted basement design in Edmonton with gray walls
 Reusch Interior Design
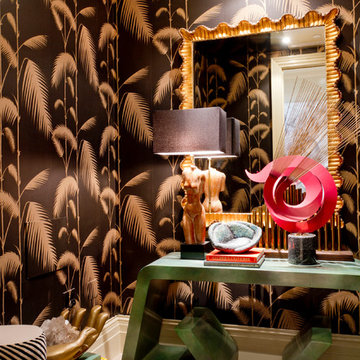
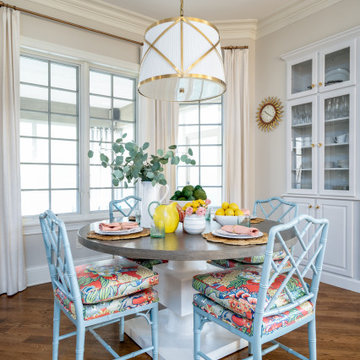
Partial gut and redesign of the Kitchen and Dining Room, including a floor plan modification of the Kitchen. Bespoke kitchen cabinetry design and custom modifications to existing cabinetry. Metal range hood design, along with furniture, wallpaper, and lighting updates throughout the first floor. Complete powder bathroom redesign including sink, plumbing, lighting, wallpaper, and accessories.
When our clients agreed to the navy and brass range hood we knew this kitchen would be a showstopper. There’s no underestimated what an unexpected punch of color can achieve.
 V.I.Photography & Design
Vincent Ivicevic
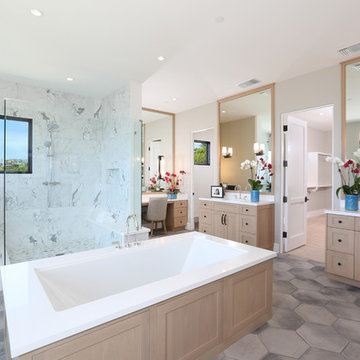
Example of a large transitional master white tile corner shower design in Orange County with flat-panel cabinets, light wood cabinets, an undermount tub, gray walls and an undermount sink
Example of a large transitional master white tile corner shower design in Orange County with flat-panel cabinets, light wood cabinets, an undermount tub, gray walls and an undermount sink
78