
Search results for "Modifications" in Home Design Ideas
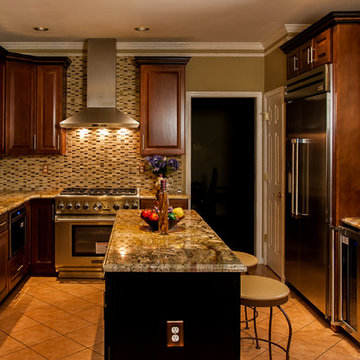
 O'Hanlon Kitchen & Bath
We are proud to announce that we have been awarded the 2015 Best Kitchen Renovation by the Harrisburg Builders Association for our project completed in the fall of 2014!
The Porters love their new kitchen! Although the original layout was similar, we made some modifications to allow for better appliances. We designed it to have a larger 36″ stove, a more powerful ventilation system, a large 42″ refrigerator, wine storage, and a below the countertop microwave.
Photos taken by Elliot Quintin
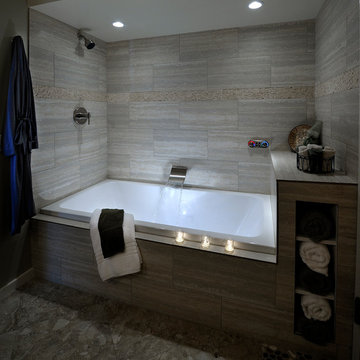
 Design Spectrum, LLC
We were hired to remodel an otherwise forgotten basement bathroom into a place of relaxation. Part of our purpose was to welcome the steamroom into the spa bathroom. We accomplished this by integrating the new flooring with the updated lighting, vanity, bathtub, toilet, and doors, amongst other light structural modifications.
Jerry and Lois Photography
Tile by Mohler Design
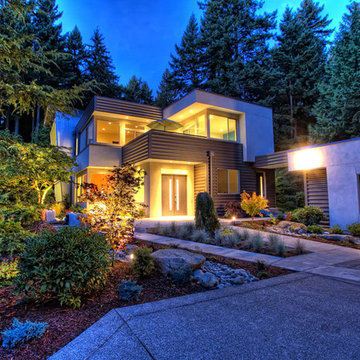
 Direct From The Designers | House Plans
This NEW Contemporary House Plan 9850 features 5,062 s.f of living space. Highlights of this design include a 2-story great room with a wall of windows, luxury kitchen with island seating for 6, a second story roof deck and 3rd story loft. To purchase this house plan or work with the architect on modifications visit: http://www.dfdhouseplans.com/plan/9850/
Find the right local pro for your project
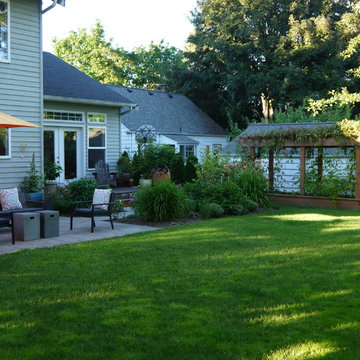
 Hayes Landscape Design Services
A traditional Wedgwood home received a front yard planting update and a back yard renovation including a new patio and walkways, deck modifications, irrigation system and planting. Installed in May 2016 by Lifestyle Landscapes.
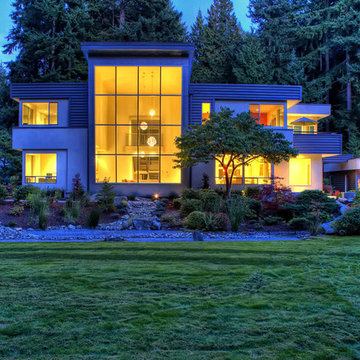 Direct From The Designers | House Plans
This NEW Contemporary House Plan 9850 features 5,062 s.f of living space. Highlights of this design include a 2-story great room with a wall of windows, luxury kitchen with island seating for 6, a second story roof deck and 3rd story loft. To purchase this house plan or work with the architect on modifications visit: http://www.dfdhouseplans.com/plan/9850/
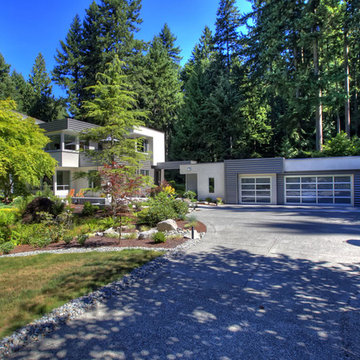 Direct From The Designers | House Plans
This NEW Contemporary House Plan 9850 features 5,062 s.f of living space. Highlights of this design include a 2-story great room with a wall of windows, luxury kitchen with island seating for 6, a second story roof deck and 3rd story loft. To purchase this house plan or work with the architect on modifications visit: http://www.dfdhouseplans.com/plan/9850/
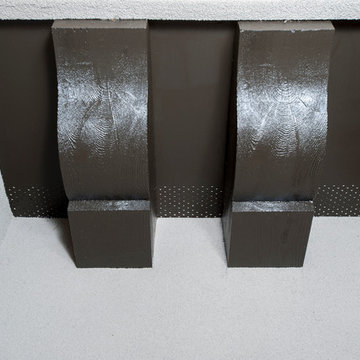
 Design Builders, Inc.
Connecting to the home with minimal difficulty and modifications to the original home's design.
Inspiration for a contemporary home design remodel in DC Metro
Inspiration for a contemporary home design remodel in DC Metro
 Closed

Have no fear of perfection... you’ll never reach it. - Salvador Dali. No matter how much you plan, there will always be some changes or some modifications. For this project we designed a matte black hardware theme throughout the master bathroom. We included a soaking freestanding tub in front of two great windows with a beautiful walk in shower. We added a nice contrast and pop with a teak brown double vanity. What a transformation.
 Sustainable Design, LLC
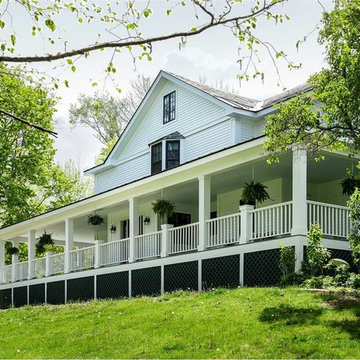
This old home is in dire need of restoration, efficiency upgrades, and some good old fashion TLC. Once a glorious estate, it has been the victim of many unflattering renovations over the past 75 years. By incorporating carefully designed, strategically placed modifications like the large new front porch, we are able to enhance the existing house and bring it back from years of neglect to a state that surpasses its former glory.
Carolyn Bates
 Reusch Interior Design
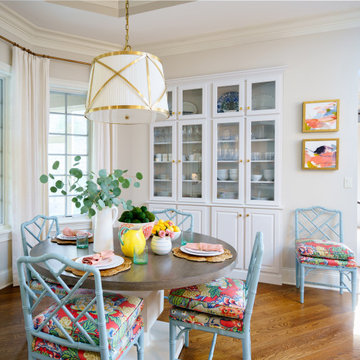
Partial gut and redesign of the Kitchen and Dining Room, including a floor plan modification of the Kitchen. Bespoke kitchen cabinetry design and custom modifications to existing cabinetry. Metal range hood design, along with furniture, wallpaper, and lighting updates throughout the first floor. Complete powder bathroom redesign including sink, plumbing, lighting, wallpaper, and accessories.
When our clients agreed to the navy and brass range hood we knew this kitchen would be a showstopper. There’s no underestimated what an unexpected punch of color can achieve.
 Direct From The Designers | House Plans
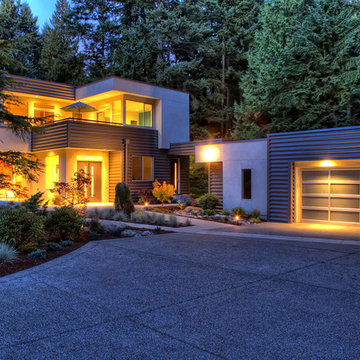
This NEW Contemporary House Plan 9850 features 5,062 s.f of living space. Highlights of this design include a 2-story great room with a wall of windows, luxury kitchen with island seating for 6, a second story roof deck and 3rd story loft. To purchase this house plan or work with the architect on modifications visit: http://www.dfdhouseplans.com/plan/9850/
 Design Spectrum, LLC
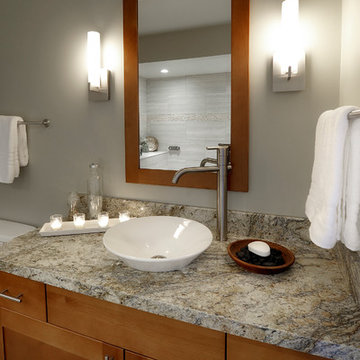
We were hired to remodel an otherwise forgotten basement bathroom into a place of relaxation. Part of our purpose was to welcome the steamroom into the spa bathroom. We accomplished this by integrating the new flooring with the updated lighting, vanity, bathtub, toilet, and doors, amongst other light structural modifications.
Jerry and Lois Photography
Tile by Mohler Design
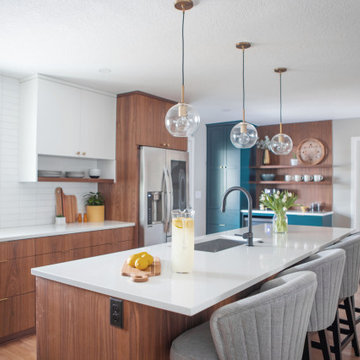
 House to Home Renovation LLC
Removing a wall and small modifications to the door and window sizes turned a cramped, outdated kitchen into this midcentury stunner with flat panel walnut cabinetry, a large island and wood paneled coffee bar with open shelving.
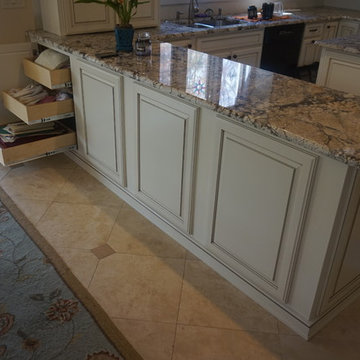
 Cabinet Cures of The Triangle
Cabinet Refacing and Modification.
The back of the blind corner was cut out allowing a door to access the back of the blind corner. ShelfGenie Glideouts were installed so the client could store all of their placemats close to the kitchen table

 Bennett Design Co.
These clients built their home about eight years ago and intend to age in this space. Some recent mobility limitations meant their beautiful primary bathroom was less functional than they hoped it would be. We redesigned the bathtub and shower area to create a safer, low-barrier bathtub and a more accessible shower. These simple modifications mean a safe environment for these homeowners, allowing them to stay and enjoy their home longer.
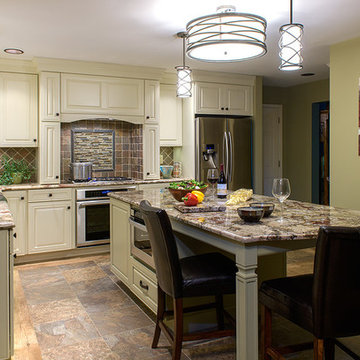
 Criss Kline, AKBD
The homeowner had a very distinct vision of the new space. We worked hand in hand to tweak the ideas brought to the table and make them both functional and aesthetically pleasing. Minor modifications were made to the footprint of the space, but created a major transformation.
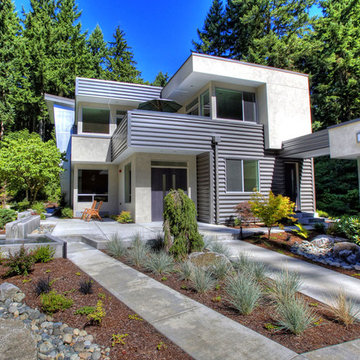 Direct From The Designers | House Plans
This NEW Contemporary House Plan 9850 features 5,062 s.f of living space. Highlights of this design include a 2-story great room with a wall of windows, luxury kitchen with island seating for 6, a second story roof deck and 3rd story loft. To purchase this house plan or work with the architect on modifications visit: http://www.dfdhouseplans.com/plan/9850/

 The Home Co.
Down-to-studs renovation that included floor plan modifications, kitchen renovation, bathroom renovations, creation of a primary bed/bath suite, fireplace cosmetic improvements, custom woodwork, lighting/flooring/paint throughout. Exterior improvements included cedar siding, paint, landscaping, handrail.
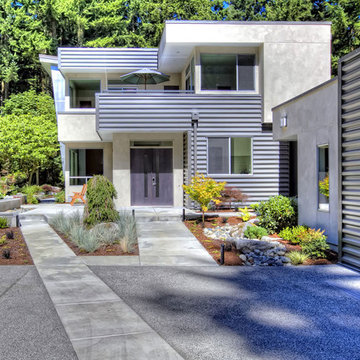 Direct From The Designers | House Plans
This NEW Contemporary House Plan 9850 features 5,062 s.f of living space. Highlights of this design include a 2-story great room with a wall of windows, luxury kitchen with island seating for 6, a second story roof deck and 3rd story loft. To purchase this house plan or work with the architect on modifications visit: http://www.dfdhouseplans.com/plan/9850/
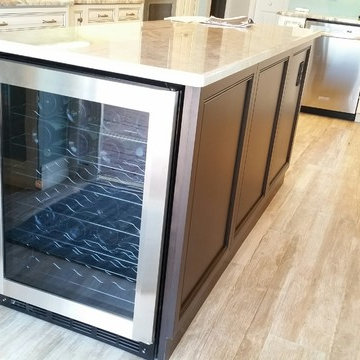
 Custom Cabinet Refacing Of Naples, Inc.
AFTER Modifications to old island, new granite counter top, removed and relocated range, installed new wine cooler, and reface all cabinets with new doors! It's a brand new island!
79