
Search results for "Multiples options" in Home Design Ideas

 Chris Meier
Meier Residential, LLC
Home design - mid-sized modern u-shaped cork floor home design idea in Austin with flat-panel cabinets, gray cabinets, wood countertops, white walls and an island
Home design - mid-sized modern u-shaped cork floor home design idea in Austin with flat-panel cabinets, gray cabinets, wood countertops, white walls and an island

 DKOR Interiors Inc.- Interior Designers Miami, FL
Miami Interior Designers - Residential Interior Design Project in Fort Lauderdale, FL. A classic Mediterranean home turns Contemporary by DKOR Interiors.
Photo: Alexia Fodere
Interior Design by Miami and Ft. Lauderdale Interior Designers, DKOR Interiors.
www.dkorinteriors.com

 Story Scottsdale
Home office for two people with quartz countertops, black cabinets, custom cabinetry, gold hardware, gold lighting, big windows with black mullions, and custom stool in striped fabric with x base on natural oak floors
Find the right local pro for your project
 McGrath II
Lucas Allen
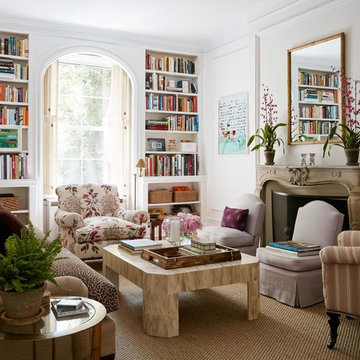
Elegant living room photo in New York with white walls and a standard fireplace
Elegant living room photo in New York with white walls and a standard fireplace

 Bob Lancaster Designs
This work counter offers multiple areas for paperwork or catching up on your laptop. The TV is mounted on the enclosed area which was created to close off a previous existing door.

 TR Design-Build
LittleBig
Bedroom - coastal guest light wood floor and beige floor bedroom idea in New York with white walls and no fireplace
Bedroom - coastal guest light wood floor and beige floor bedroom idea in New York with white walls and no fireplace






 Haley Custom Homes


Floor to ceiling mud room lockers, with boot storage underneath the wood bench.

Inspiration for a large cottage home design remodel in Denver
Inspiration for a large cottage home design remodel in Denver
 Brooks and Falotico Associates, Inc.
Gordon Gregory
Large mountain style slate floor and brown floor mudroom photo in New York with white walls and a medium wood front door
Large mountain style slate floor and brown floor mudroom photo in New York with white walls and a medium wood front door
 Cristi Holcombe Interiors, LLC
Christina Wedge
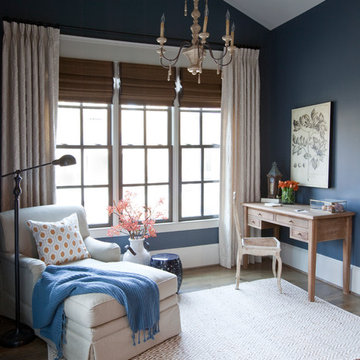
Inspiration for a timeless master medium tone wood floor bedroom remodel in Atlanta with blue walls
Inspiration for a timeless master medium tone wood floor bedroom remodel in Atlanta with blue walls

 HWH Home and Garden
Daniel Photography Ltd.
This is an example of a large craftsman full sun one-story and backyard wood and mulch formal garden in San Francisco for spring.
This is an example of a large craftsman full sun one-story and backyard wood and mulch formal garden in San Francisco for spring.

Sponsored
Westerville, OH

Custom Home Works
Franklin County's Award-Winning Design, Build and Remodeling Expert

 Miles Enterprises Inc
Need more places to put things? We can create custom-built storage out of otherwise wasted space, hidden underneath your staircase.
Inspiration for a timeless staircase remodel in DC Metro
Inspiration for a timeless staircase remodel in DC Metro


 Ryan Street Architects
Alise O'Brien

Inspiration for a country backyard gravel patio remodel in Austin with a pergola and a fireplace
Inspiration for a country backyard gravel patio remodel in Austin with a pergola and a fireplace

 Advance Design Studio, Ltd.
Like most homes built in the 1980’s this combined entry, living room, eating area, and kitchen were completely compartmentalized with walls. They loved the idea of opening up the spaces to accommodate more of a great room feeling. Advance Design accomplished this by opening up the corner of the kitchen to not only make the space flow, but to let light into the dark eating nook and living room.
Working on a budget, opening up the space and installing new hardwood flooring was a priority, so a more expansive kitchen had to be economical. Wanting a clean, contemporary feel; tall espresso shaker cabinets replaced old soffits, and River White granite made an impressive and clean lined contrast. A drywall pantry was replaced with an efficient roll out pantry, and stylish long stainless steel pulls tie the whole look together.
Photo Credits- Joe Nowak



 Mariani Landscape
A stunning landscape filled with traditional elements throughout. Knot gardens, formal boxwood gardens with a water feature at the center, dining under a plush pergola, and seating from front to back to enjoy every space. Multiple levels are created in the landscape with raised beds and views from the upper terrace. Extensive perennial beds fill the distance with color and texture.
Photo Credit: Linda Oyama Bryan

 User
UserJoshua Caldwell Photography
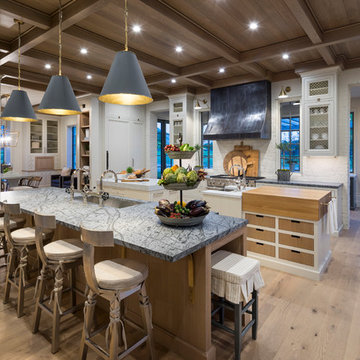
Kitchen - huge traditional light wood floor kitchen idea in Salt Lake City with an undermount sink, white backsplash and two islands
Kitchen - huge traditional light wood floor kitchen idea in Salt Lake City with an undermount sink, white backsplash and two islands
49