
Search results for "Necessity" in Home Design Ideas
 Cucina Bella Ltd. - Rebecca Gagne CKD
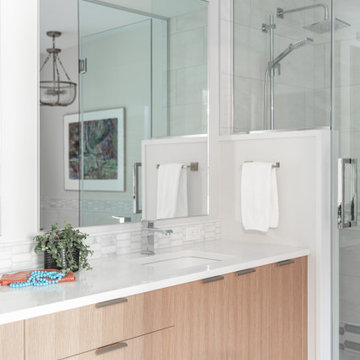
Rift white oak primary ensuite cabinetry warm up this neutral pallet and provide great storage for all vanity necessities.
Example of a mid-sized 1950s master white tile and porcelain tile white floor and double-sink walk-in shower design in Edmonton with flat-panel cabinets, light wood cabinets, an undermount sink, quartz countertops, a hinged shower door, white countertops and a built-in vanity
Example of a mid-sized 1950s master white tile and porcelain tile white floor and double-sink walk-in shower design in Edmonton with flat-panel cabinets, light wood cabinets, an undermount sink, quartz countertops, a hinged shower door, white countertops and a built-in vanity
 Berry Design Build
It’s not every day that you see two homes adjoined by a shared family room that not only divides each home but also brings a family together. This southern style home, located in the heart of Lilburn, encompasses the farmhouse feel with the necessity of sophistication. Sliding barn doors, board and batten trim, mud room lockers, and even bedroom bunks are only some of the selections that make this house feel like a home.

 jobalckwelljo
Bytes Online Training is the leading training company occupied in provided that on a range of technologies. Bytes Online Training provides wide-ranging training to prepare students to gather their job necessities.
Learn the most secured techniques of accessing and sharing data by mastering the concepts of DataStage. Bytes Online training offers IBM DataStage training for the Enterprise and Server Editions. InfoSphere DataStage is an integrated framework for metadata management and enterprise connectivity. Bytes Online training provides students with the knowledge to utilize DataStage tools to construct ETL tasks using DataStage parallel jobs to compile, execute, and control tasks. The DataStage course is suited for ETL developers, data integration/migration teams, database administrators, business intelligence developers, data modeling professionals and those seeking an overview of DataStage training.
Find the right local pro for your project
 Von Tobel
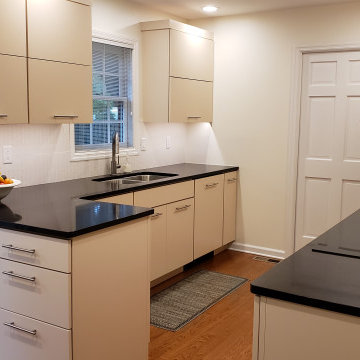
Designer Tammy Hughes of @VonTobelLafayette helped this homeowner with a complete kitchen upgrade. The new, modern semi-custom kitchen includes “hidden” panels for the refrigerator & dishwasher, custom drawer storage & unique wall cabinets with vertical-lift top hinge for easy access to kitchen necessities.
 LiLu Interiors
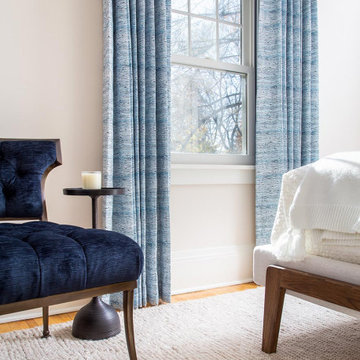
Two bedrooms became a master suite that breathes “aaahhhh” with a quiet blue and neutral color palette, super-soft floor rug, and cozy velvet chair. The durable, low-maintenance master bath, which retains another bedroom’s unique footprint, features vanity with wash-up and mirrored makeup area on opposite ends, and built-in cubbies for daily necessities. The ombre-tile and Corian shower and Corian countertops ensure easy clean up.
----
Project designed by Minneapolis interior design studio LiLu Interiors. They serve the Minneapolis-St. Paul area including Wayzata, Edina, and Rochester, and they travel to the far-flung destinations that their upscale clientele own second homes in.
----
For more about LiLu Interiors, click here: https://www.liluinteriors.com/
-----
To learn more about this project, click here:
https://www.liluinteriors.com/blog/portfolio-items/city-charm-master-suite/
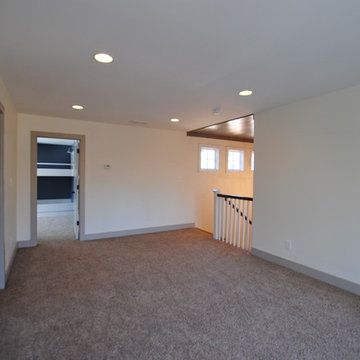 Berry Design Build
It’s not every day that you see two homes adjoined by a shared family room that not only divides each home but also brings a family together. This southern style home, located in the heart of Lilburn, encompasses the farmhouse feel with the necessity of sophistication. Sliding barn doors, board and batten trim, mud room lockers, and even bedroom bunks are only some of the selections that make this house feel like a home.
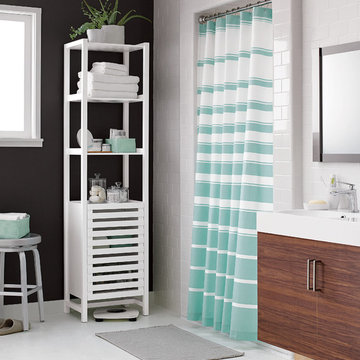
 Crate&Barrel
This slim tower stretches high to store towels, toiletries and bath accessories. Slatted storage door keeps personal belongings out of sight, while open shelves keep everyday necessities in clear view.
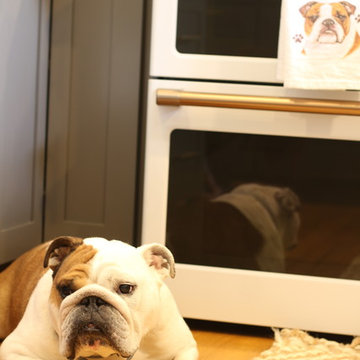
 TK Building & Design
This transitional kitchen brings in clean lines, simple cabinets, warm earth tones accents, and lots of function. This kitchen has a small footprint and had very little storage space. Our clients wanted to add more space, somehow, get the most storage possible, make it feel bright and open, have a desk area, and somewhere that could function as a coffee area. By taking out the doorway into the dining room, we were able to extend the cabinetry into the dining room, giving them their desk area as well as storage and a nice area for guests! A custom appliance garage was made that allows you to have all the necessities right at your hands and gives you the ability to close it up and hide all of the appliances. Trash, spice, tray, and drawer pull outs were added for function, as well as 2 lazy susans, wine storage, and deep drawers for pots and pans.
The homeowner fell in love with the matte white GE Cafe appliances with the brushed bronze accents, and quite frankly, so did we! Once we found those, we knew we wanted to incorporate that metal throughout the kitchen.
New hardwood flooring was installed in the kitchen and finished to match the existing wood in the dining room. We brought the warmth up to eye level with open shelving stained to match.
We love creating with our clients, and this kitchen was no exception! We are thrilled with how everything came together.

 Design One Cabinetry
A combination of stainless and colored counter tops keep this design interesting. The cabinets give plenty of space to keep all your cocktail hour necessities nearby.
 KraftMaster Renovations
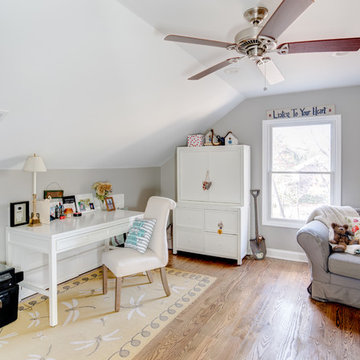
Plenty of room in this renovated space for all the bedroom necessities.
Chris Veith Photography
Example of a mid-sized transitional freestanding desk light wood floor and brown floor study room design in New York with gray walls
Example of a mid-sized transitional freestanding desk light wood floor and brown floor study room design in New York with gray walls
 Mosswood Studios
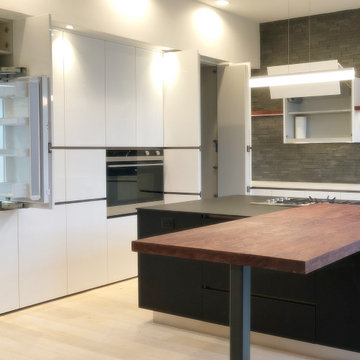
Designed for the original homeowner, this kitchen embraces a minimalist aesthetic where clean lines and hidden functionality take center stage. High-gloss white cabinetry contrasts with matte black elements and a dramatic stacked stone feature wall, while integrated appliances disappear seamlessly into the cabinetry. The centerpiece is a custom rotating Bubinga wood island, allowing the space to shift effortlessly between food prep, dining, and entertaining. Thoughtful storage solutions—including a hidden walk-in pantry and auto-opening Aventos upper cabinets—keep everyday necessities tucked away, preserving the home's sleek architectural character.
 Castle Building & Remodeling
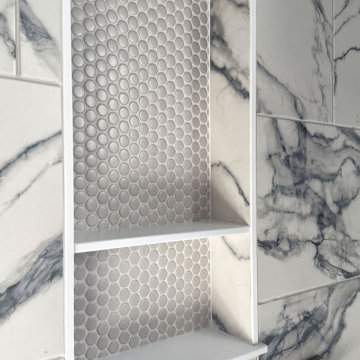
What started as a full gut-to-studs renovation turned into a one-of-a-kind, personality-packed bathroom. The client craved color and drama, leading to a bold design anchored by a striking faux blue marble shower—instantly creating a luxe, high-impact focal point.
To balance the energy of the shower tile, a soft, textured wallpaper in a shimmering blue hue was added to the main walls, offering depth, elegance, and a calming contrast. The shimmer in the wallpaper catches the light beautifully and sets the tone for the rest of the space.
But the true showstopper? A fully custom-designed floating sink, sculpted specifically for this layout. What began as a functional necessity—maximizing counter space while preserving a clear walkway—evolved into a stunning design feature. With graceful curves and a sleek, transitional profile, the sink blends utility and artistry, proving that thoughtful design can elevate even the most practical elements.
This bathroom is now a perfect blend of boldness and balance, where every material and detail serves a purpose—and turns heads.
 Bilotta Kitchen & Home

The all new display in Bilotta’s Mamaroneck showroom is designed by Fabrice Garson. This contemporary kitchen is well equipped with all the necessities that every chef dreams of while keeping a modern clean look. Fabrice used a mix of light and dark shades combined with smooth and textured finishes, stainless steel drawers, and splashes of vibrant blue and bright white accessories to bring the space to life. The pantry cabinetry and oven surround are Artcraft’s Eva door in a Rift White Oak finished in a Dark Smokehouse Gloss. The sink wall is also the Eva door in a Pure White Gloss with horizontal motorized bi-fold wall cabinets with glass fronts. The White Matte backsplash below these wall cabinets lifts up to reveal walnut inserts that store spices, knives and other cooking essentials. In front of this backsplash is a Galley Workstation sink with 2 contemporary faucets in brushed stainless from Brizo. To the left of the sink is a Fisher Paykel dishwasher hidden behind a white gloss panel which opens with a knock of your hand. The large 10 1/2-foot island has a mix of Dark Linen laminate drawer fronts on one side and stainless-steel drawer fronts on the other and holds a Miseno stainless-steel undermount prep sink with a matte black Brizo faucet, a Fisher Paykel dishwasher drawer, a Fisher Paykel induction cooktop, and a Miele Hood above. The porcelain waterfall countertop (from Walker Zanger), flows from one end of the island to the other and continues in one sweep across to the table connecting the two into one kitchen and dining unit.
Designer: Fabrice Garson. Photographer: Peter Krupenye
 One Source Contracting

On this project, the client was looking to build a backyard parking pad to ease frustration over the endless search for city-parking spaces. Our team built an eclectic red brick 1.5 car garage with a rooftop deck featuring custom IPE deck tiles and a metal railing. Whether hosting a dinner party or enjoying a cup of coffee every morning, a rooftop deck is a necessity for city living.
 Final Touch Custom Millwork Ltd
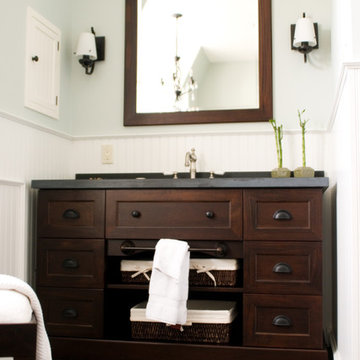
A single vanity and mirror, custom made from solid mahogany, add richness and depth to this bathroom. A combination of drawers and open basket shelves makes for a variety of places to store your bathroom necessities.
 Designed by Idr. Karl dioso
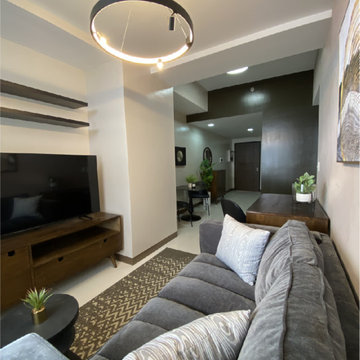
Minamalist home for bachelor one bedroom unit in Makati city
It's a trend that was inspired by old factories and industrial spaces, perhaps out of necessity to convert old or abandoned buildings into urban living. The style includes weathered looking surfaces, raw elements, exposed cement finishes with fusion of modern lux of gold finishes.
 2Scale Architects
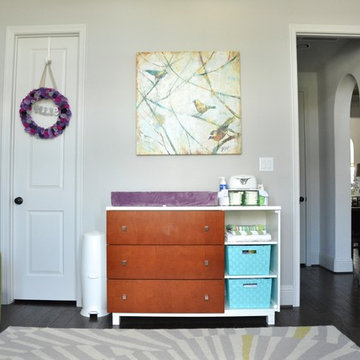
anchoring the nursery, this danish inspired changing table is also the dresser. All of the necessities are on hand, within reach either in the diaper caddy or in the top drawer. The wreath on the closet door is the front door decoration that Ellie's aunt made for her baby shower. It's made of individually hand-made felt roses and metal punched letters strung across with twine and hung on a dainty ribbon. With all the other visually intense decor dominating the other three walls, this wall of doors felt like it needed a single piece of calm artwork. This is why we chose a large, contemporary piece with a nature theme without being too kid or baby-like. All in all, we feel it completes this fun yet sophisticated space.
 Bilotta Kitchen & Home

The all new display in Bilotta’s Mamaroneck showroom is designed by Fabrice Garson. This contemporary kitchen is well equipped with all the necessities that every chef dreams of while keeping a modern clean look. Fabrice used a mix of light and dark shades combined with smooth and textured finishes, stainless steel drawers, and splashes of vibrant blue and bright white accessories to bring the space to life. The pantry cabinetry and oven surround are Artcraft’s Eva door in a Rift White Oak finished in a Dark Smokehouse Gloss. The sink wall is also the Eva door in a Pure White Gloss with horizontal motorized bi-fold wall cabinets with glass fronts. The White Matte backsplash below these wall cabinets lifts up to reveal walnut inserts that store spices, knives and other cooking essentials. In front of this backsplash is a Galley Workstation sink with 2 contemporary faucets in brushed stainless from Brizo. To the left of the sink is a Fisher Paykel dishwasher hidden behind a white gloss panel which opens with a knock of your hand. The large 10 1/2-foot island has a mix of Dark Linen laminate drawer fronts on one side and stainless-steel drawer fronts on the other and holds a Miseno stainless-steel undermount prep sink with a matte black Brizo faucet, a Fisher Paykel dishwasher drawer, a Fisher Paykel induction cooktop, and a Miele Hood above. The porcelain waterfall countertop (from Walker Zanger), flows from one end of the island to the other and continues in one sweep across to the table connecting the two into one kitchen and dining unit.
Designer: Fabrice Garson. Photographer: Peter Krupenye
 Jordan Iverson Signature Homes
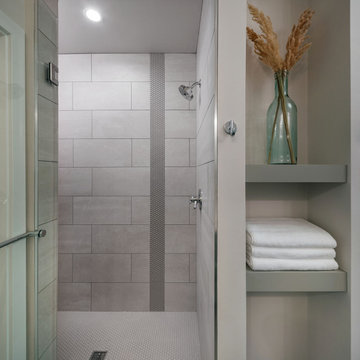
It is important to have lots of space for storage of bathroom necessities so we added built-in shelves. The shower is designed with silver/ chrome hardware to tie into the bathroom finishes.
 Kemppel Homes
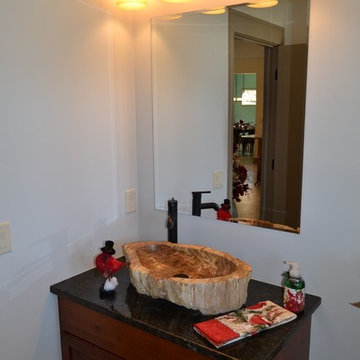
Dark granite compliments a petrified wood sink. P.S. the privy has an automatic deodorizer and a fresh scent dispenser, a necessity for every powder room!!
42