
Search results for "Necessity" in Home Design Ideas
 Mullen Construction
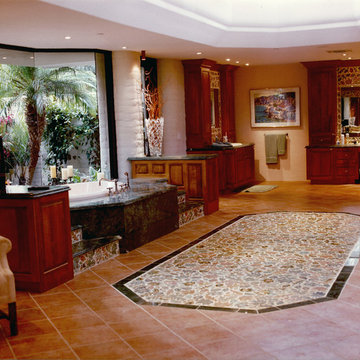
Part spa, part beauty retreat, the bathroom is a space for daily grooming. Today’s interior design trends reflect the restorative aspects of the powder room. No longer is the space a location of mere practicality. While not every bathroom is designed to mimic the style of a resort, a clean, elegant aesthetic quality has clearly emerged, a result of the powder room’s transformation from simple necessity to a chic haven.
 Amy Mizner, Benoit Mizner Simon & Co.
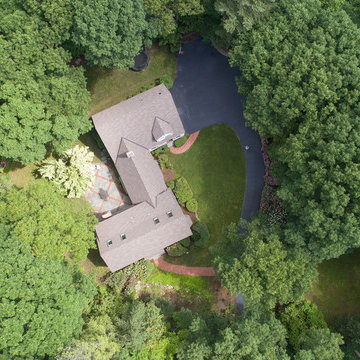
This beautifully sited Colonial captures the essence of the serene and sophisticated Webster Hill neighborhood. Stunning architectural design and a character-filled interior will serve with distinction and grace for years to come. Experience the full effect of the family room with dramatic cathedral ceiling, built-in bookcases and grand brick fireplace. The open floor plan leads to a spacious kitchen equipped with stainless steel appliances. The dining room with built-in china cabinets and a generously sized living room are perfect for entertaining. Exceptional guest accommodations or alternative master suite are found in a stunning renovated second floor addition with vaulted ceiling, sitting room, luxurious bath and custom closets. The fabulous mudroom is a true necessity for today's living. The spacious lower level includes play room and game room, full bath, and plenty of storage. Enjoy evenings on the screened porch overlooking the park-like grounds abutting conservation land.
 Blackline Renovations
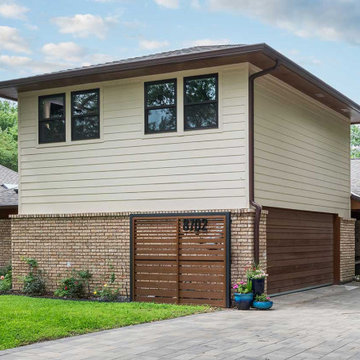
This project involved a 520 SF addition, expanding their 4-bedroom, 4-bathroom home with a new bedroom, closet, bathroom, and office space. With a growing family, the homeowners sought to create dedicated areas for their children as they matured. Additionally, given their work-from-home lifestyle, the extra office space became a necessity, providing them with the functional work environment required for their professional endeavors.
Find the right local pro for your project
 Mosswood Studios
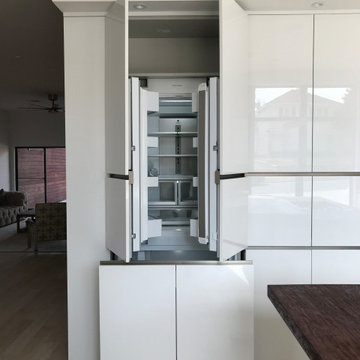
Designed for the original homeowner, this kitchen embraces a minimalist aesthetic where clean lines and hidden functionality take center stage. High-gloss white cabinetry contrasts with matte black elements and a dramatic stacked stone feature wall, while integrated appliances disappear seamlessly into the cabinetry. The centerpiece is a custom rotating Bubinga wood island, allowing the space to shift effortlessly between food prep, dining, and entertaining. Thoughtful storage solutions—including a hidden walk-in pantry and auto-opening Aventos upper cabinets—keep everyday necessities tucked away, preserving the home's sleek architectural character.
 Regan Baker Design Inc.
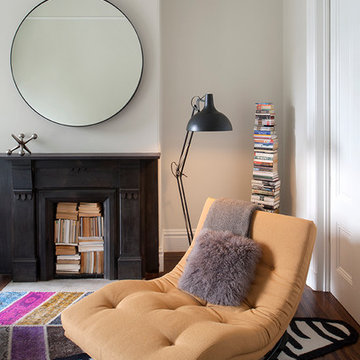
Regan Baker Design was hired in conjunction with John Lum Architects to update this beautiful edwardian in the Castro, San Francisco. The couple who work for both Pixar and Apple, enjoy color, something that Regan Baker Design really enjoys as well. The kitchen, once closed off by a peninsula island, was removed to open to the living room creating a more open floor plan. Open shelves help open up the room as well, while also creating architecture and interest to a rather tall kitchen. Once an under stair closet, the guest bathroom's custom walnut vanity provides storage for every day necessities, while the tiled walls bring interest to a rather small white bathroom. One accent glass tile wall continues the splash of blue color palette throughout the house.
Finish and fixture selections were paired with a few statement pieces including the oversized Flos pendant over the island, the Roche Bobois sofa in multi-color and the client's existing teal round slipper chair, purchased from the ever famed Judge Judy.
The nursery, designed around the client's grandmother's croched character stuffed animals and the ever so cute cloud smiley face rug, was completed just in time before the birth of their daughter.
Key Contributors:
Contractor: Ehline Construction
Architect: John Lum
Photographer: Sharon Risedorph
 Leo Claudio Cabinets
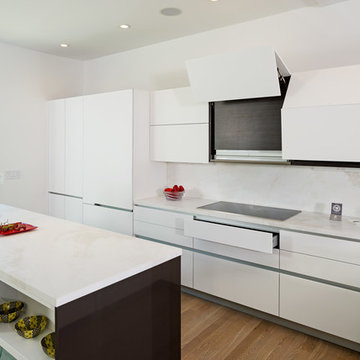
Kitchen: Upper and base cabinets fabricated in white satin lacquer. Base cabinets have a built-in aluminum rail which eliminates the necessity of handles.
Island and end panels: fabricated in dark wrapped thermofoil
 TVL Creative Ltd.
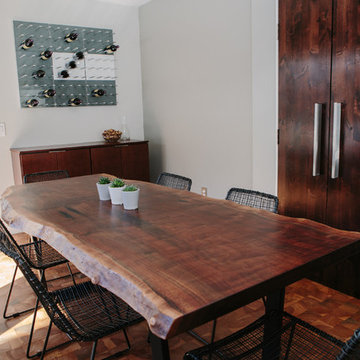
We took our Boulder clients through an amazing transformation! Almost every room in their home has been remodeled to better reflect their tastes and create spaces that functions better for their family. We utilized natural materials every step of the way and designed a balance of mid-century inspired touches and cool contemporary finishes. In the living room we removed the existing half-wall to open up the entry and dining room and create an easier transition between spaces. To make the fireplace the focal point of the living room we designed a beautiful wall of honed sandstone and sourced a reclaimed wood mantel. Increasing storage was a necessity for this home, so we added a much needed closet to the dining room, and designed semi custom floating cabinetry for the living room & dining room. We added a custom barn door to their family room to give them the option of closing the television off from the rest of their home. The clients really wanted to brighten up their dark kitchen, so we removed the black cabinets and red backsplash to make room for beautiful natural wood cabinets and a custom clay tile backsplash. Contemporary touches like a zero radius stainless steel sink, concrete light fixtures, and a double waterfall counter-top continue to echo the clean lines utilized through out the rest of the home. For the two first floor bathrooms we removed barrels full of mosaic tile and installed large scale white and grey tiles, making the rooms feel larger and reign in the visual texture. We continued to use the cool tones and clean lines in the bathrooms to tie them in with the rest of the home and give us a unified feel between spaces.
 PRIMO

PRIMOPRIMO’s EUROSPA Bath And Changing Center offers a complete baby bath tub, changing pad and a bath stand in one unit. Pamper your baby & yourself (especially your back)! No more bending over to bathe your baby in the tub. No more taking baby into the kitchen sink. This wheeled bathinette offers parents the comfort and practicality of an elevated bathing and changing station that can be used anywhere in your house. It is designed for babies from newborn to 18 months (up to 30 lbs).
The EuroSpa’s baby bath is designed with 2 positions to comfortably allow an infant to recline or a toddler to sit up while bathing. A contoured baby stopper molded into bath helps to position the baby in the bath. Simply fill the bath with a cup or water sprayer. A long drain tube allows the bath to be easily drained without lifting the bath. All of your bathing supplies are within quick access in the side compartment accessory tray.
The soft, non-toxic, phthalate free vinyl cushion covering the changing pad has contoured sides and a restraining strap to help keep your baby safe when changing diapers. The changing pad is easily cleaned with soap and clean water. The changing pad has a locking mechanism to hold the pad open when the bath is being used. To unlock the changing pad to close or lower it over the bath, just pull up on the changing pad to unlock it and then lower it.
The stylish portable stand with 4 locking wheels allows the EuroSpa to be easily moved from the bathroom, kitchen, bedroom or any room in the house. Two large trays below the bath and changing pad keep plenty of diapers, clothes, towels and everyday necessities for your baby neatly organized and close at hand.
The bath and trays are made of non-toxic polypropylene plastic which is easy to clean with soap and clean water. Bath stand is steel. PBA Free, Phthalate Free, Lead Free. Colors and fabric designs may vary. Assembles in approximately 15-30 minutes.
- See more at: http://www.primobaby.com/products/euro-spa-bath-and-changing-center?variant=738592483#.VYq5UBtViko
 Jacobson Construction
From Attic to Awesome
Many of the classic Tudor homes in Minneapolis are defined as 1 ½ stories. The ½ story is actually an attic; a space just below the roof and with a rough floor often used for storage and little more. The owners were looking to turn their attic into about 900 sq. ft. of functional living/bedroom space with a big bath, perfect for hosting overnight guests.
This was a challenging project, considering the plan called for raising the roof and adding two large shed dormers. A structural engineer was consulted, and the appropriate construction measures were taken to address the support necessary from below, passing the required stringent building codes.
The remodeling project took about four months and began with reframing many of the roof support elements and adding closed cell spray foam insulation throughout to make the space warm and watertight during cold Minnesota winters, as well as cool in the summer.
You enter the room using a stairway enclosed with a white railing that offers a feeling of openness while providing a high degree of safety. A short hallway leading to the living area features white cabinets with shaker style flat panel doors – a design element repeated in the bath. Four pairs of South facing windows above the cabinets let in lots of South sunlight all year long.
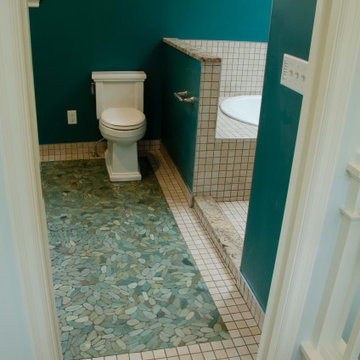
The 130 sq. ft. bath features soaking tub and open shower room with floor-to-ceiling 2-inch porcelain tiling. The custom heated floor and one wall is constructed using beautiful natural stone. The shower room floor is also the shower’s drain, giving this room an open feeling while providing the ultimate functionality. The other half of the bath consists of a toilet and pedestal sink flanked by two white shaker style cabinets with Granite countertops. A big skylight over the tub and another north facing window brightens this room and highlights the tiling with a shade of green that’s pleasing to the eye.
The rest of the remodeling project is simply a large open living/bedroom space. Perhaps the most interesting feature of the room is the way the roof ties into the ceiling at many angles – a necessity because of the way the home was originally constructed. The before and after photos show how the construction method included the maximum amount of interior space, leaving the room without the “cramped” feeling too often associated with this kind of remodeling project.
Another big feature of this space can be found in the use of skylights. A total of six skylights – in addition to eight South-facing windows – make this area warm and bright during the many months of winter when sunlight in Minnesota comes at a premium.
The main living area offers several flexible design options, with space that can be used with bedroom and/or living room furniture with cozy areas for reading and entertainment. Recessed lighting on dimmers throughout the space balances daylight with room light for just the right atmosphere.
The space is now ready for decorating with original artwork and furnishings. How would you furnish this space?
 User
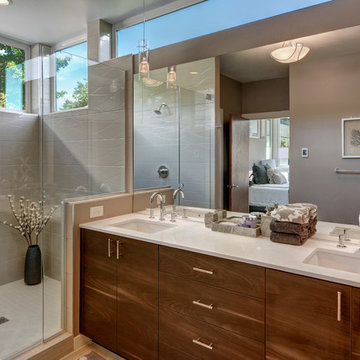
UserMaster Bathroom - Aimee Chase Eight on 10th offers modern living in a fantastic location with easy access to food/drink, fun and necessities. These two bedroom + den urban homes are highlighted by open floor plans, sophisticated designer finishes, spa inspired bathrooms and gourmet kitchens. Walls of windows capture an abundance of natural light and generously sized, fresh-air roof top decks allow you to entertain above it all with friends and family.
 Isaman design, Inc.
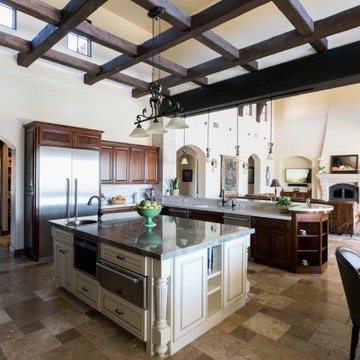
Located in the Margarita farms community in Atascadero, this single-family residence was designed for a local roofing contractor. The aesthetic of the house was heavily influenced by Spanish and Mediterranean architecture, with an emphasis on warmth and connectivity with outdoor living. The home features many traditional Tuscan characteristics ranging from the smooth stucco to rustic clay roof tiles and ornate details. The home celebrates the colors and textures of Europe with an inviting mix of aged patinas, rich distressed wood, and open outdoor pool cabana. The design of the house is oriented toward the West Cuesta Ridge in the distance and can be seen throughout the house through the large window and doors. This home is the ultimate relaxing oasis that provides all the necessities to enjoy a beautiful sunset, with spacious room sizes perfect for the central coast leisure lifestyle. Built for entertaining, the house boasts a generous living room, kitchen, and covered outdoor veranda that can facilitate parties rain or shine.
 BNQTMA S.R.L.
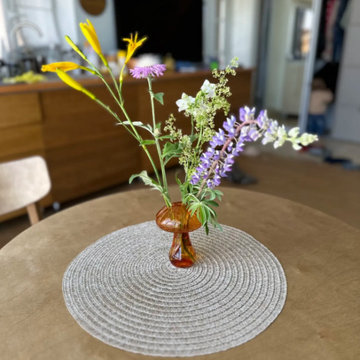
✨ Reflect Beauty: Enhance your living space with our Colored Glass Mushroom Vase. Available in various models and colors, it is not only a functional necessity but also a chic addition to your decor. ?
? Versatile Design: This vase is designed for your convenience. Made of non-toxic, tasteless, smooth, and durable glass in the shape of a mushroom. Its beautiful appearance and practical design make it a stylish and functional accessory.
? Practical & Exquisite: Crafted from durable glass, the vase is designed to last and is very easy to clean. It's a great choice for decorating your living room, bedroom, office, or coffee shop.
 DJL Builders
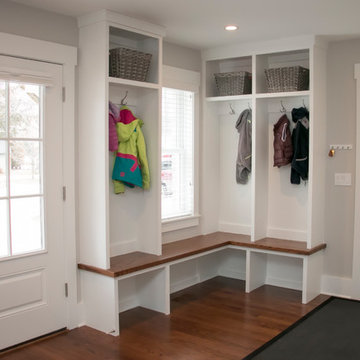
Lacking adequate space for their growing family, the homeowners hired DJL Builders to add on to the side of their home and update the existing layout. DJL Builders built a master bedroom retreat with an en suite bathroom, updated windows and flooring throughout the home as well as creating a custom-built desk and mudroom off the garage to help keep everyday necessities organized. The kitchen was rejuvenated with new countertops, backsplash and cabinetry.
Photo by: Natalie Cooper
 Bergby Construction Inc

The shower is led into by glass doors. The shower contains a built in shower bench with matching tile to the shower walls. There's also a built in shelf in the shower for shower necessities. The faucet is fixed to the wall. There is a tile feature stripe running throughout the shower. Another contrasting tile makes up the floor of the shower.
 User
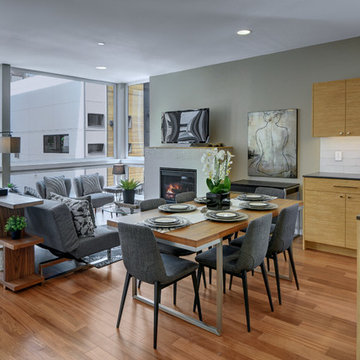
UserEight on 10th offers modern living in a fantastic location with easy access to food/drink, fun and necessities. These two bedroom + den urban homes are highlighted by open floor plans, sophisticated designer finishes, spa inspired bathrooms and gourmet kitchens. Walls of windows capture an abundance of natural light and generously sized, fresh-air roof top decks allow you to entertain above it all with friends and family.
 Design MACS
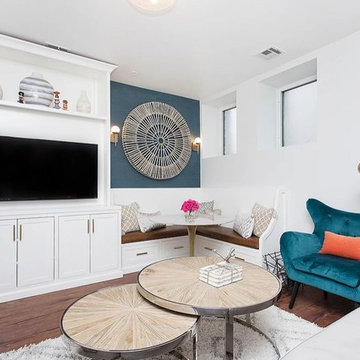
This Jersey City apartment is full of hidden surprises! The homeowners wanted to create a space that could function as their living, dining, and entertainment area. Plenty of storage was a necessity in this space. The built in entertainment center also serves as their bar with built in shelving and storage for their wine glasses. The cabinet doors even slide inside to save space. New lighting fixtures make this basement apartment feel brighter and more welcoming!
 Alair Homes White Rock
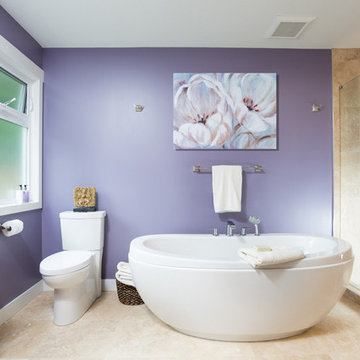
We have experience renovating and building hundreds of bathrooms, from complete teardown and custom builds to updating old bathrooms to have the latest necessities. We keep all of our construction sites clean and orderly so that you never have to worry about dirt or debris spreading to your home.
 Becoming Organized
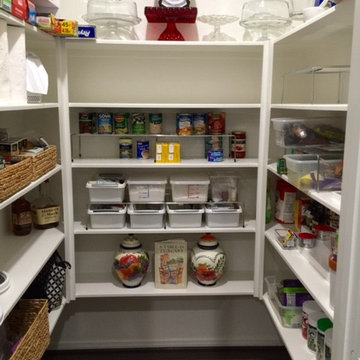
Cherished cake plates and ceramic jars add individual interest for these clients placed among the necessities of food storage.
Small u-shaped kitchen photo in Houston
Small u-shaped kitchen photo in Houston
 Kalamazoo Outdoor Gourmet
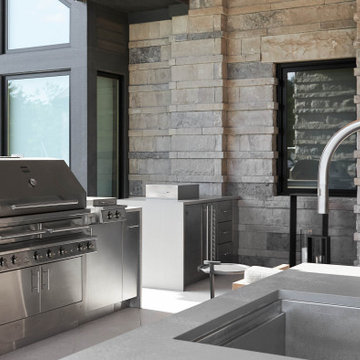
The homeowner’s knew they wanted to entertain outdoors and designed a complete outdoor kitchen that functions independently from the one indoors. The built-in Hybrid Fire Grill and Smoker Cabinet allow the homeowners to create restaurant-quality meals in the comfort of their own home for groups both large and small. The sleek stainless steel storage cabinets ensure all kitchen necessities are conveniently at hand and are weather-tight; ensuring contents remain clean and dry.
 LiLu Interiors
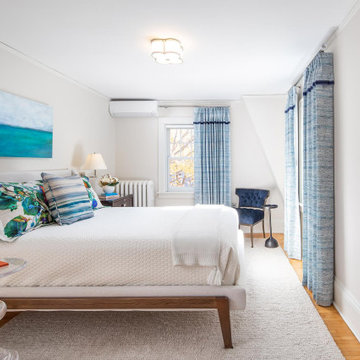
Two bedrooms became a master suite that breathes “aaahhhh” with a quiet blue and neutral color palette, super-soft floor rug, and cozy velvet chair. The durable, low-maintenance master bath, which retains another bedroom’s unique footprint, features vanity with wash-up and mirrored makeup area on opposite ends, and built-in cubbies for daily necessities. The ombre-tile and Corian shower and Corian countertops ensure easy clean up.
----
Project designed by Minneapolis interior design studio LiLu Interiors. They serve the Minneapolis-St. Paul area including Wayzata, Edina, and Rochester, and they travel to the far-flung destinations that their upscale clientele own second homes in.
----
For more about LiLu Interiors, click here: https://www.liluinteriors.com/
----
To learn more about this project, click here:
https://www.liluinteriors.com/blog/portfolio-items/city-charm-master-suite/
39