
Search results for "Numerous" in Home Design Ideas
 Archadeck of Austin
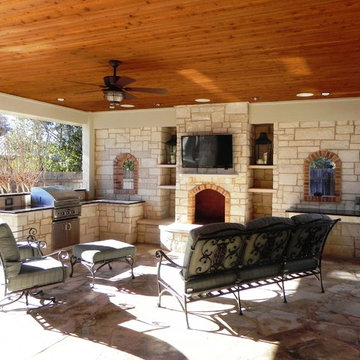
Elegantly blending interior with exterior, this traditionally styled outdoor living space boasts numerous amenities including a wood-burning fireplace, granite-topped grilling and prep areas, recessed lighting, and television.
 McCullough's Landscape & Nursery
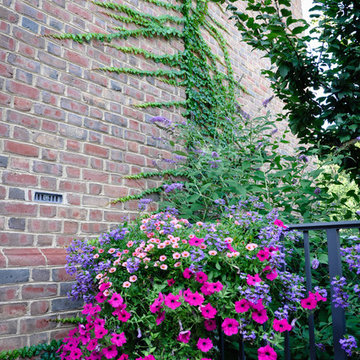
To achieve the English feel of the garden we have numerous planters and hanging baskets around the garden with bight pops of color just as the homeowner loves.
 McKinney York Architects
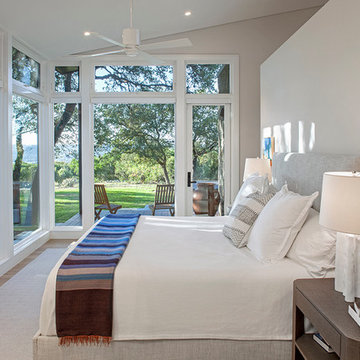
This property came with a house which proved ill-matched to our clients’ needs but which nestled neatly amid beautiful live oaks. In choosing to commission a new home, they asked that it also tuck under the limbs of the oaks and maintain a subdued presence to the street. Extraordinary efforts such as cantilevered floors and even bridging over critical root zones allow the design to be truly fitted to the site and to co-exist with the trees, the grandest of which is the focal point of the entry courtyard.
Of equal importance to the trees and view was to provide, conversely, for walls to display 35 paintings and numerous books. From form to smallest detail, the house is quiet and subtle.
Find the right local pro for your project
 Speers Flooring
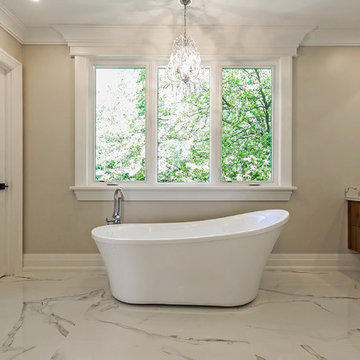

Mayfair Calacatta Porcelain Tile (Bathroom Floor & Shower)
Corner bathtub - mid-sized transitional white tile and porcelain tile porcelain tile and white floor corner bathtub idea in Toronto with gray walls
Corner bathtub - mid-sized transitional white tile and porcelain tile porcelain tile and white floor corner bathtub idea in Toronto with gray walls
 Speers Flooring
Mayfair Calacatta Porcelain Tile (Bathroom Floor & Shower)
Corner bathtub - mid-sized transitional white tile and porcelain tile porcelain tile and white floor corner bathtub idea in Toronto with gray walls
Corner bathtub - mid-sized transitional white tile and porcelain tile porcelain tile and white floor corner bathtub idea in Toronto with gray walls
 The Design Laboratory

The Drive leading to the house is marked with numerous saguaros and beautiful desert revegetation
Inspiration for a large southwestern partial sun and desert front yard driveway in Phoenix.
Inspiration for a large southwestern partial sun and desert front yard driveway in Phoenix.

 Arclinea NY
Arclinea offers numerous custom kitchen accessories. Pictured is a combination of internal accessories: spice holder, jar and dish holder, and slanted rack.

Mid-sized trendy open concept concrete floor and gray floor family room library photo with white walls, no fireplace and no tv
 Retnauer Baynes Assoc.
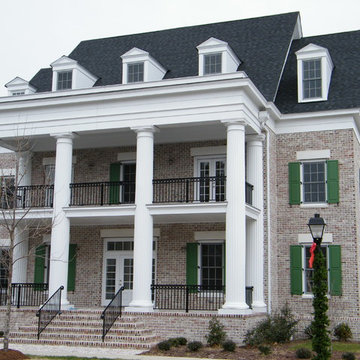
RBA has designed numerous Single family and Multi-family Projects in East Beach, Norfolk and other local TND neighborhoods. These designs pay homage to neighborhoods of the 1800's and early 1900's Lots were small, people gathered on their front porches and the garage was relegated to the rear of the home.

 Studio Designs
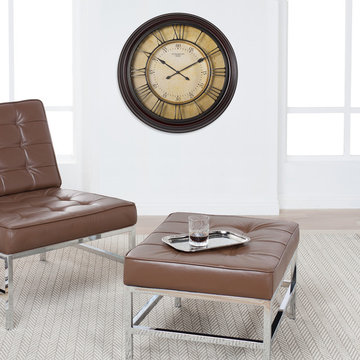
This handsome and elegant wall clock by Studio Designs Home is a perfect addition for a study or living room. Its large 24-inch diameter, black, thick plastic frame is lightweight and is less prone to scratches and dents than a traditional wood frame. The detailed dial features raised antique gold roman numerals and an interior minute track. The quartz movement keeps the decorative black hands with hand painted gold tips accurate. The glass lens and antique paper and wood finish face add unique depth to this timepiece. Requires one AA alkaline battery (not included).
 Neil Kelly Company

The homeowners had a very specific vision for their large daylight basement. To begin, Neil Kelly's team, led by Portland Design Consultant Fabian Genovesi, took down numerous walls to completely open up the space, including the ceilings, and removed carpet to expose the concrete flooring. The concrete flooring was repaired, resurfaced and sealed with cracks in tact for authenticity. Beams and ductwork were left exposed, yet refined, with additional piping to conceal electrical and gas lines. Century-old reclaimed brick was hand-picked by the homeowner for the east interior wall, encasing stained glass windows which were are also reclaimed and more than 100 years old. Aluminum bar-top seating areas in two spaces. A media center with custom cabinetry and pistons repurposed as cabinet pulls. And the star of the show, a full 4-seat wet bar with custom glass shelving, more custom cabinetry, and an integrated television-- one of 3 TVs in the space. The new one-of-a-kind basement has room for a professional 10-person poker table, pool table, 14' shuffleboard table, and plush seating.
 Breathe Design Studio
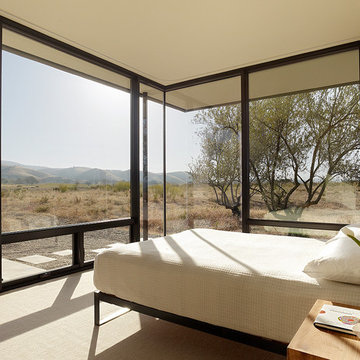
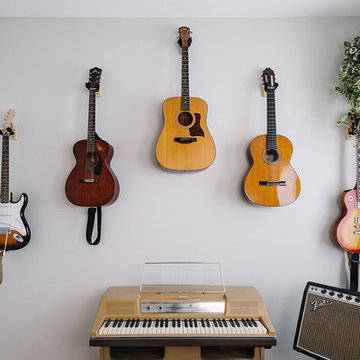
Completed in 2015, this project incorporates a Scandinavian vibe to enhance the modern architecture and farmhouse details. The vision was to create a balanced and consistent design to reflect clean lines and subtle rustic details, which creates a calm sanctuary. The whole home is not based on a design aesthetic, but rather how someone wants to feel in a space, specifically the feeling of being cozy, calm, and clean. This home is an interpretation of modern design without focusing on one specific genre; it boasts a midcentury master bedroom, stark and minimal bathrooms, an office that doubles as a music den, and modern open concept on the first floor. It’s the winner of the 2017 design award from the Austin Chapter of the American Institute of Architects and has been on the Tribeza Home Tour; in addition to being published in numerous magazines such as on the cover of Austin Home as well as Dwell Magazine, the cover of Seasonal Living Magazine, Tribeza, Rue Daily, HGTV, Hunker Home, and other international publications.
Featured on Dwell!
https://www.dwell.com/article/sustainability-is-the-centerpiece-of-this-new-austin-development-071e1a55
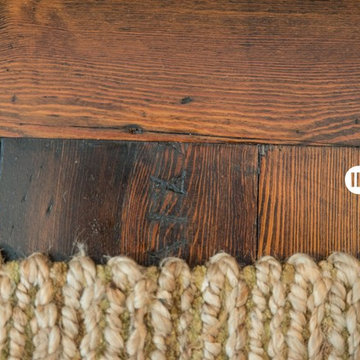
 Triton International Woods
"Old Original - Antique Heart Pine flooring
Roman Numerals from original installation.
Empty Frames Photography - Spencer Bunting
Inspiration for a timeless medium tone wood floor home design remodel in Raleigh with a standard fireplace and a brick fireplace
Inspiration for a timeless medium tone wood floor home design remodel in Raleigh with a standard fireplace and a brick fireplace
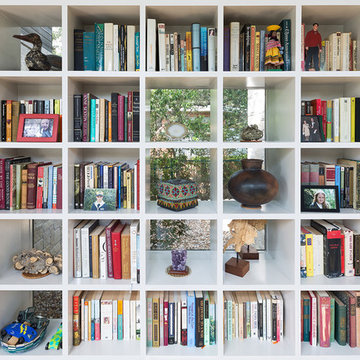 McKinney York Architects
This property came with a house which proved ill-matched to our clients’ needs but which nestled neatly amid beautiful live oaks. In choosing to commission a new home, they asked that it also tuck under the limbs of the oaks and maintain a subdued presence to the street. Extraordinary efforts such as cantilevered floors and even bridging over critical root zones allow the design to be truly fitted to the site and to co-exist with the trees, the grandest of which is the focal point of the entry courtyard.
Of equal importance to the trees and view was to provide, conversely, for walls to display 35 paintings and numerous books. From form to smallest detail, the house is quiet and subtle.
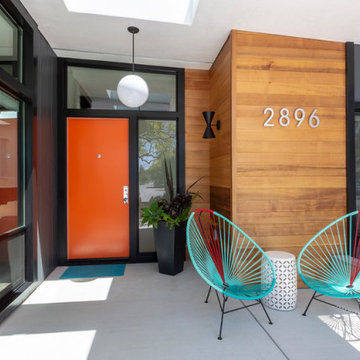

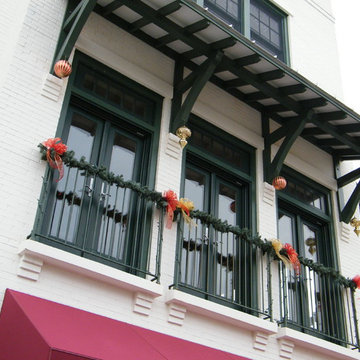 Retnauer Baynes Assoc.
RBA has designed numerous Single family and Multi-family Projects in East Beach, Norfolk and other local TND neighborhoods. These designs pay homage to neighborhoods of the 1800's and early 1900's Lots were small, people gathered on their front porches and the garage was relegated to the rear of the home.

 Techo-Bloc
This gorgeous driveway design features our Sleek paver! This grey colored paver offers a hyper smooth texture in a large format paving stone. Its large slabs limit joint space across the driveway to create a unified surface with limited seams. Available in numerous colors to allow for design flexibility, this paver is a great addition to your next landscape project. Learn more about the sleek paver here: https://www.techo-bloc.com/shop/pavers/sleek/
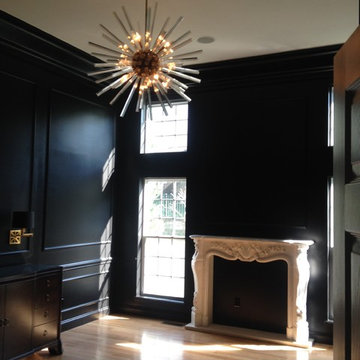
 User
UserComplete top to bottom redo of a boring beige master bedroom. 12' crown moulding, numerous panel mouldings, a faux fireplace and custom cabinetry redefined the space. Bringing a sense of drama and style to the space. Topped off with a huge brass and crystal Sputnik inspired chandelier.
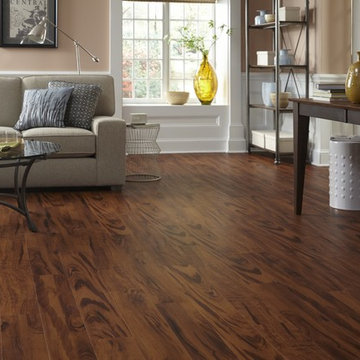
 LL Flooring
Lisbon Cork Co. Ltd. Fine Cork Flooring combines the beauty of a natural material with the comfort of a cushioned surface. It is durable, acoustical, and a great insulator. The bark of the cork tree is peeled without destroying the tree and it grows back within nine years, ready to be harvested again. Warm to the touch and resilient, cork floors are a joy to live with. Cork is considered a green product because the same tree can be harvested numerous times.
56