
Search results for "Numerous" in Home Design Ideas
 Masterworks Window Fashions & Design, LLC
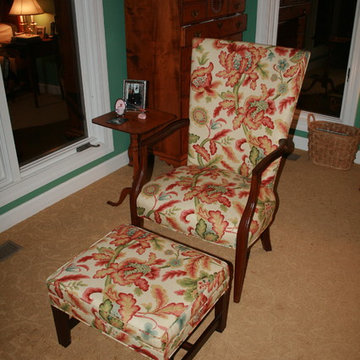
The classic Tree of Life design, in vivid brights, adds a textile work of art where numerous windows limited options for framed works. Design and Photography by Linda H. Bassert, Masterworks Window Fashions & Design, LLC
 Talissa Decor
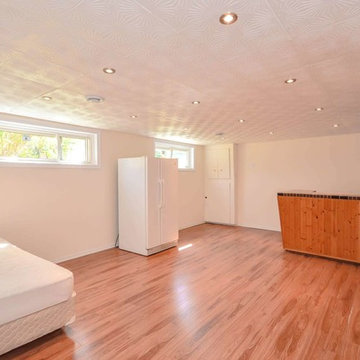
Styrofoam ceiling tiles by TalissaDecor are the ideal solution to adding a designer touch to your space. Of all the ceiling tiles on the market, these are the cheapest and offer numerous benefits such as easy installation and maintenance.
 McKinney York Architects
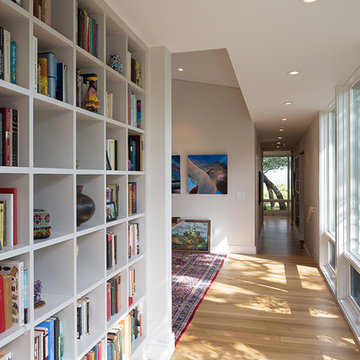
This property came with a house which proved ill-matched to our clients’ needs but which nestled neatly amid beautiful live oaks. In choosing to commission a new home, they asked that it also tuck under the limbs of the oaks and maintain a subdued presence to the street. Extraordinary efforts such as cantilevered floors and even bridging over critical root zones allow the design to be truly fitted to the site and to co-exist with the trees, the grandest of which is the focal point of the entry courtyard.
Of equal importance to the trees and view was to provide, conversely, for walls to display 35 paintings and numerous books. From form to smallest detail, the house is quiet and subtle.
Find the right local pro for your project
 Gail Green

This Cole Porter inspired black and white bath with custom designed roman numeral tiles displays a chic and dramatic flair. Like the "tick-tick-tock" of Porter's clock, the room brings us back to the 1920's.
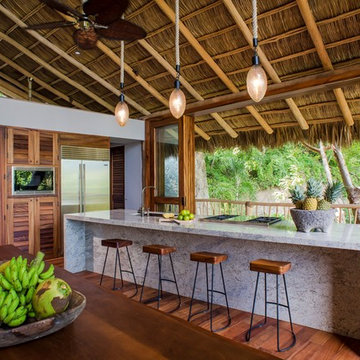
 de Reus Architects
Photography by Petr Myska
Example of an island style medium tone wood floor open concept kitchen design in Hawaii with louvered cabinets, medium tone wood cabinets and an island
Example of an island style medium tone wood floor open concept kitchen design in Hawaii with louvered cabinets, medium tone wood cabinets and an island
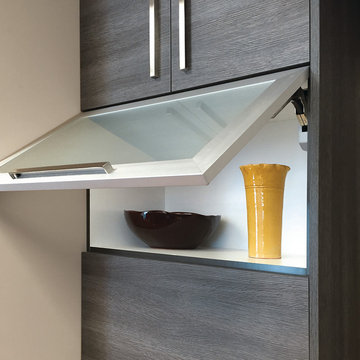
 User
UserAdd a modern accent using metal frame cabinet doors to coordinate with a variety of contemporary and transitional door styles. Numerous metal frame and finish options make design possibilities endless and allow you to showcase your favorite collectibles.
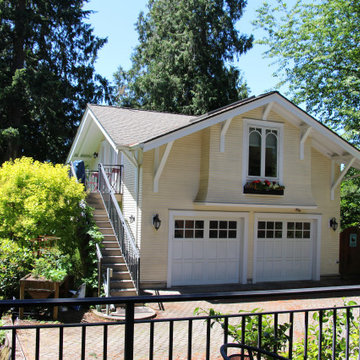 Michael Shoffner Architect
After numerous alterations to the existing turn-of-the-century main house, a two-car garage and auto-court were added. After a storm dropped a tree on the garage this new carriage house(DADU)/garage was added, in the style of the original house. and designed to accommodate aging parents.
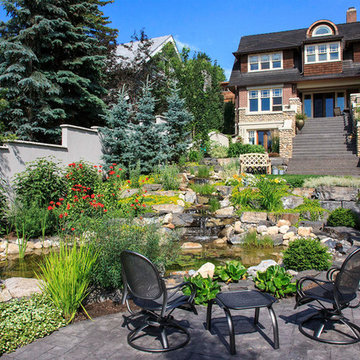
 The Landscape Artist
This unique home on edge of downtown Calgary is a longer term project we had the privilege to design and implement. We were involved early in the extensive renovation process to provide input on design elements and help resolve logistical issues on the site. Among the many elements in the garden a large water feature was desired, in part to help mask traffic noise, as well as numerous areas to entertain, relax, and explore.
Both large and dry-pack Rundlestone was utilized along with stamped concrete for much of the hardscaping. The slope was manipulated to construct the water feature which includes numerous falls, a stream, pond and bio-filter. Stucco walls were constructed on part of the property and river-stone walls were reconstructed to match the existing walls from the previous development. Extensive plantings throughout the grounds highlight and accent the hardscape and were designed for four seasons of interest.
 MossCreek
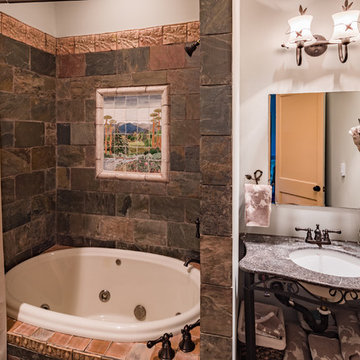
This unique home, and it's use of historic cabins that were dismantled, and then reassembled on-site, was custom designed by MossCreek. As the mountain residence for an accomplished artist, the home features abundant natural light, antique timbers and logs, and numerous spaces designed to highlight the artist's work and to serve as studios for creativity. Photos by John MacLean.
 Melinamade - Residential Design + Interiors

A Mid Century modern home built by a student of Eichler. This Eichler inspired home was completely renovated and restored to meet current structural, electrical, and energy efficiency codes as it was in serious disrepair when purchased as well as numerous and various design elements that were inconsistent with the original architectural intent.
 Miriam Moore Design Studio LLC
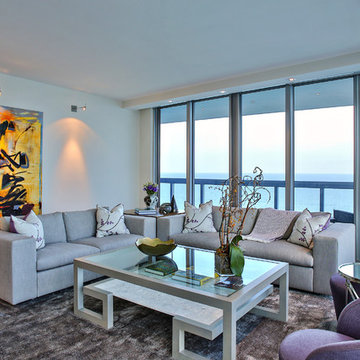
MIRIAM MOORE has a Bachelor of Fine Arts degree in Interior Design from Miami International University of Art and Design. She has been responsible for numerous residential and commercial projects and her work is featured in design publications with national circulation. Before turning her attention to interior design, Miriam worked for many years in the fashion industry, owning several high-end boutiques. Miriam is an active member of the American Society of Interior Designers (ASID).
 Brimfield & May
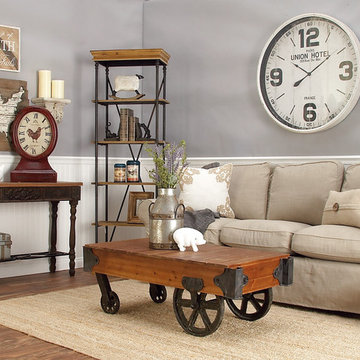
Living room - mid-sized cottage open concept dark wood floor and brown floor living room idea with gray walls, no fireplace and no tv
 Retnauer Baynes Assoc.

RBA has designed numerous Single family and Multi-family Projects in East Beach, Norfolk and other local TND neighborhoods. These designs pay homage to neighborhoods of the 1800's and early 1900's Lots were small, people gathered on their front porches and the garage was relegated to the rear of the home.
 Archadeck of Austin
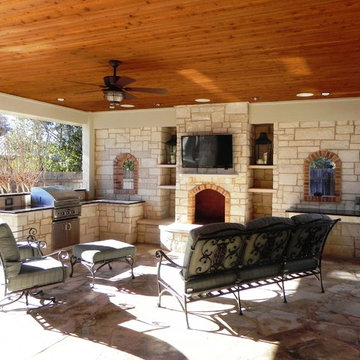
Elegantly blending interior with exterior, this traditionally styled outdoor living space boasts numerous amenities including a wood-burning fireplace, granite-topped grilling and prep areas, recessed lighting, and television.
 McCullough's Landscape & Nursery
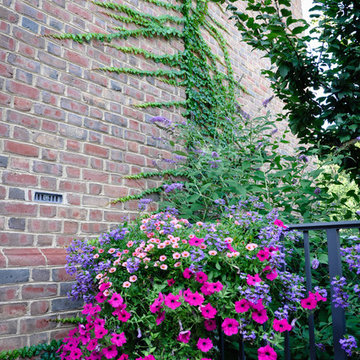
To achieve the English feel of the garden we have numerous planters and hanging baskets around the garden with bight pops of color just as the homeowner loves.
 McKinney York Architects
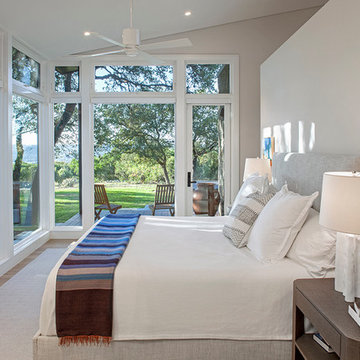
This property came with a house which proved ill-matched to our clients’ needs but which nestled neatly amid beautiful live oaks. In choosing to commission a new home, they asked that it also tuck under the limbs of the oaks and maintain a subdued presence to the street. Extraordinary efforts such as cantilevered floors and even bridging over critical root zones allow the design to be truly fitted to the site and to co-exist with the trees, the grandest of which is the focal point of the entry courtyard.
Of equal importance to the trees and view was to provide, conversely, for walls to display 35 paintings and numerous books. From form to smallest detail, the house is quiet and subtle.
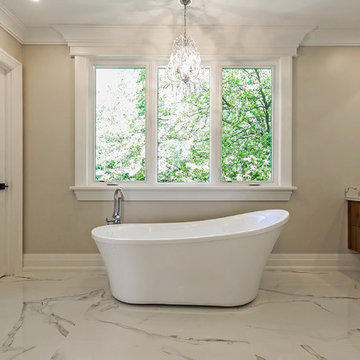
 Speers Flooring
Mayfair Calacatta Porcelain Tile (Bathroom Floor & Shower)
Corner bathtub - mid-sized transitional white tile and porcelain tile porcelain tile and white floor corner bathtub idea in Toronto with gray walls
Corner bathtub - mid-sized transitional white tile and porcelain tile porcelain tile and white floor corner bathtub idea in Toronto with gray walls

 The Design Laboratory
The Drive leading to the house is marked with numerous saguaros and beautiful desert revegetation
Inspiration for a large southwestern partial sun and desert front yard driveway in Phoenix.
Inspiration for a large southwestern partial sun and desert front yard driveway in Phoenix.
 Speers Flooring
Mayfair Calacatta Porcelain Tile (Bathroom Floor & Shower)
Corner bathtub - mid-sized transitional white tile and porcelain tile porcelain tile and white floor corner bathtub idea in Toronto with gray walls
Corner bathtub - mid-sized transitional white tile and porcelain tile porcelain tile and white floor corner bathtub idea in Toronto with gray walls

 Arclinea NY
Arclinea offers numerous custom kitchen accessories. Pictured is a combination of internal accessories: spice holder, jar and dish holder, and slanted rack.
55