
Search results for "Oatmeal" in Home Design Ideas
 Sarah Seung-McFarland
Photo: Sarah Seung McFarland © 2016 Houzz
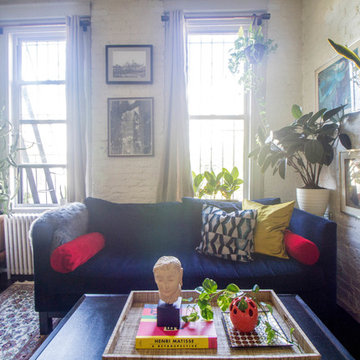
Living room - eclectic living room idea in New York
Living room - eclectic living room idea in New York
 The Workshops of David T. Smith
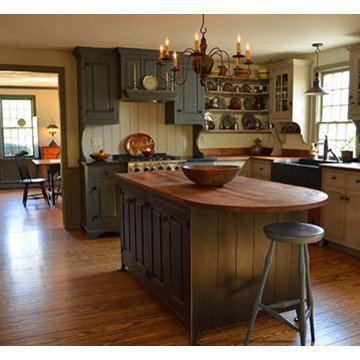
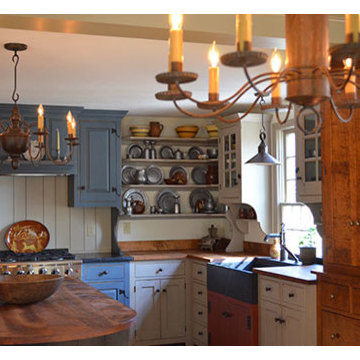
This kitchen was built for a 20 year old reproduction Saltbox house in the Boston area. It has a mixture of blues, oatmeal and barn red distressed painted finishes. And Curly maple and cherry stained finish cabinets. The counter tops are hand scraped curly maple with a brown stain and a food safe oil finish.
This is a great looking "Collected" kitchen.
The sink is a 30'' soapstone sink.
 Bart Reines Construction
Bart Reines Construction
Photo by Robin Hill
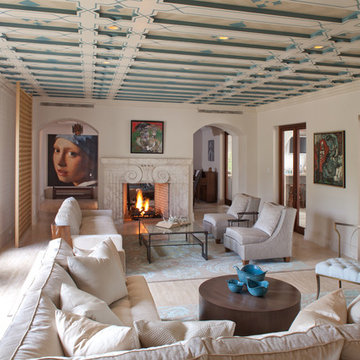
Example of a tuscan living room design in Miami
Example of a tuscan living room design in Miami
Find the right local pro for your project
 STIMAMIGLIO conceptluxurydesign
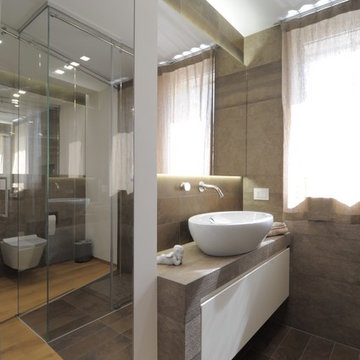
Example of a trendy gray tile bathroom design in Other with an undermount sink, flat-panel cabinets, white cabinets and white walls

 Brett Design
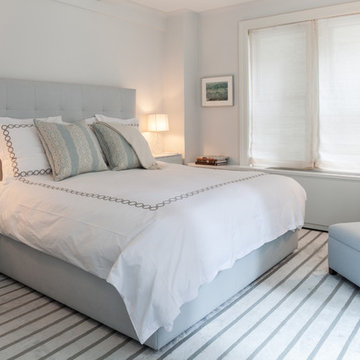
The bedroom in this New York City home is a multifunctional serene space that satisfies the homeowners need to have a comfortable place to sleep, and for the woman of the house, a place to read and makeup. Our rug for Doris Leslie Blau fit the bill perfectly and unifies the space in soothing pale blue silk. A fabulous matte pale blue clay vase turned lamp sits on a custom Brett Design chest of drawers accented with our Brett Design Shagreen wallpaper. Soft blue glass cantelievered side tables, a mirrored dressing table, and an inviting Holly Hunt chair beautifully fulfill the other utilitarian needs of the room. The finishing touch- the etherial atmosphere is amplified the window treatments in a very simple finely crinkled sheer by De Le Cuona.
Fifth Avenue Apartment | Interior design by Brett Design
 So Chic Home Design & Styling llc
So Chic Home Design & Staging, llc
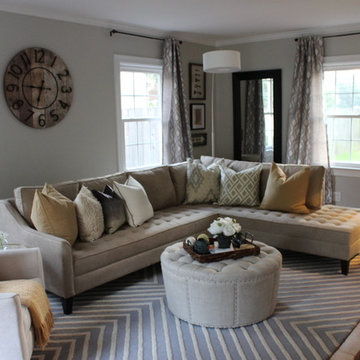
Mid-sized eclectic enclosed medium tone wood floor living room photo in Indianapolis with gray walls, a standard fireplace, a tile fireplace and a wall-mounted tv
Mid-sized eclectic enclosed medium tone wood floor living room photo in Indianapolis with gray walls, a standard fireplace, a tile fireplace and a wall-mounted tv
 Keeoco Development Inc
Kevin Meechan
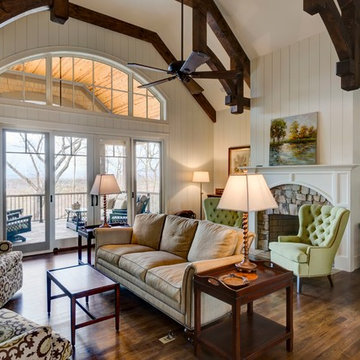
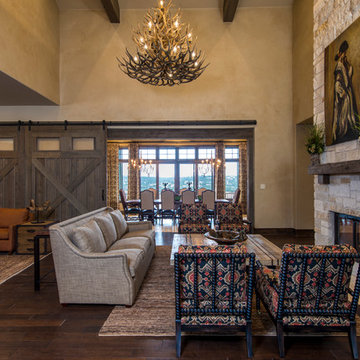
Example of a large classic formal and open concept dark wood floor living room design in Atlanta with white walls, a standard fireplace, a stone fireplace and a wall-mounted tv
Example of a large classic formal and open concept dark wood floor living room design in Atlanta with white walls, a standard fireplace, a stone fireplace and a wall-mounted tv

 Elms Interior Design
Photography by Michael J. Lee
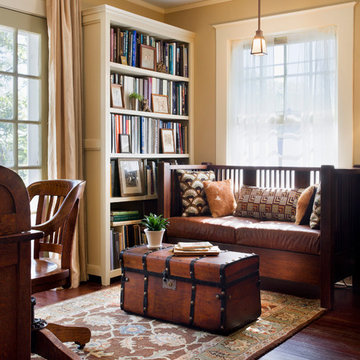

Inspiration for a large mid-century modern enclosed medium tone wood floor family room remodel in Boston with a bar, beige walls and a wall-mounted tv
Inspiration for a large mid-century modern enclosed medium tone wood floor family room remodel in Boston with a bar, beige walls and a wall-mounted tv
 Jami Abbadessa
RUSTIC GLAM
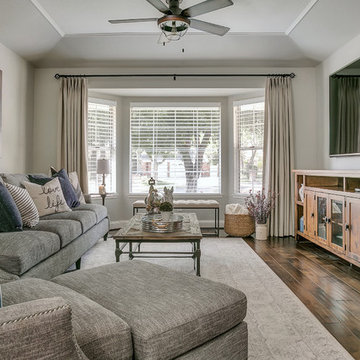
Time Frame: 5 Weeks // Budget: $16,000 // Design Fee: $1,250
After purchasing a new home in north Upland, this young couple enlisted me to help create a warm, relaxing environment in their living/dining space. They didn’t want anything too fussy or formal. They wanted a comfortable space to entertain, play cards and watch TV. I had a good foundation of dark wood floors and grey walls to work with. Everything else was newly purchased. Instead of a formal dining room, they requested a more relaxed space to hang out with friends. I had a custom L-shaped banquette made in a slate blue velvet and a glamorous statement chandelier installed for a wow factor. The bench came as part of the table set, but I had it reupholstered in the same fabric as the banquette. A ceiling fan and a new entry light were installed to reinforce the rustic vibe. Elegant, yet comfortable furnishings were purchased, custom 2 finger pleat drapes in an oatmeal fabric were hung, and accessories and decor were layered in to create a “lived-in” feeling. Overall, the space is now a great place to relax and hang out with family and friends.
 Jami Abbadessa
RUSTIC GLAM
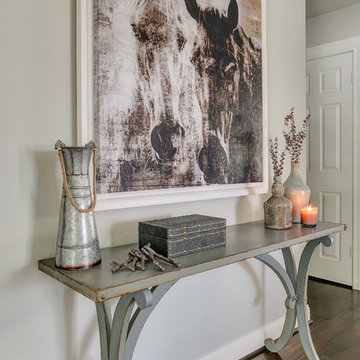
Time Frame: 5 Weeks // Budget: $16,000 // Design Fee: $1,250
After purchasing a new home in north Upland, this young couple enlisted me to help create a warm, relaxing environment in their living/dining space. They didn’t want anything too fussy or formal. They wanted a comfortable space to entertain, play cards and watch TV. I had a good foundation of dark wood floors and grey walls to work with. Everything else was newly purchased. Instead of a formal dining room, they requested a more relaxed space to hang out with friends. I had a custom L-shaped banquette made in a slate blue velvet and a glamorous statement chandelier installed for a wow factor. The bench came as part of the table set, but I had it reupholstered in the same fabric as the banquette. A ceiling fan and a new entry light were installed to reinforce the rustic vibe. Elegant, yet comfortable furnishings were purchased, custom 2 finger pleat drapes in an oatmeal fabric were hung, and accessories and decor were layered in to create a “lived-in” feeling. Overall, the space is now a great place to relax and hang out with family and friends.
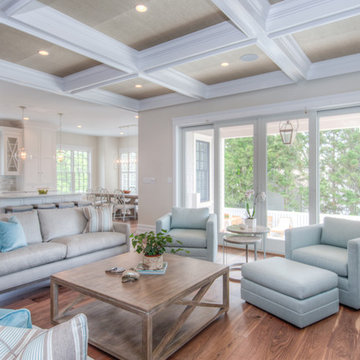
 Designs By Danica
Michael Brock, Brock Imaging
Mid-sized beach style formal and open concept medium tone wood floor and brown floor living room photo in Philadelphia with white walls, a standard fireplace, a plaster fireplace and no tv
Mid-sized beach style formal and open concept medium tone wood floor and brown floor living room photo in Philadelphia with white walls, a standard fireplace, a plaster fireplace and no tv
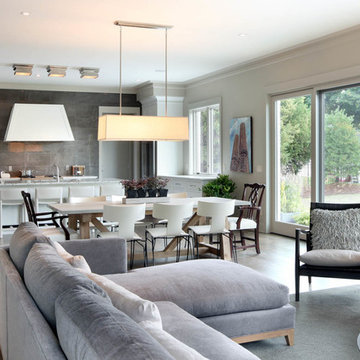
 Rock Kauffman Design
2014 Fall Parade East Grand Rapids I J Visser Design I Joel Peterson Homes I Rock Kauffman Design I Photography by M-Buck Studios
Mid-sized transitional open concept medium tone wood floor living room photo in Grand Rapids with gray walls, a standard fireplace, a tile fireplace and a wall-mounted tv
Mid-sized transitional open concept medium tone wood floor living room photo in Grand Rapids with gray walls, a standard fireplace, a tile fireplace and a wall-mounted tv
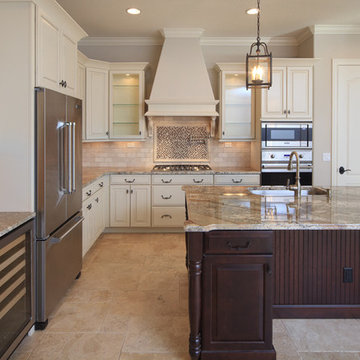
 The Hope Team
Example of a mid-sized tuscan l-shaped porcelain tile open concept kitchen design in Orlando with an undermount sink, raised-panel cabinets, white cabinets, granite countertops, beige backsplash, stone tile backsplash, stainless steel appliances and an island

 The Workshops of David T. Smith
This kitchen was built for a 20 year old reproduction Saltbox house in the Boston area. It has a mixture of blues, oatmeal and barn red distressed painted finishes. And Curly maple and cherry stained finish cabinets. The counter tops are hand scraped curly maple with a brown stain and a food safe oil finish.
This is a great looking "Collected" kitchen.
The sink is a 30'' soapstone sink.

 Contact Renovations & Custom Homes Ltd.

Example of a mid-sized transitional look-out carpeted and brown floor basement design in Other with black walls, a tile fireplace and a bar
 Imperial Kitchens and Baths, Inc.
Designer: Larry Rych

Originally a U-shaped kitchen, the peninsula was replaced with an island in the center of the room. The reconfiguring of the space enlarged the room greatly. Upper cabinets with textured glass doors adds a subtle linear break between the white cabinets and the white ceiling. Separated appliances allow for a cook and a assistant in the kitchen without intermingling work triangles. Stacked glass tile on the backsplash adds a vertical effect to a very horizontal room.
Photo: Kaskel Photo
30