
Search results for "Obstructs" in Home Design Ideas
 AElise Designs LLC

This wonderful renovation replaced an outdated (think - teal colored sinks, tub, etc.) hall bathroom into a new space that meets to needs of a multi-generational family and guests. Features include a curbless entry shower, dual vanities, no-slip matte porcelain flooring, a free standing tub, multiple layers of dimmable LED lighting, and a pocket door that eliminates door obstruction. Reinforced wall blocking was installed to allow for future additions of grab bars that might be needed. The warm beige palette features deep navy cabinetry, recycled glass countertops and shower bench seating and interesting mosaic tile accents framing the custom vanity mirrors.
 The Fabric Inc.
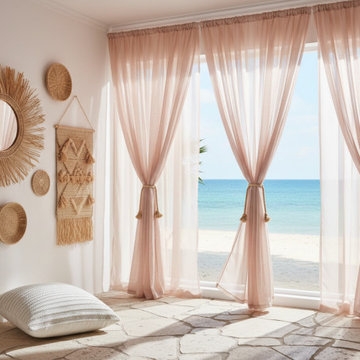
Coastal bungalow proposal for a small hospitality project featuring sheer petal curtains. For this room overlooking the beachfront in Ksamil, Albania, it was essential not to obstruct the breathtaking sea views. Three separate curtain panels were used and softly tied at the center to maintain an open, airy connection to the landscape beyond.
The flooring features stone slabs laid in irregular random shapes, adding an organic coastal character to the space. Handmade burlap wall artifacts crafted by local artisans bring texture and authenticity, while cushions in sun-proof performance fabrics were selected for versatile indoor and outdoor use.
 Karen Berkemeyer Home

Karen Berkemeyer redesigned the heart of this beautiful Ridgefield home to have a better flow in and out of the kitchen, which was previously obstructed by a large peninsula blocking access to the side patio. Working around the two columns in the island was a challenge; Karen tackled this with a Corian concrete material which allowed for the countertop to seamlessly wrap around each column. The island also contained a raised wood-stained section for seating. In order to create a more functional cooking space, the range top and double ovens were moved closer together and counter space was added on both sides. The star of this kitchen is the stunning scallop mosaic backsplash in a glimmering 1/8″ thick rivershell, reflecting back natural light from the above skylights. The kitchen was designed with Pioneer beaded inset custom cabinetry in pearl white.
Find the right local pro for your project
 Custom Dwellings
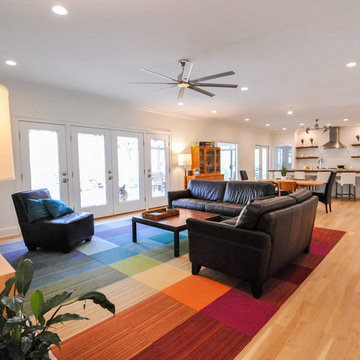
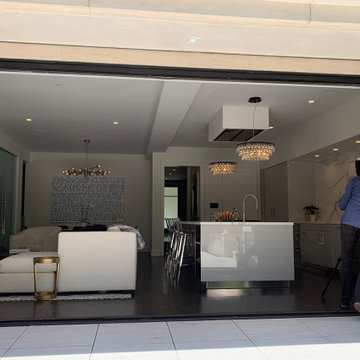
The traditional fireplace built-ins had obstructed views keeping users of the kitchen in exile from others while preparing food. The new open floorplan allows for more interaction between spaces with lots of natural light.
 Che Interiors
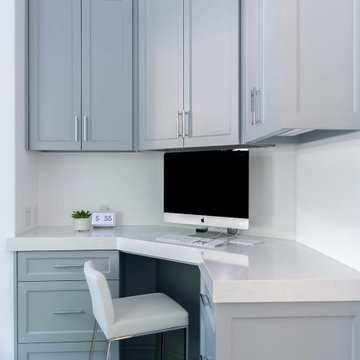
The client came to us looking to update their kitchen and kitchenette in order to match recent changes made to the rest of their 1905 Cow Hollow home. Their goal? Build a space that was impressive and grand.
We chose classic luxury cues—golds and marbles—for the two kitchens and consulted on colors, light fixtures, and furniture throughout the rest of their home to marry the various spaces.
In the main kitchen, we created a focal point using a faux marble Calacatta Neolith bookmatch backsplash, an impactful piece that created that arresting effect the client sought at half the cost of real marble.
We paired that with simple, understated but rich accessories, like a sleek and simple oven hood that wouldn’t obstruct the backsplash and glossy, sterling grey cabinets with polished nickel accents. For a final touch of flair, we hung two ochre NYC 3-Tier Pear Chandeliers.
Together, these pieces cemented the look. High-Chic. Simple. Modern. Iconic.
 Nicole Arnold Interiors
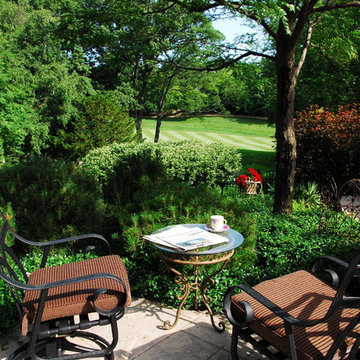
From foundation pour to welcome home pours, we loved every step of this residential design. This home takes the term “bringing the outdoors in” to a whole new level! The patio retreats, firepit, and poolside lounge areas allow generous entertaining space for a variety of activities.
Coming inside, no outdoor view is obstructed and a color palette of golds, blues, and neutrals brings it all inside. From the dramatic vaulted ceiling to wainscoting accents, no detail was missed.
The master suite is exquisite, exuding nothing short of luxury from every angle. We even brought luxury and functionality to the laundry room featuring a barn door entry, island for convenient folding, tiled walls for wet/dry hanging, and custom corner workspace – all anchored with fabulous hexagon tile.
 Arbordale Landscaping Ltd

One of the home owners favourite spots to sit, drink his morning coffee, read the paper, and heckle the golfers at St-George Golf and Country Club (kidding). Pool safe fencing is made of wrought iron and nicely hidden by plantings as to not obstruct the view.
 Blackdog Design Build Remodel
The reason for the project was purely due to the age of the existing space. There were different types of flooring (including carpet that was showing a lot of wear) throughout the first floor, the doors and windows were showing their age, and the kitchen was outdated, dark, and not functioning well for the family. The laundry room didn’t have any storage at all, and was open to the kitchen, which was unsightly to guests. Additionally, the heights of the family members range between 6’ and 6’5” so they were looking to customize the height of all of the cabinetry to make tasks easier and more comfortable. To remedy these challenges, the flooring and baseboards throughout the first floor of the home were updated with a high-quality, refinishable engineered walnut, providing the home with an instant update and creating a more cohesive flow. A wall was added with a sliding barn door between the kitchen and laundry/powder room area, giving that space some separation and privacy from the social space. Beautifulpainted tile was used in the laundry powder room and pantry, which added an artistic pop, and to highlight this we replaced the pantry door with a framed glass door.In the kitchen, an obstructive peninsula was removed, and the cabinetry was extended to make space for a large island that seats up to six people. The range was swapped for a cooktop and double oven, and an exterior-venting fan was added. The microwave was moved into the island, the window above the sink was replaced with a large, single-pane casement, and a gorgeous four-inch mitered edge marble countertop made the island a stunning focal point. A coffee bar and beverage station was added to free up working counter space, and added a functioning feature to an unused corner of the room.
 SoundVision

TV hidden in custom-made cabinet to not obstruct beautiful stained glass window in old remodeled church.
Inspiration for a large country dark wood floor family room remodel in San Francisco with white walls and a media wall
Inspiration for a large country dark wood floor family room remodel in San Francisco with white walls and a media wall
 AElise Designs LLC

This wonderful renovation replaced an outdated (think - teal colored sinks, tub, etc.) hall bathroom into a new space that meets to needs of a multi-generational family and guests. Features include a curbless entry shower, dual vanities, no-slip matte porcelain flooring, a free standing tub, multiple layers of dimmable LED lighting, and a pocket door that eliminates door obstruction. Reinforced wall blocking was installed to allow for future additions of grab bars that might be needed. The warm beige palette features deep navy cabinetry, recycled glass countertops and shower bench seating and interesting mosaic tile accents framing the custom vanity mirrors.
 Vancouver General Contractors
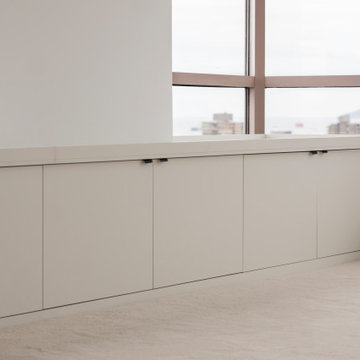
A sleek example of custom space optimization, this modern high-rise condo features custom low-profile built-in cabinetry designed to maximize storage without obstructing the stunning ocean and cityscape views. The clean, handleless aesthetic with minimalist black pull tabs blends seamlessly into the bright walls, while a matching custom ledge sits beneath the window to frame the panoramic Vancouver waterfront.
 Anders Hagberg Construction
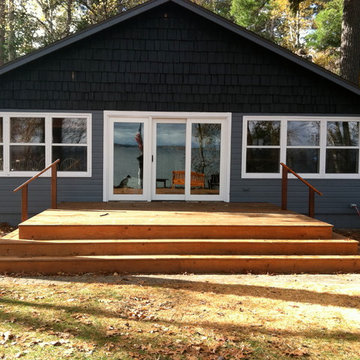
Inspiration for a mid-sized timeless blue one-story wood gable roof remodel in Minneapolis
 PC Industries Welding & Fabrication, PCI Metal
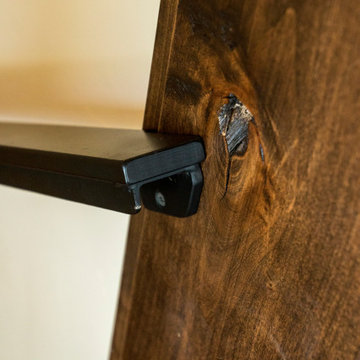
This classic cable rail was fabricated out of steel in sections at our facility. Each section was welded together on-site and painted with a flat black urethane. The cable was run through the posts in each section and then tensioned to the correct specifications. The simplicity of this rail gives an un-obstructed view of the beautiful surrounding valley and mountains. The front steps grab rail was measured and laid out onsite, and was bolted into place on the rock steps. The clear-cut grabrails inside for the basement stairs were formed and mounted to the wall. Overall, this beautiful home nestled in the heart of the Wyoming Mountains is one for the books.
 Nelson Designs
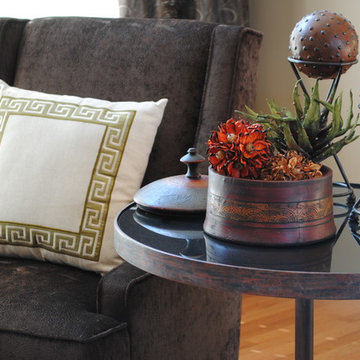
At the end of a long large great room we needed to fill the space but without obstructing the walkway. This oversized cabinet with large round mirror and oversized lamps filled the space well. We added the tall finials to help take your eye up to the beautiful crown molding and high ceiling.
 Tracy Berman Interiors
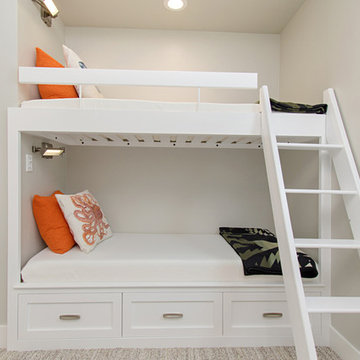
This gorgeous beach condo sits on the banks of the Pacific ocean in Solana Beach, CA. The previous design was dark, heavy and out of scale for the square footage of the space. We removed an outdated bulit in, a column that was not supporting and all the detailed trim work. We replaced it with white kitchen cabinets, continuous vinyl plank flooring and clean lines throughout. The entry was created by pulling the lower portion of the bookcases out past the wall to create a foyer. The shelves are open to both sides so the immediate view of the ocean is not obstructed. New patio sliders now open in the center to continue the view. The shiplap ceiling was updated with a fresh coat of paint and smaller LED can lights. The bookcases are the inspiration color for the entire design. Sea glass green, the color of the ocean, is sprinkled throughout the home. The fireplace is now a sleek contemporary feel with a tile surround. The mantel is made from old barn wood. A very special slab of quartzite was used for the bookcase counter, dining room serving ledge and a shelf in the laundry room. The kitchen is now white and bright with glass tile that reflects the colors of the water. The hood and floating shelves have a weathered finish to reflect drift wood. The laundry room received a face lift starting with new moldings on the door, fresh paint, a rustic cabinet and a stone shelf. The guest bathroom has new white tile with a beachy mosaic design and a fresh coat of paint on the vanity. New hardware, sinks, faucets, mirrors and lights finish off the design. The master bathroom used to be open to the bedroom. We added a wall with a barn door for privacy. The shower has been opened up with a beautiful pebble tile water fall. The pebbles are repeated on the vanity with a natural edge finish. The vanity received a fresh paint job, new hardware, faucets, sinks, mirrors and lights. The guest bedroom has a custom double bunk with reading lamps for the kiddos. This space now reflects the community it is in, and we have brought the beach inside.
 William C Tamburro, Landscape Architect, LLC
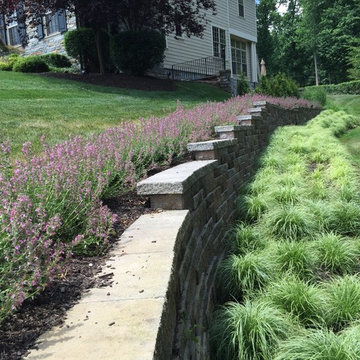
The Intermittent stream along an un-usable side yard is flanked by Allen Block segmented concrete block walls. This sensitive area went through rigorous review and permitting prior to construction. The home owner wanted to reclaim this part of the property and create a feature out of an eyesore. Silver Sceptre Sedge lines the toe of the walls. Each wall end is accented with Dwarf Hameln Grass, Rotstrahlbusch Switch Grass, and Moudry Fountain Grass. The top of the wall was finished with a Teucrium chamaedrys also know as Wall Germander or False Boxwood. This creates a nice purple flowering hedge that does not obstruct the view of the walls.
 PC Industries Welding & Fabrication, PCI Metal
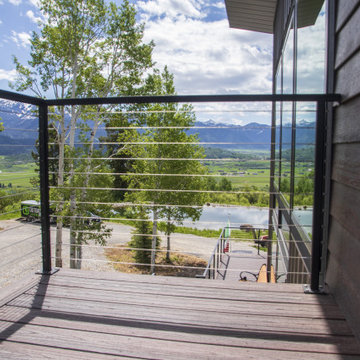
This classic cable rail was fabricated out of steel in sections at our facility. Each section was welded together on-site and painted with a flat black urethane. The cable was run through the posts in each section and then tensioned to the correct specifications. The simplicity of this rail gives an un-obstructed view of the beautiful surrounding valley and mountains. The front steps grab rail was measured and laid out onsite, and was bolted into place on the rock steps. The clear-cut grabrails inside for the basement stairs were formed and mounted to the wall. Overall, this beautiful home nestled in the heart of the Wyoming Mountains is one for the books.
 Trish Barmettler Designs
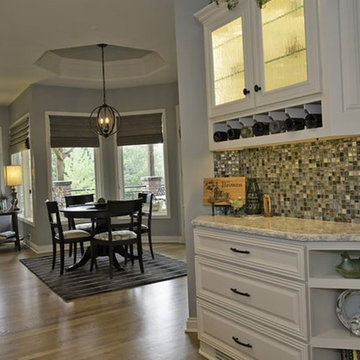
In this kitchen remodel, we needed to use a portion of the existing cabinets and loose the large peninsula that was obstructing the flow, by adding an island in it's place. We repainted the existing cabinets to match with the new, so you couldn't tell what was old and what was new. In the hearth room, we removed the large, bulky stone corner fireplace and bookcases. We then centered and streamlined the fireplace to open up that corner and expand the room.
 Mahlander's
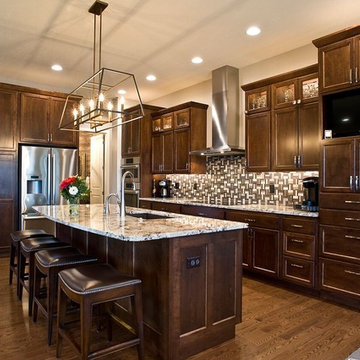
Hinkley 3338BZ Lighting highlights this large kitchen island without obstructing the view.
This Dakota Dunes home features design by Sue Hitt, New Interiors Design.
 Cameron Contracting Ltd
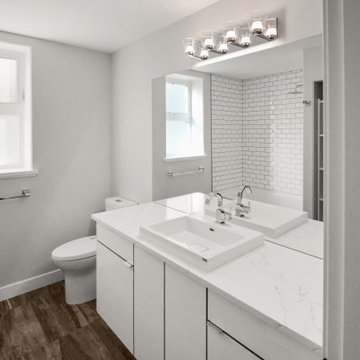
The views from this vacation property really speak for themselves, and so it stands to reason that this client wanted to keep the million-dollar views in-tact. To do so, the entire living space is perched above the garage, somewhat like a grown-up tree house, where scenic glaciers, mountains, and farmland are not obstructed by the home's structure. In fact, the kitchen features oversized windows across the back of the counters, with cabinets only placed down below and on the interior wall to maximize on this view. A vacation home is also the perfect place to add in a little playfulness (as if the idea of a treehouse isn’t fun enough), and the Cameron’s enjoyed collaborating with the owners on the funky bathroom tile design and fixtures. These avid skiers desired a second home that was not only close to the slopes but offered the perfect après ski environment. They also wanted the property to feel just as inviting during the summer months when the only skiing takes place on the water.
71