
Search results for "Obvious">obvious" in Home Design Ideas

 Addition Building & Design, Inc.
Example of a trendy carpeted and gray floor home gym design in Los Angeles with gray walls

 Janet Brooks Design
A freestanding tub anchored by art on one wall and a cabinet with storage and display shelves on the other end has a wonderful view of the back patio and distant views.

 Hulburd Design
Cesar Rubio
Hulburd Design transformed a 1920s French Provincial-style home to accommodate a family of five with guest quarters. The family frequently entertains and loves to cook. This, along with their extensive modern art collection and Scandinavian aesthetic informed the clean, lively palette.
Find the right local pro for your project

 Jennifer Gilmer Kitchen & Bath
Easton, Maryland Traditional Kitchen Design by #JenniferGilmer with a lake view
http://gilmerkitchens.com/
Photography by Bob Narod



 Inner Photography
Inspiration for an eclectic medium tone wood floor living room remodel in New York with white walls, a standard fireplace and a tv stand

 In Site Designs
The Entrance into this charming home on Edisto Drive is full of excitement with simple architectural details, great patterns, and colors. The Wainscoting and Soft Gray Walls welcome every pop of color introduced into this space.

 PEG Properties & Design
Kids' bedroom - coastal dark wood floor kids' bedroom idea in Boston with white walls

 Flavin Architects
Modern glass house set in the landscape evokes a midcentury vibe. A modern gas fireplace divides the living area with a polished concrete floor from the greenhouse with a gravel floor. The frame is painted steel with aluminum sliding glass door. The front features a green roof with native grasses and the rear is covered with a glass roof.
Photo by: Peter Vanderwarker Photography
 Tali Roth
Photos by Claire Esparros for Homepolish
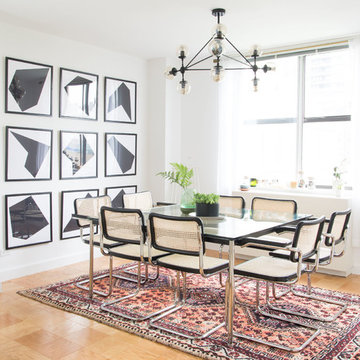
Inspiration for a scandinavian brown floor dining room remodel in Other with white walls
Inspiration for a scandinavian brown floor dining room remodel in Other with white walls

 JWT Associates
Lee Manning Photography
Example of a mid-sized cottage medium tone wood floor study room design in Los Angeles with white walls
Example of a mid-sized cottage medium tone wood floor study room design in Los Angeles with white walls

 Shannon Ggem Design
Photo by: Mike P Kelley
Styling by: Jennifer Maxcy, hoot n anny home
Example of a classic bedroom design in Los Angeles
Example of a classic bedroom design in Los Angeles

 TKS Design Group
Free ebook, Creating the Ideal Kitchen. DOWNLOAD NOW
We went with a minimalist, clean, industrial look that feels light, bright and airy. The island is a dark charcoal with cool undertones that coordinates with the cabinetry and transom work in both the neighboring mudroom and breakfast area. White subway tile, quartz countertops, white enamel pendants and gold fixtures complete the update. The ends of the island are shiplap material that is also used on the fireplace in the next room.
In the new mudroom, we used a fun porcelain tile on the floor to get a pop of pattern, and walnut accents add some warmth. Each child has their own cubby, and there is a spot for shoes below a long bench. Open shelving with spots for baskets provides additional storage for the room.
Designed by: Susan Klimala, CKBD
Photography by: LOMA Studios
For more information on kitchen and bath design ideas go to: www.kitchenstudio-ge.com

 Bartelt. The Remodeling Resource
The remodeled kitchen expanded into the oversized dining room, making space for a large island, double ovens, ample storage, custom cabinetry, and a large range top, perfect for entertaining.
A coffered ceiling adds character and elegance. Recessed lighting, pendants, and in- and under-cabinet lighting offer a warm glow and provide task lighting for meal prep.
The room is a mix of rustic and refined, with a distressed cherry island top and a coffered ceiling and white cabinetry.
Photo Credit: David Bader
Interior Design Partner: Becky Howley
 aamodt / plumb architects

The boat deck that over looks Lake Austin.
Example of a small trendy backyard dock design in Austin
Example of a small trendy backyard dock design in Austin

 Workshop11
Photos by Shawn Lortie Photography
Inspiration for a mid-sized contemporary master gray tile and porcelain tile porcelain tile and gray floor bathroom remodel in DC Metro with flat-panel cabinets, medium tone wood cabinets, gray walls, an undermount sink and solid surface countertops
Inspiration for a mid-sized contemporary master gray tile and porcelain tile porcelain tile and gray floor bathroom remodel in DC Metro with flat-panel cabinets, medium tone wood cabinets, gray walls, an undermount sink and solid surface countertops

 Board & Vellum
The Family Room has very tall ceilings so white wainscoting was used to visually lower the height of the room when seated around the new gas fireplace. Clean white display accents provide contrast without too much visual clutter. John Wilbanks Photography

 Moniomi Design
Drop-in bathtub - contemporary beige floor drop-in bathtub idea in Miami with beige walls


 Long Island Siding Systems
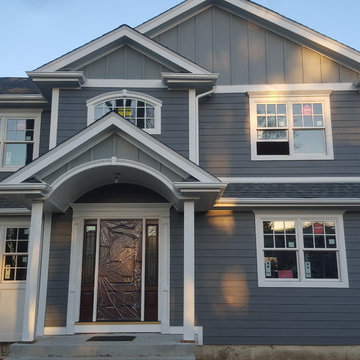
Cape Cod no more... Full dormer, featuring James Hardie fiber cement siding in Night Gray and Grey Slate with Arctic white trims. New Marvin windows, Provia front entry door and Certainteed Landmark architectural roofing.
4