
Search results for "Odd angles" in Home Design Ideas
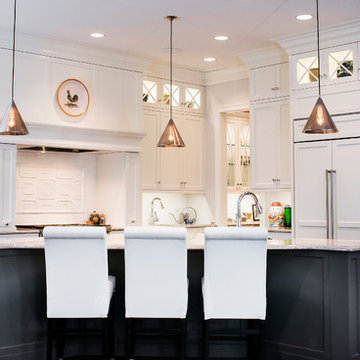
 Aspen Leaf Kitchens
Example of a large transitional l-shaped dark wood floor eat-in kitchen design in Denver with white cabinets, white backsplash, paneled appliances, an island and shaker cabinets
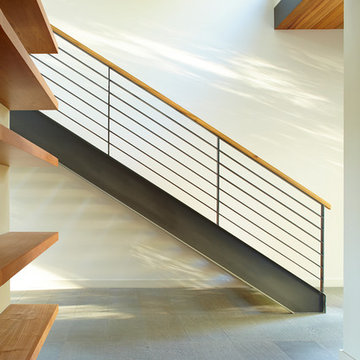
 ODS Architecture

Located in Menlo Park, California, this 3,000 sf. remodel was carefully crafted to generate excitement and make maximum use of the owner’s strict budget and comply with the city’s stringent planning code. It was understood that not everything was to be redone from a prior owner’s quirky remodel which included odd inward angled walls, circular windows and cedar shingles.
Remedial work to remove and prevent dry rot ate into the budget as well. Studied alterations to the exterior include a new trellis over the garage door, pushing the entry out to create a new soaring stair hall and stripping the exterior down to simplify its appearance. The new steel entry stair leads to a floating bookcase that pivots to the family room. For budget reasons, it was decided to keep the existing cedar shingles.
Upstairs, a large oak multi-level staircase was replaced with the new simple run of stairs. The impact of angled bedroom walls and circular window in the bathroom were calmed with new clean white walls and tile.
Photo Credit: John Sutton Photography.
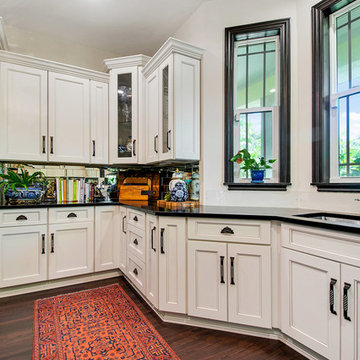
 St John Designs

We used standard base cabinets and modified the box shape to perfectly fit in the odd angles by the windows. Varying heights of upper cabinets along with tastefully placed glass fronts break up what could have been a row on monotony.
Find the right local pro for your project
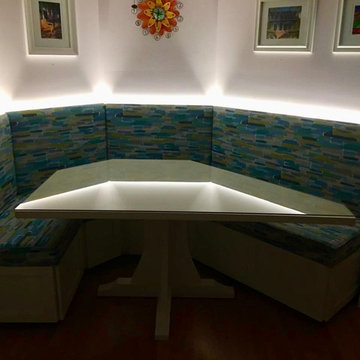
 Nancy Dyer Designs
This custom banquette project was in collaboration with Cabinet Designs of Central Florida. The owner needed this oddly shaped dining area to be more functional. By going to a custom built design, we were able to shape the seating and the table to follow the shape of the walls. The light feature was an added touch by the homeowner.
 St John Designs
We used standard base cabinets and modified the box shape to perfectly fit in the odd angles by the windows. Varying heights of upper cabinets along with tastefully placed glass fronts break up what could have been a row on monotony.
 Harmonious Interiors and Design, LLC
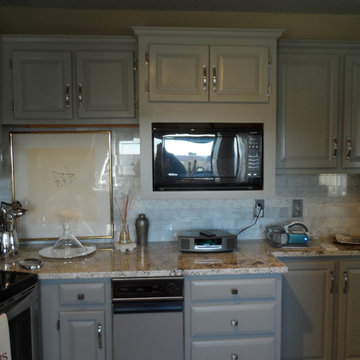
You can see the odd angles of this area.
The space had a sharp, disjointed look. The addition of the gray-blue cabinets and beige wall, which pulled the colors from the new tile floor gave the room a more open, warm and inviting feel.


Sponsored
Columbus, OH

Trish Takacs Design
Award Winning & Highly Skilled Kitchen & Bath Designer in Columbus

 User

UserThis baking island has everything needed to whip up batches of cookies and muffins for the hungry crowds! There's no need to ever move the mixer -easy peasy.
Design and construction by Jewett Farms + Co. Photography by Justen Peters
 Architecture in Formation
Adam Freidberg Photography

Inspiration for a large modern galley medium tone wood floor eat-in kitchen remodel in New York with an undermount sink, flat-panel cabinets, white cabinets, stainless steel appliances, quartzite countertops, white backsplash, stone slab backsplash and a peninsula
Inspiration for a large modern galley medium tone wood floor eat-in kitchen remodel in New York with an undermount sink, flat-panel cabinets, white cabinets, stainless steel appliances, quartzite countertops, white backsplash, stone slab backsplash and a peninsula
 JBR Designs
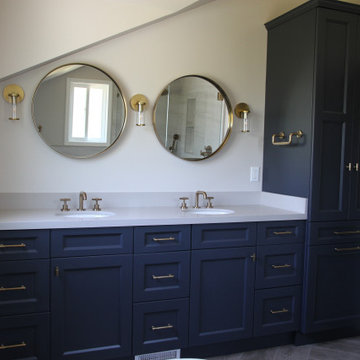
We replaced the existing vanity and underutilized, non-functional closet with a beautiful linen cabinet with a double hamper. This space was challenging because of the existing dormer, which juts out above the vanity area.
With round mirrors in the same brushed gold finish as the faucets, we brought the focus down and away from the odd angle.
 Karr Bick Kitchen and Bath

Example of a mid-sized transitional kids' black tile and marble tile marble floor and white floor freestanding bathtub design in St Louis with flat-panel cabinets, gray cabinets, a two-piece toilet, white walls, an undermount sink, quartz countertops, a hinged shower door and white countertops






 BLDG Workshop Inc.
© Hester Barnard - http://ctrlcreativestudio.com/
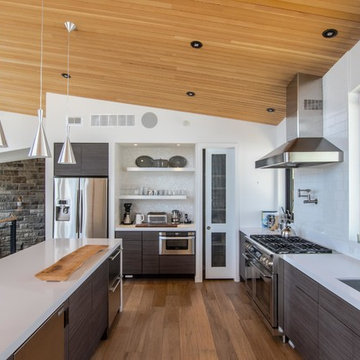
Open concept kitchen - contemporary light wood floor open concept kitchen idea in Toronto with a double-bowl sink, flat-panel cabinets, white backsplash, cement tile backsplash, stainless steel appliances, an island and dark wood cabinets
Open concept kitchen - contemporary light wood floor open concept kitchen idea in Toronto with a double-bowl sink, flat-panel cabinets, white backsplash, cement tile backsplash, stainless steel appliances, an island and dark wood cabinets

 Chicagoland Home Products
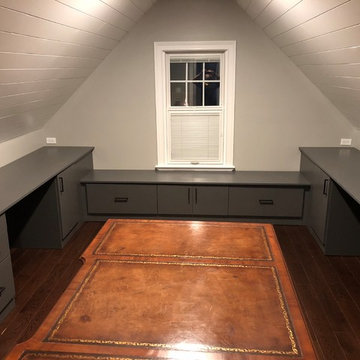
Did your home come with odd angles that you’re just not quite sure how to fill? Well, we’ve never heard of a home with too much storage, so let us help you create custom storage in those spaces!
This home in Lincolnwood, IL had some rooms with a lower ceiling height, combined with some funky angles (Chicago Bungalow, anyway?). We were able to provide a solution to better utilize the available spaces. In one location, we installed two built-in desks, connected by an under window storage bench, finished in slate. In the other location we added built-in shelf and drawer banks flanking a widow, along with an addition under window storage bench, finished in white.
 LTW Design

Study room - mid-sized transitional freestanding desk dark wood floor and brown floor study room idea in New York with white walls, a standard fireplace and a stone fireplace
 California Closets HQ
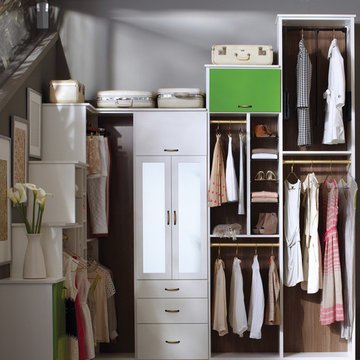
A contemporary angled closet with chic green accents maximizes an odd space, making its asymmetry part of the unique, functional design.
• Lago® Bellissima White with Roman Walnut backing creates a fresh look.
• High-gloss acrylic Parapan doors in Kiwi add a touch of color.
• Flip-up door hardware maximizes accessibility and space.
• 5-piece Lago® Shaker doors with mirror glass inserts complete the dressing space.
• Bellissima White slab drawers conceal select clothing and accessories.
• Glass shelving displays clothing and accessories.
• Multiple-height hanging poles accommodate all types of clothing.
• Deep drawers maximize storage.
• Tiered top shelf height to accommodate for the ceiling height.
• Out-of-reach clothing becomes accessible with an adjustable lift stay.
 California Closets HQ
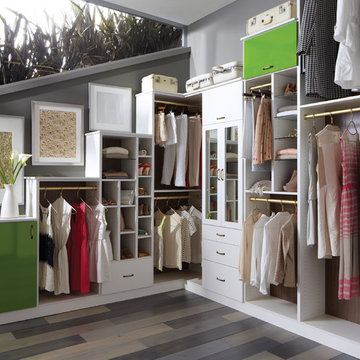
A contemporary angled closet with chic green accents maximizes an odd space, making its asymmetry part of the unique, functional design.
• Lago® Bellissima White with Roman Walnut backing creates a fresh look.
• High-gloss acrylic Parapan doors in Kiwi add a touch of color.
• Flip-up door hardware maximizes accessibility and space.
• 5-piece Lago® Shaker doors with mirror glass inserts complete the dressing space.
• Bellissima White slab drawers conceal select clothing and accessories.
• Glass shelving displays clothing and accessories.
• Multiple-height hanging poles accommodate all types of clothing.
• Deep drawers maximize storage.
• Tiered top shelf height to accommodate for the ceiling height.
• Out-of-reach clothing becomes accessible with an adjustable lift stay.
14