
Search results for "Odd angles" in Home Design Ideas
 National Association of the Remodeling Industry

Platt Builders, Inc., Groton, Massachusetts, 2017 Regional CotY Award Winner, Residential Interior Under $75,000
Example of a huge transitional freestanding desk medium tone wood floor and yellow floor craft room design in Boston with green walls
Example of a huge transitional freestanding desk medium tone wood floor and yellow floor craft room design in Boston with green walls
 Nancy Dyer Designs
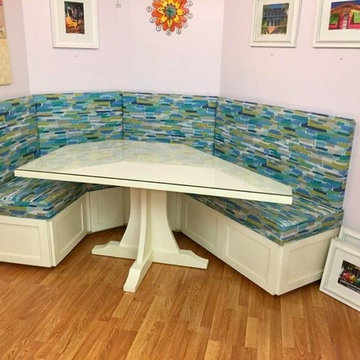
This custom banquette project was in collaboration with Cabinet Designs of Central Florida. The owner needed this oddly shaped dining area to be more functional. By going to a custom built design, we were able to shape the seating and the table to follow the shape of the walls.

Find the right local pro for your project
 Noble Architects, LLC

Modern remodel to a traditional Nashville home
Trendy gray two-story house exterior photo in Nashville with a shed roof, a mixed material roof and a gray roof
Trendy gray two-story house exterior photo in Nashville with a shed roof, a mixed material roof and a gray roof
 Spivak Architects

Inspiration for a small contemporary built-in desk medium tone wood floor home office library remodel in New York with white walls and no fireplace
 K&B Interiors
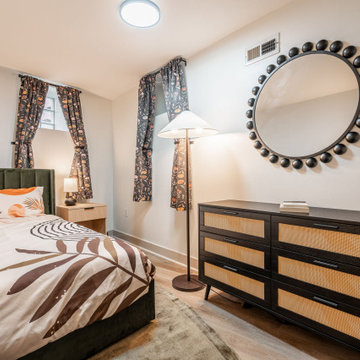
Limited natural light basement bedroom with weird angled walls. Using an odd-shaped rug and patterns helped create a cozy and fun bedroom.
Basement - small tropical vinyl floor and beige floor basement idea in Philadelphia with white walls
Basement - small tropical vinyl floor and beige floor basement idea in Philadelphia with white walls



 Euro-Plus Design of Wayland


Example of a large trendy l-shaped brown floor and light wood floor eat-in kitchen design in Boston with flat-panel cabinets, medium tone wood cabinets, multicolored backsplash, mosaic tile backsplash, stainless steel appliances, an island, an undermount sink and granite countertops

 LMB Interiors

The house had been conceived in the 1970s, and at that time, odd angles were popular, such that one had to walk around the door after opening it, which made it difficult to greet visitors. We created a new, spacious slate-floored entryway (the same slate tile we used in the wine room) with cubbies for their many guests’ belongings.
Photo by Eric Rorer
 Builders' General Supply
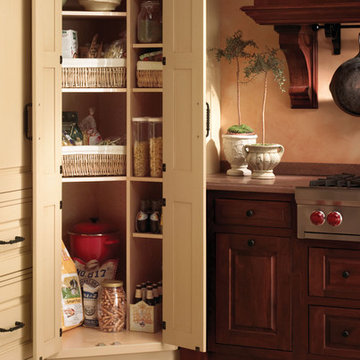
Make full use of an odd corner with this full height angled pantry. This pantry provides tons of storage and the french doors add a touch of elegance to the kitchen. Call Builders' General Supply today to discuss clever storage solutions for YOUR kitchen!

 Jordan Design Build Group
This client came to us with a very clear vision of what she wanted, but she needed help to refine and execute the design. At our first meeting she described her style as somewhere between modern rustic and ‘granny chic’ – she likes cozy spaces with nods to the past, but also wanted to blend that with the more contemporary tastes of her husband and children. Functionally, the old layout was less than ideal with an oddly placed 3-sided fireplace and angled island creating traffic jams in and around the kitchen. By creating a U-shaped layout, we clearly defined the chef’s domain and created a circulation path that limits disruptions in the heart of the kitchen. While still an open concept, the black cabinets, bar height counter and change in flooring all add definition to the space. The vintage inspired black and white tile is a nod to the past while the black stainless range and matte black faucet are unmistakably modern.
High on our client’s wish list was eliminating upper cabinets and keeping the countertops clear. In order to achieve this, we needed to ensure there was ample room in the base cabinets and reconfigured pantry for items typically stored above. The full height tile backsplash evokes exposed brick and serves as the backdrop for the custom wood-clad hood and decorative brass sconces – a perfect blend of rustic, modern and chic. Black and brass elements are repeated throughout the main floor in new hardware, lighting, and open shelves as well as the owners’ curated collection of family heirlooms and furnishings. In addition to renovating the kitchen, we updated the entire first floor with refinished hardwoods, new paint, wainscoting, wallcovering and beautiful new stained wood doors. Our client had been dreaming and planning this kitchen for 17 years and we’re thrilled we were able to bring it to life.
 California Closets of Michigan
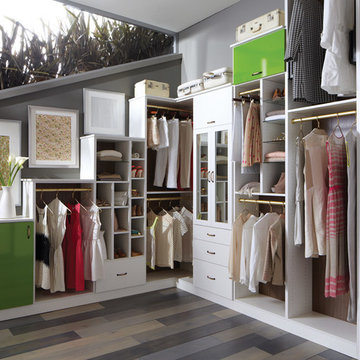
"A contemporary angled closet with chic green accents maximizes an odd space, making its asymmetry part of the unique, functional design."
Inspiration for a mid-sized contemporary women's medium tone wood floor and gray floor dressing room remodel in Detroit with open cabinets and white cabinets
Inspiration for a mid-sized contemporary women's medium tone wood floor and gray floor dressing room remodel in Detroit with open cabinets and white cabinets

Sponsored
Columbus, OH

Trish Takacs Design
Award Winning & Highly Skilled Kitchen & Bath Designer in Columbus
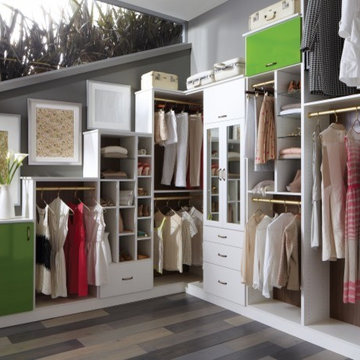
 California Closets Los Angeles, California
Angled closet with chic green accents maximizers an odd space, making asymmetry part of the unique functional design.
Photo Courtesy of California Closets
 Model Remodel

Open-concept l-shaped kitchen with center island © Cindy Apple Photography
Eat-in kitchen - mid-sized contemporary l-shaped medium tone wood floor eat-in kitchen idea in Seattle with an undermount sink, shaker cabinets, white cabinets, quartz countertops, blue backsplash, ceramic backsplash, stainless steel appliances, an island and gray countertops
Eat-in kitchen - mid-sized contemporary l-shaped medium tone wood floor eat-in kitchen idea in Seattle with an undermount sink, shaker cabinets, white cabinets, quartz countertops, blue backsplash, ceramic backsplash, stainless steel appliances, an island and gray countertops

 Allen Construction
Designer: Allen Construction
General Contractor: Allen Construction
Photographer: Jim Bartsch Photography
1960s one-story glass exterior home idea in Los Angeles
1960s one-story glass exterior home idea in Los Angeles
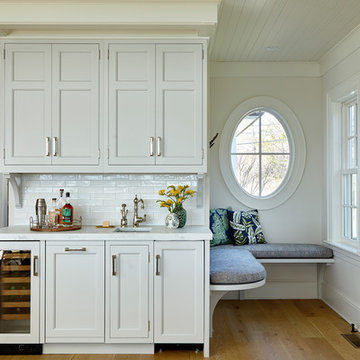
 DEANE Inc | Distinctive Design & Cabinetry
This beautiful home has been in the client’s family for years, and recently was taken over by the next generation for a stunning renovation. The Butler’s Pantry leads into the dining room, along with space for a coffee and liquor bar and a much-needed mudroom. Durable Mitered Honed Quartz countertops were selected to contrast the Walnut 2 1/4″ thick wood Counters and the wine cooler help complete the kitchen.

 Villalona Design
Large transitional master gray tile and marble tile marble floor and gray floor freestanding bathtub photo in Boston with furniture-like cabinets, white cabinets, gray walls, an undermount sink, marble countertops, a hinged shower door and gray countertops


13