
Search results for "Odd angles" in Home Design Ideas
 D.K. Boos Glass Inc

Bedroom - mid-sized contemporary carpeted bedroom idea in Seattle with white walls and no fireplace

 ODS Architecture
Located in Menlo Park, California, this 3,000 sf. remodel was carefully crafted to generate excitement and make maximum use of the owner’s strict budget and comply with the city’s stringent planning code. It was understood that not everything was to be redone from a prior owner’s quirky remodel which included odd inward angled walls, circular windows and cedar shingles.
Remedial work to remove and prevent dry rot ate into the budget as well. Studied alterations to the exterior include a new trellis over the garage door, pushing the entry out to create a new soaring stair hall and stripping the exterior down to simplify its appearance. The new steel entry stair leads to a floating bookcase that pivots to the family room. For budget reasons, it was decided to keep the existing cedar shingles.
Upstairs, a large oak multi-level staircase was replaced with the new simple run of stairs. The impact of angled bedroom walls and circular window in the bathroom were calmed with new clean white walls and tile.
Photo Credit: John Sutton Photography.
 Vita Design Group
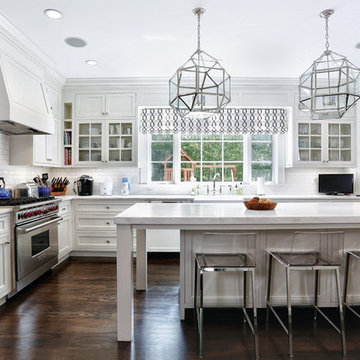
Inspiration for a timeless l-shaped dark wood floor kitchen remodel in New York with a farmhouse sink, glass-front cabinets, white cabinets, white backsplash, subway tile backsplash, stainless steel appliances and an island
Find the right local pro for your project
 Dennis M. Carbo Photography
copyright - Dennis M. Carbo Photography
www.dcarbophoto.com
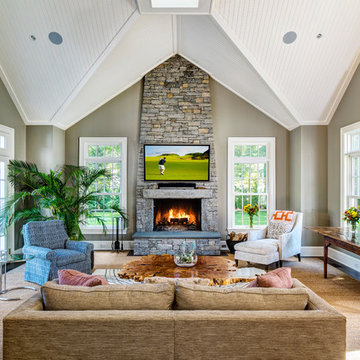
Elegant family room photo in New York with gray walls, a standard fireplace, a stone fireplace and a wall-mounted tv
Elegant family room photo in New York with gray walls, a standard fireplace, a stone fireplace and a wall-mounted tv

 Ed Hughey, Architect & Realtor
 http://dennisburnettphotography.com

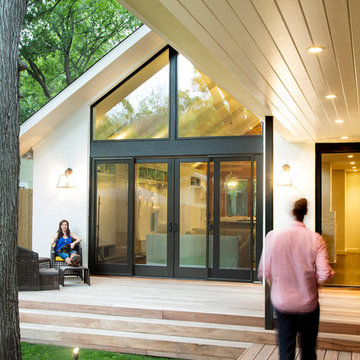
Deck - transitional two-story mixed siding white deck idea in Austin
Deck - transitional two-story mixed siding white deck idea in Austin
 Wolstenholme Associates, LLC
Builder: JR Maxwell
Photography: Juan Vidal

Example of a cottage white two-story board and batten house exterior design in Philadelphia with a shingle roof and a black roof
Example of a cottage white two-story board and batten house exterior design in Philadelphia with a shingle roof and a black roof


 ODS Architecture
In the hills of San Anselmo in Marin County, this 5,000 square foot existing multi-story home was enlarged to 6,000 square feet with a new dance studio addition with new master bedroom suite and sitting room for evening entertainment and morning coffee. Sited on a steep hillside one acre lot, the back yard was unusable. New concrete retaining walls and planters were designed to create outdoor play and lounging areas with stairs that cascade down the hill forming a wrap-around walkway. The goal was to make the new addition integrate the disparate design elements of the house and calm it down visually. The scope was not to change everything, just the rear façade and some of the side facades.
The new addition is a long rectangular space inserted into the rear of the building with new up-swooping roof that ties everything together. Clad in red cedar, the exterior reflects the relaxed nature of the one acre wooded hillside site. Fleetwood windows and wood patterned tile complete the exterior color material palate.
The sitting room overlooks a new patio area off of the children’s playroom and features a butt glazed corner window providing views filtered through a grove of bay laurel trees. Inside is a television viewing area with wetbar off to the side that can be closed off with a concealed pocket door to the master bedroom. The bedroom was situated to take advantage of these views of the rear yard and the bed faces a stone tile wall with recessed skylight above. The master bath, a driving force for the project, is large enough to allow both of them to occupy and use at the same time.
The new dance studio and gym was inspired for their two daughters and has become a facility for the whole family. All glass, mirrors and space with cushioned wood sports flooring, views to the new level outdoor area and tree covered side yard make for a dramatic turnaround for a home with little play or usable outdoor space previously.
Photo Credit: Paul Dyer Photography.

 Custom Kitchens by John Wilkins, Inc.
Mike Kaskel
Mid-sized arts and crafts medium tone wood floor enclosed kitchen photo in San Francisco with an undermount sink, shaker cabinets, medium tone wood cabinets, quartz countertops, white backsplash, ceramic backsplash and white appliances
Mid-sized arts and crafts medium tone wood floor enclosed kitchen photo in San Francisco with an undermount sink, shaker cabinets, medium tone wood cabinets, quartz countertops, white backsplash, ceramic backsplash and white appliances

 User
UserKitchen - mediterranean u-shaped dark wood floor and brown floor kitchen idea in Portland with a farmhouse sink, shaker cabinets, gray cabinets, white backsplash, black appliances, an island and gray countertops
 Luce Architects
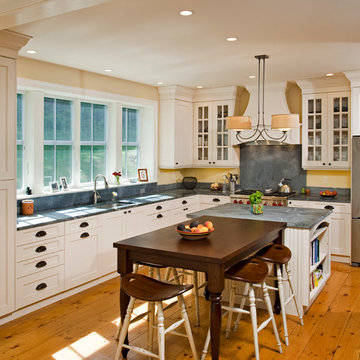
Example of a cottage u-shaped eat-in kitchen design in Philadelphia with an undermount sink, shaker cabinets, white cabinets, gray backsplash and stainless steel appliances
 Brandon Architects, Inc.
RYAN GARVIN AND JERI KOEGEL

Single front door - coastal medium tone wood floor single front door idea in Orange County with white walls and a medium wood front door
Single front door - coastal medium tone wood floor single front door idea in Orange County with white walls and a medium wood front door
 Brad Cox, Architect, Inc.

Sometimes the odd element ends up being genuinely charming, as is the case with the angled corner treated with board and batten.
Bedroom - mid-sized craftsman medium tone wood floor and brown floor bedroom idea in San Francisco with blue walls
Bedroom - mid-sized craftsman medium tone wood floor and brown floor bedroom idea in San Francisco with blue walls

Sponsored
Columbus, OH

Trish Takacs Design
Award Winning & Highly Skilled Kitchen & Bath Designer in Columbus
 H3K Design
Patrick Ketchum

Living room - 1960s formal and open concept concrete floor living room idea in Los Angeles with blue walls and a standard fireplace
Living room - 1960s formal and open concept concrete floor living room idea in Los Angeles with blue walls and a standard fireplace
 Moderne Builders

Spectacular Pool surrounded under very large boulder formations as reflected in the dramatic Black House back-drop. The guiding metaphor from the start was to be "in the shadow of the mountain."
Photo - Marc Angeles
 Ray C. Moore, LLC

View of the kitchen from water side.
Patio - 1950s patio idea in Tampa with a roof extension
Patio - 1950s patio idea in Tampa with a roof extension
 Jan Hiltz Interiors LLC
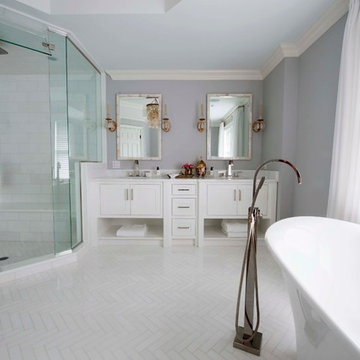
Freestanding bathtub - large transitional master marble floor and white floor freestanding bathtub idea in New York with white cabinets, marble countertops, gray walls, shaker cabinets, an undermount sink and a hinged shower door
 Nancy Dyer Designs
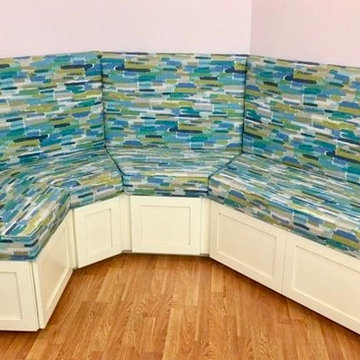
This custom banquette project was in collaboration with Cabinet Designs of Central Florida. The owner needed this oddly shaped dining area to be more functional. By going to a custom built design, we were able to shape the seating and the table to follow the shape of the walls.
 National Association of the Remodeling Industry

Platt Builders, Inc., Groton, Massachusetts, 2017 Regional CotY Award Winner, Residential Interior Under $75,000
Example of a huge transitional freestanding desk medium tone wood floor and yellow floor craft room design in Boston with green walls
Example of a huge transitional freestanding desk medium tone wood floor and yellow floor craft room design in Boston with green walls
 Albee Interior Design
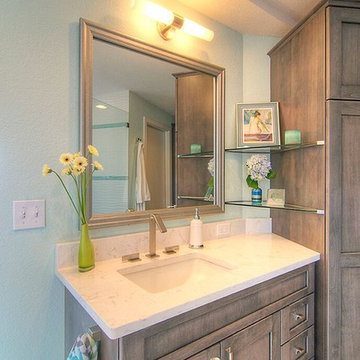
Odd angles made space-planning a challenge, but we were able to make the most of the available space.
Large trendy master multicolored tile and ceramic tile porcelain tile freestanding bathtub photo in Seattle with shaker cabinets, gray cabinets, white walls, an undermount sink and quartz countertops
Large trendy master multicolored tile and ceramic tile porcelain tile freestanding bathtub photo in Seattle with shaker cabinets, gray cabinets, white walls, an undermount sink and quartz countertops
12