
Search results for "Odd angles" in Home Design Ideas


 Grandin Road
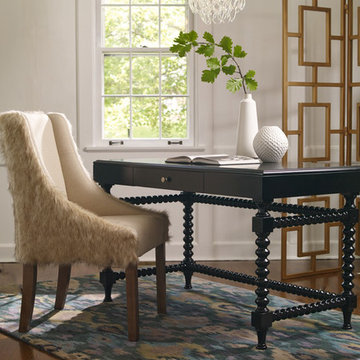
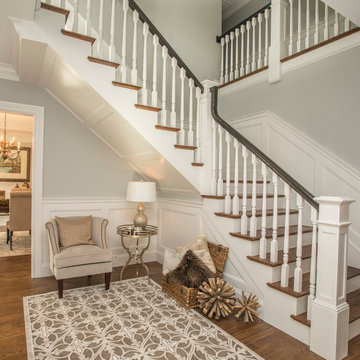
Every room deserves an eye-catching focal point. Our David Bromstad Felicity Chair has shaggy faux fur on the back and a striking silhouette, so it intrigues onlookers from every angle. The curving sides and straight legs are at playful odds with each other. But mostly it's about that glorious faux fur that provides such a delightful, unexpected surprise.
Find the right local pro for your project
 Period Architecture Ltd.
General Contractor: Porter Construction, Interiors by:Fancesca Rudin, Photography by: Angle Eye Photography

Family room - large traditional open concept carpeted and gray floor family room idea in Wilmington with a music area and white walls
Family room - large traditional open concept carpeted and gray floor family room idea in Wilmington with a music area and white walls
 TOW STUDIOS INTERIOR DESIGN LLC
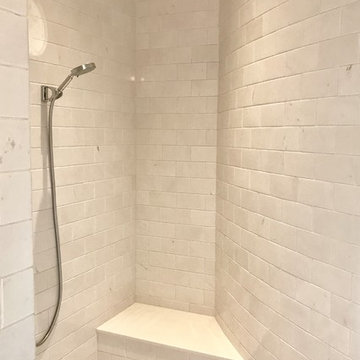
Small elegant kids' white tile and marble tile marble floor and white floor wet room photo in Portland with recessed-panel cabinets, white cabinets, a two-piece toilet, white walls, an undermount sink, marble countertops, a hinged shower door and white countertops

 Bakstad Construction
Mid-sized transitional l-shaped medium tone wood floor and brown floor open concept kitchen photo in Seattle with an undermount sink, shaker cabinets, blue cabinets, white backsplash, stone slab backsplash, stainless steel appliances, an island, white countertops and solid surface countertops
 American Deck and Patio
Craig Westerman

Example of a large classic backyard deck design in Baltimore with a fire pit and a roof extension
Example of a large classic backyard deck design in Baltimore with a fire pit and a roof extension


![[Out] Building](https://st.hzcdn.com/fimgs/45e1d66b0de932f0_5996-w360-h360-b0-p0--.jpg)
![from [in] form, LLC](https://st.hzcdn.com/fimgs/eba3f7c50126234f_6702-w32-h32-b0-p0--.jpg)
 Donald Lococo Architects
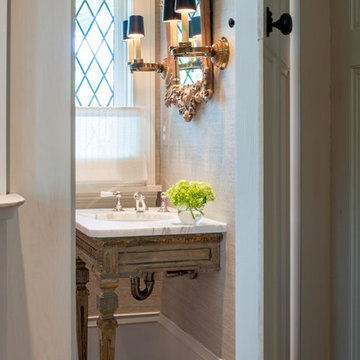
Inspiration for a timeless powder room remodel in DC Metro with an undermount sink and white countertops
 HOBBS INC
Mark P. Finlay Associates, AIA
Photo by Warren Jagger

Example of a large trendy freestanding desk medium tone wood floor and brown floor home studio design in New York with white walls and no fireplace
Example of a large trendy freestanding desk medium tone wood floor and brown floor home studio design in New York with white walls and no fireplace


 catlin stothers design
Well situated in Mont Royal, this split-level home had many positives apart from its dated interior, and layout of many small and inefficient rooms. This was all at odds with the owners’ lifestyle and aesthetic.
The client had architectural plans designed for a third floor addition that were to include a master bedroom and ensuite bathroom. The desired look for the entire house influenced all aspects of construction. Apart from the removal most walls on the main floor, everything was stripped back to the most simple and pure of finishing materials.
The existing floors were refinished in a smoked grey matte palette and offset the rich warm walnut accents in the kitchen and soft white walls.
With an abundance of white walls throughout, feature walls were essential in both the master bedroom and ensuite. The deep charcoal wall in the bedroom provides dramatic contrast to the teak headboard and hammered silver light fixture. The ensuite’s feature wall is made of pewter ceramic tiles that add texture and elegance to this simple space.
Materials and furnishings throughout were selected for their simplicity and form.
Photo : Drew Hadley


Sponsored
Columbus, OH

Trish Takacs Design
Award Winning & Highly Skilled Kitchen & Bath Designer in Columbus
 Real Deal Cabinets
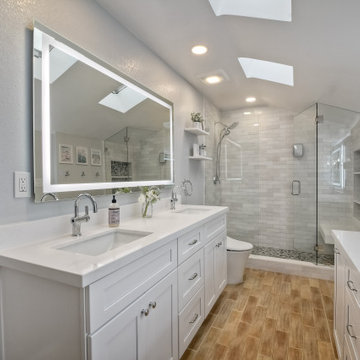
We completed this bathroom remodel for a home in Carlsbad. The Primary bath remodel involved removing walls, soffits and outdated light boxes. The shower is a unique shape, which we managed by using a bright tile to make the space feel larger and cutting the glass door at an angle. These bathrooms are loaded with features including LED mirrors, a pull out laundry hamper and a custom pantry to fit the angled ceiling
 Architectural Designs

Plan 73325HS, Craftsman Jaw-Dropper, gives you four bedrooms plus two more in the finished lower level (should you choose to finish it out as designed). The home has 4,665 sq. ft. of heated living space and has a stunning appeal inside and out.
This is the lower level family room which features an angled fireplace. It is open to the rec area and the bar.
The plans are available for purchase for construction and come in prints, PDF and CAD formats. Ready when you are. Where do YOU want to build?
 Real Deal Cabinets
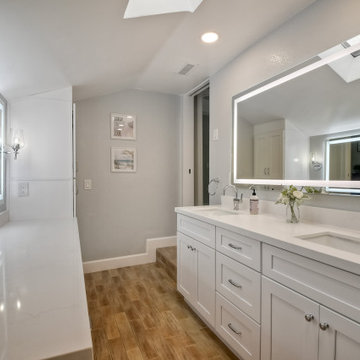
We completed this bathroom remodel for a home in Carlsbad. The Primary bath remodel involved removing walls, soffits and outdated light boxes. The shower is a unique shape, which we managed by using a bright tile to make the space feel larger and cutting the glass door at an angle. These bathrooms are loaded with features including LED mirrors, a pull out laundry hamper and a custom pantry to fit the angled ceiling
 Real Deal Cabinets
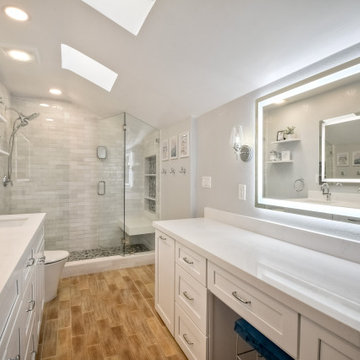
We completed this bathroom remodel for a home in Carlsbad. The Primary bath remodel involved removing walls, soffits and outdated light boxes. The shower is a unique shape, which we managed by using a bright tile to make the space feel larger and cutting the glass door at an angle. These bathrooms are loaded with features including LED mirrors, a pull out laundry hamper, make-up area and a custom pantry to fit the angled ceiling.

 R+R Design
So you might say, "What's the big deal?"
With interiors at odd 45 angles, a roof I'd of never guessed someone could actually do that and a variety of mish-mash spaces that could only have been built from a design on a napkin.
 Real Deal Cabinets
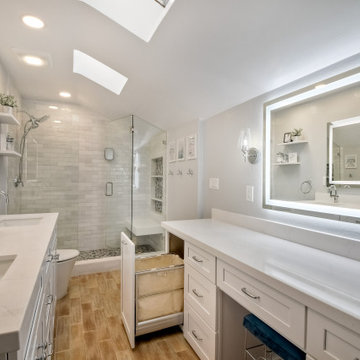
We completed this bathroom remodel for a home in Carlsbad. The Primary bath remodel involved removing walls, soffits and outdated light boxes. The shower is a unique shape, which we managed by using a bright tile to make the space feel larger and cutting the glass door at an angle. These bathrooms are loaded with features including LED mirrors, a pull out laundry hamper and a custom pantry to fit the angled ceiling
 Real Deal Cabinets
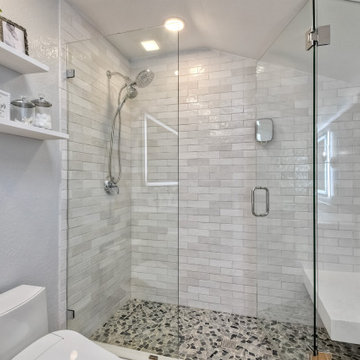
We completed this bathroom remodel for a home in Carlsbad. The Primary bath remodel involved removing walls, soffits and outdated light boxes. The shower is a unique shape, which we managed by using a bright tile to make the space feel larger and cutting the glass door at an angle. These bathrooms are loaded with features including LED mirrors, a pull out laundry hamper and a custom pantry to fit the angled ceiling
15