
Search results for "Odd angles" in Home Design Ideas

 Northwest Door Tacoma Retail Division
These Therma Classics are insulated steel carriage style garage doors by Northwest Door. They feature an authentic 3-Section design, 2” thick sandwich construction , thermal barrier joints with flexible joint seals and a calculated R value of 8.68. Doors are manufacturer’s standard white finish and have decorative handles.



 Richard Moody & Sons Construction LLC
Beach style dark wood floor multiuse home gym photo in Portland Maine with white walls
Find the right local pro for your project
 Insidesign
Anthony-Masterson

Inspiration for a mid-sized coastal l-shaped light wood floor and beige floor wet bar remodel in Atlanta with an undermount sink, recessed-panel cabinets, light wood cabinets, quartz countertops and white countertops
Inspiration for a mid-sized coastal l-shaped light wood floor and beige floor wet bar remodel in Atlanta with an undermount sink, recessed-panel cabinets, light wood cabinets, quartz countertops and white countertops
 Bearded Builders

Inspiration for a mid-sized transitional guest carpeted and gray floor bedroom remodel in Omaha with gray walls and no fireplace
 ADVANTAGE BLINDS SHADES & SHUTTERS
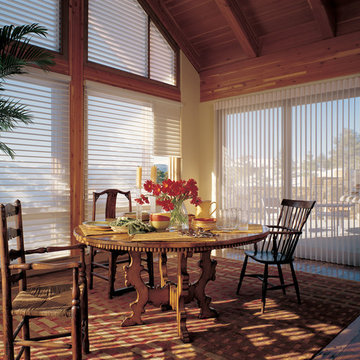
Hunter Douglas Silhouette and Luminette featuring angle shaped windows
Dining room - rustic dining room idea in Detroit
Dining room - rustic dining room idea in Detroit
 Ryland Witt Interior Design
Gordon Gregory

Inspiration for a large transitional open concept and formal carpeted living room remodel in Richmond with gray walls, a standard fireplace and no tv
Inspiration for a large transitional open concept and formal carpeted living room remodel in Richmond with gray walls, a standard fireplace and no tv


 California Closets of Tennessee
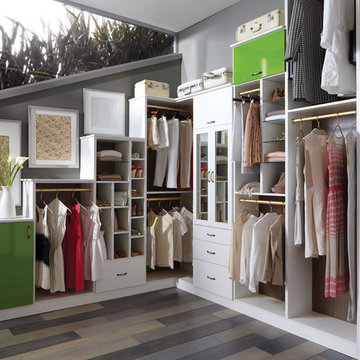
Angled closet with chic green accents maximizes an odd space, making asymmetry part of the unique, functional design.
Example of a mid-sized trendy women's medium tone wood floor walk-in closet design in Nashville with white cabinets
Example of a mid-sized trendy women's medium tone wood floor walk-in closet design in Nashville with white cabinets
 Christian Anderson Architects
Simon Devitt
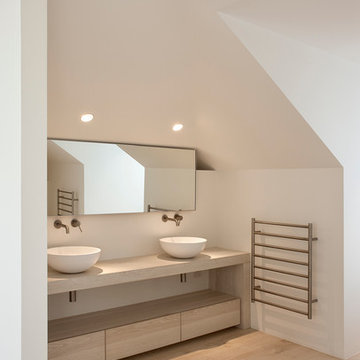
Bathroom - contemporary light wood floor bathroom idea in Auckland with a vessel sink, flat-panel cabinets, light wood cabinets and white walls
Bathroom - contemporary light wood floor bathroom idea in Auckland with a vessel sink, flat-panel cabinets, light wood cabinets and white walls
 User
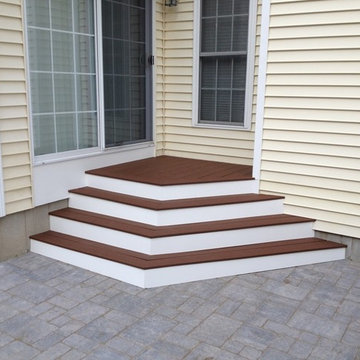
UserThe homeowner wanted a small landing and staircase for his patio entry door, a sliding door with only one side that opened. He wanted something aesthetically pleasing but it couldn't take up too much room. By utilizing the space between the door and where the fireplace juts out we were able to construct a landing large enough for a comfortable entry/exit but it wouldn't take over the patio space. Angling the steps to converge in to each other offered an aesthetic solution to the odd angles created by the landing, and made it feel like the deck truly belonged there.

 Realex Homes

Mid-sized traditional beige two-story brick house exterior idea in Houston with a shingle roof and a hip roof
 EGStoltzfus Custom Homes & Remodeling
Abigail Rose Photography

Example of a large arts and crafts single-wall carpeted and beige floor wet bar design with beige walls, no fireplace, a drop-in sink, black cabinets, wood countertops, gray backsplash and shaker cabinets
Example of a large arts and crafts single-wall carpeted and beige floor wet bar design with beige walls, no fireplace, a drop-in sink, black cabinets, wood countertops, gray backsplash and shaker cabinets

Sponsored
Columbus, OH

Trish Takacs Design
Award Winning & Highly Skilled Kitchen & Bath Designer in Columbus
 Steve Tull European Cabinetry
There are a lot more rooms with odd angles like this.
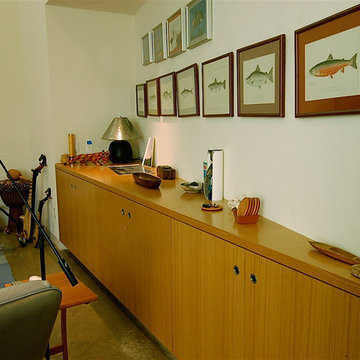
Mid-sized trendy enclosed concrete floor living room library photo in Austin with beige walls, no fireplace and a wall-mounted tv
Mid-sized trendy enclosed concrete floor living room library photo in Austin with beige walls, no fireplace and a wall-mounted tv
 WA Design Architects
wa design

Design ideas for a mid-sized contemporary gray and partial sun two-story and backyard gravel formal garden in San Francisco for spring.
Design ideas for a mid-sized contemporary gray and partial sun two-story and backyard gravel formal garden in San Francisco for spring.
 User

UserWalk-in closet - small traditional women's carpeted walk-in closet idea in DC Metro with white cabinets and open cabinets
 JayJeffers
Photography: Joe Fletcher

Inspiration for a contemporary one-story glass exterior home remodel in San Francisco with a shed roof
Inspiration for a contemporary one-story glass exterior home remodel in San Francisco with a shed roof
 User
UserThe distressed green island sits atop brown stained hardwood floors and creates a focal point at the center of this traditional kitchen. Topped with ubatuba granite, the island is home to three metal barstools painted ivory with sage green chenille seats. Visual Comfort globe pendants, in a mix of metals, marry the island’s antique brass bin pulls to the pewter hardware of the perimeter cabinetry. Breaking up the cream perimeter cabinets are large windows dressed with woven wood blinds. A window bench covered in a watery blue and green leaf pattern coordinates with the island and with the Walker Zanger glass tile backsplash. The backsplash and honed black granite countertop, wraps the kitchen in luxurious texture. The spacious room is equipped with stainless steel appliances from Thermador and Viking.
 SINGLEPOINT DESIGN BUILD INC.

Large cottage white two-story concrete fiberboard gable roof photo in San Francisco
 User
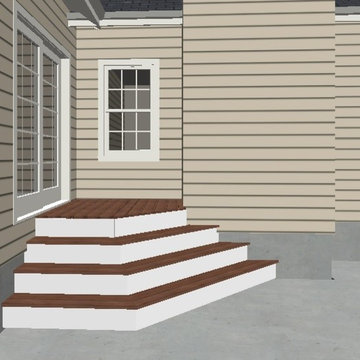
UserThe homeowner wanted a small landing and staircase for his patio entry door, a sliding door with only one side that opened. He wanted something aesthetically pleasing but it couldn't take up too much room. By utilizing the space between the door and where the fireplace juts out we were able to construct a landing large enough for a comfortable entry/exit but it wouldn't take over the patio space. Angling the steps to converge in to each other offered an aesthetic solution to the odd angles created by the landing, and made it feel like the deck truly belonged there.
16