
Search results for "Odd angles" in Home Design Ideas
 MP DESIGN


The old ugly and dysfunctional bathroom was transformed and fully updated to today's needs and standards. The Space is an odd shape with angles and quite tight. But we made it all fit in there: Tub (slightly shorter than standard 60"), shower, wall mounted toilet and even a double sink vanity. This is the only bathroom in this San Francisco Victorian Condo.
 Wright Design & Remodeling
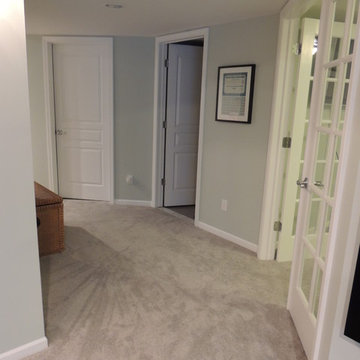
Mid-sized elegant look-out carpeted basement photo in Detroit with gray walls and no fireplace
 Pruett & Co.
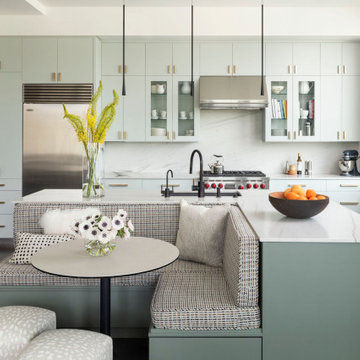
In this remodel we painted the existing perimeter cabinets a soft sea salt color and built a new island that included a cozy banquette that faces the gorgeous view of the Flatirons.
Find the right local pro for your project

 Progress Lighting
Jonathan Edwards Media
Example of a large beach style dark wood floor great room design with blue walls
Example of a large beach style dark wood floor great room design with blue walls
 Betz Pools Limited
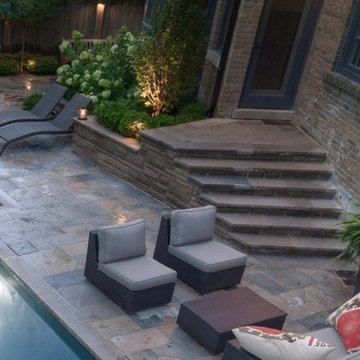
The design challenge was that they wanted a classic look, which typically has the pool lined up with existing structures. That was impossible with the odd angles of their small pie-shaped lot, so everything was lined up with the back lot line. To resolve the angles with the house, the planting beds and kitchen walkout stairs became trapezoid shaped.


 User
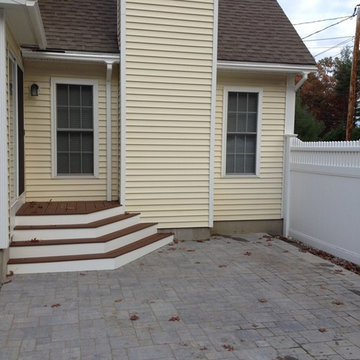
UserThe homeowner wanted a small landing and staircase for his patio entry door, a sliding door with only one side that opened. He wanted something aesthetically pleasing but it couldn't take up too much room. By utilizing the space between the door and where the fireplace juts out we were able to construct a landing large enough for a comfortable entry/exit but it wouldn't take over the patio space. Angling the steps to converge in to each other offered an aesthetic solution to the odd angles created by the landing, and made it feel like the deck truly belonged there.
 Syltebo Wight Homes & Jon Syltebo Painting Company

Inspiration for a large contemporary l-shaped dark wood floor and brown floor open concept kitchen remodel in Seattle with an undermount sink, recessed-panel cabinets, light wood cabinets, marble countertops, gray backsplash, cement tile backsplash, stainless steel appliances and an island
 Ready 2 Remodel
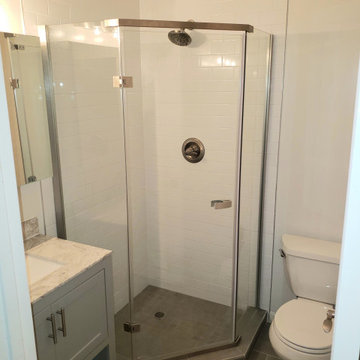
Compact Bathroom including space saving Neo-Angle Shower with Custom Neo-Angle Shower Pan. Porcelain white subway tile in the shower stall with a Custom Grey Shower pan. Porcelain Grey floor tile to custom match Shower Pan. Grey built in Vanity cabinets and quartz countertop with an Undermount sink. Also, a two-piece toilet surrounded in white walls.
 Bouchard-Pierce
Designed by: Brittny Mee Photography: Mark Bayer
Interior Designer: Jovana Guarino
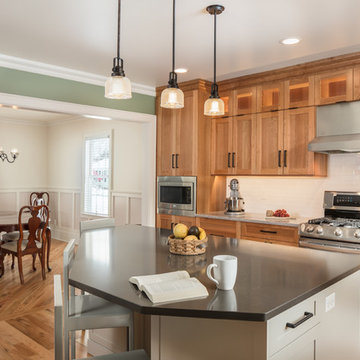
Inspiration for a transitional kitchen remodel in Burlington
Inspiration for a transitional kitchen remodel in Burlington


Sponsored
Columbus, OH

Trish Takacs Design
Award Winning & Highly Skilled Kitchen & Bath Designer in Columbus
 REFINED LLC


Bedroom beach style girl carpeted and gray floor kids' bedroom photo in Minneapolis with yellow walls

 Marilyn Hill Interiors

Inspiration for a mid-sized modern wooden straight metal railing staircase remodel in Nashville with painted risers
 Board & Vellum
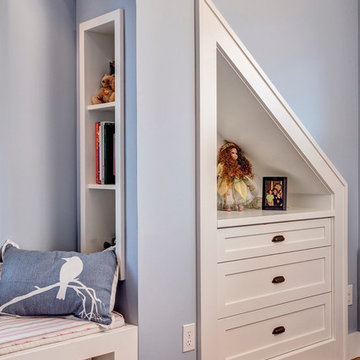
A cozy retreat for a child's bedroom includes built-in storage under the eaves. John Wilbanks Photography
Arts and crafts bedroom photo in Seattle
Arts and crafts bedroom photo in Seattle


17