
Search results for "Odd angles" in Home Design Ideas

 Jennifer Chapman Designs
Karen Palmer Photography
Mid-sized eclectic l-shaped medium tone wood floor and brown floor kitchen photo in St Louis with a single-bowl sink, shaker cabinets, quartz countertops, brick backsplash, stainless steel appliances, an island, white countertops and blue cabinets
Mid-sized eclectic l-shaped medium tone wood floor and brown floor kitchen photo in St Louis with a single-bowl sink, shaker cabinets, quartz countertops, brick backsplash, stainless steel appliances, an island, white countertops and blue cabinets

 Urbana Design Studio
This kitchen renovation features numerous storage options to maximize the small space. These features include a pull out pantry, a blind corner unit, and a spice & oil pull out. Photo by Paul Schraub Photography
 Robert Paige Cabinetry LLC
William Quarles Photography
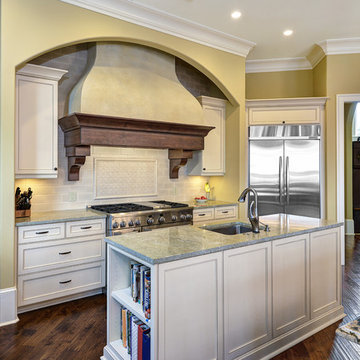
Open concept kitchen - mid-sized traditional l-shaped dark wood floor open concept kitchen idea in Charleston with an undermount sink, recessed-panel cabinets, medium tone wood cabinets, granite countertops, white backsplash, stainless steel appliances and beige walls
Open concept kitchen - mid-sized traditional l-shaped dark wood floor open concept kitchen idea in Charleston with an undermount sink, recessed-panel cabinets, medium tone wood cabinets, granite countertops, white backsplash, stainless steel appliances and beige walls
Find the right local pro for your project
 Millwork Visions, LLC
Susan Whisman of Blue Door Portraits
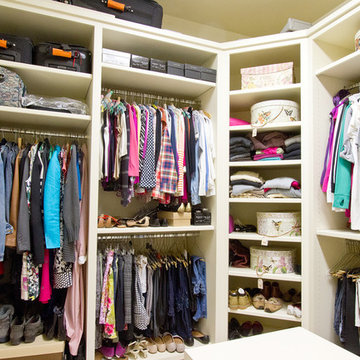
Example of a large arts and crafts gender-neutral carpeted dressing room design in Dallas with flat-panel cabinets, white cabinets and beige walls
Example of a large arts and crafts gender-neutral carpeted dressing room design in Dallas with flat-panel cabinets, white cabinets and beige walls

 User
UserTraditional but unusually shaped kitchen with a white painted cabinets, seapearl quartzite countertops, tradewinds tint mosaic backsplash, paneled appliances, dark wood island with hidden outlets. Featuring a flat panel TV in the backsplash for your viewing pleasure while cooking for your family. This great kitchen is adjacent to an amazing outdoor living space with multiple living spaces and an outdoor pool.
Traditional but unusually shaped kitchen with a white painted cabinets, seapearl quartzite countertops, tradewinds tint mosaic backsplash, paneled appliances, dark wood island with hidden outlets. Featuring a flat panel TV in the backsplash for your viewing pleasure while cooking for your family. This great kitchen is adjacent to an amazing outdoor living space with multiple living spaces and an outdoor pool.
Photos by Jon Upson
 Eric Aust Architect
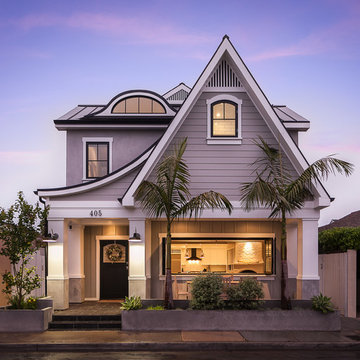
Example of a beach style gray two-story wood house exterior design in Orange County with a metal roof
 Robert Paige Cabinetry LLC
William Quarles Photography
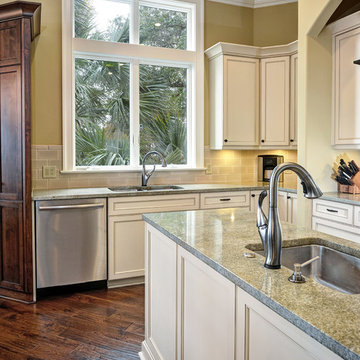
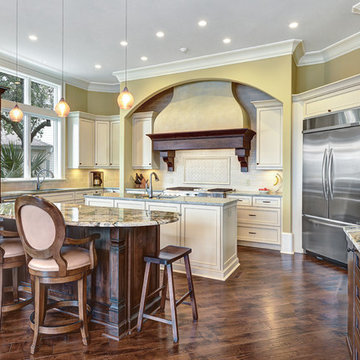
Mid-sized elegant l-shaped dark wood floor open concept kitchen photo in Charleston with an undermount sink, recessed-panel cabinets, medium tone wood cabinets, granite countertops, white backsplash, custom tile backsplash, stainless steel appliances and beige walls
Mid-sized elegant l-shaped dark wood floor open concept kitchen photo in Charleston with an undermount sink, recessed-panel cabinets, medium tone wood cabinets, granite countertops, white backsplash, custom tile backsplash, stainless steel appliances and beige walls


 Robert Paige Cabinetry LLC
William Quarles Photography
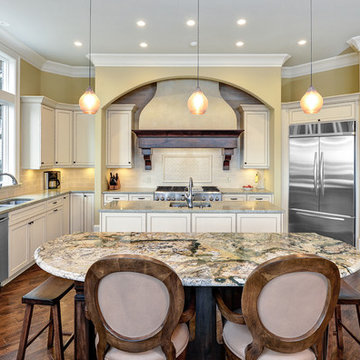
Inspiration for a mid-sized timeless l-shaped open concept kitchen remodel in Charleston with an undermount sink, recessed-panel cabinets, medium tone wood cabinets, granite countertops, white backsplash and custom tile backsplash
Inspiration for a mid-sized timeless l-shaped open concept kitchen remodel in Charleston with an undermount sink, recessed-panel cabinets, medium tone wood cabinets, granite countertops, white backsplash and custom tile backsplash
 Robert Paige Cabinetry LLC
William Quarles Photography
Open concept kitchen - mid-sized traditional l-shaped dark wood floor open concept kitchen idea in Charleston with an undermount sink, recessed-panel cabinets, medium tone wood cabinets, granite countertops, white backsplash, custom tile backsplash, stainless steel appliances and beige walls
Open concept kitchen - mid-sized traditional l-shaped dark wood floor open concept kitchen idea in Charleston with an undermount sink, recessed-panel cabinets, medium tone wood cabinets, granite countertops, white backsplash, custom tile backsplash, stainless steel appliances and beige walls
 Silver Maple Construction LLC


Drop-in bathtub - cottage white tile and subway tile cork floor and brown floor drop-in bathtub idea in Burlington with flat-panel cabinets, white cabinets, a one-piece toilet, beige walls, wood countertops, a hinged shower door and a trough sink
 Kathy Appel, ASID
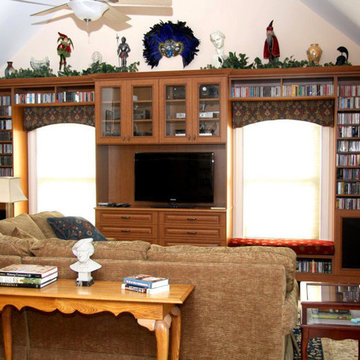
Cavernous and angular, this study has odd angles, offset windows, and various wall heights that presented a challenge. Custom designed shelving surrounds the windows, maximizes knee wall space and takes advantage of the height of the room. Window seating and abundant storage make this a warm, inviting, and functional study.
 Creating Space, Inc.
Todd DiFiore

Inspiration for a large cottage look-out medium tone wood floor and brown floor basement remodel in Atlanta with beige walls
Inspiration for a large cottage look-out medium tone wood floor and brown floor basement remodel in Atlanta with beige walls
 ODS Architecture
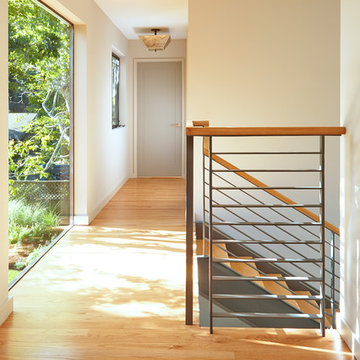
Located in Menlo Park, California, this 3,000 sf. remodel was carefully crafted to generate excitement and make maximum use of the owner’s strict budget and comply with the city’s stringent planning code. It was understood that not everything was to be redone from a prior owner’s quirky remodel which included odd inward angled walls, circular windows and cedar shingles.
Remedial work to remove and prevent dry rot ate into the budget as well. Studied alterations to the exterior include a new trellis over the garage door, pushing the entry out to create a new soaring stair hall and stripping the exterior down to simplify its appearance. The new steel entry stair leads to a floating bookcase that pivots to the family room. For budget reasons, it was decided to keep the existing cedar shingles.
Upstairs, a large oak multi-level staircase was replaced with the new simple run of stairs. The impact of angled bedroom walls and circular window in the bathroom were calmed with new clean white walls and tile.
Photo Credit: John Sutton Photography.

Sponsored
Columbus, OH

Trish Takacs Design
Award Winning & Highly Skilled Kitchen & Bath Designer in Columbus
 B. Chic Interiors
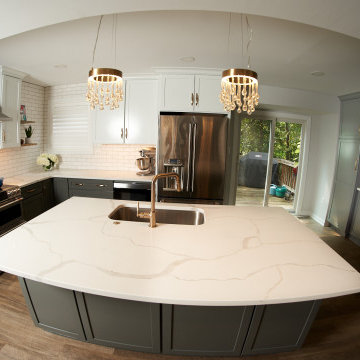
Wide Angle Shot of the Kitchen
Inspiration for a small transitional u-shaped vinyl floor open concept kitchen remodel in Baltimore with an undermount sink, shaker cabinets, gray cabinets, quartz countertops, white backsplash, porcelain backsplash, stainless steel appliances, an island and white countertops
Inspiration for a small transitional u-shaped vinyl floor open concept kitchen remodel in Baltimore with an undermount sink, shaker cabinets, gray cabinets, quartz countertops, white backsplash, porcelain backsplash, stainless steel appliances, an island and white countertops
 M Squared Construction
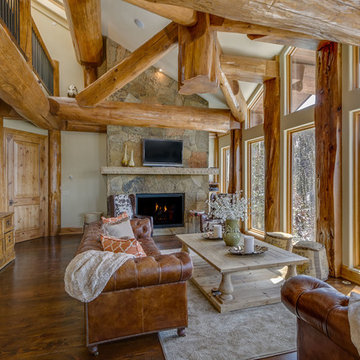
Mountain living, dry stack stone fireplace, custom floor to ceiling windows, knotty alder trim, hand glazed doors, 1200 lb. sandstone mantel, gas fireplace, Dutch antique hutch.
 Design Direction
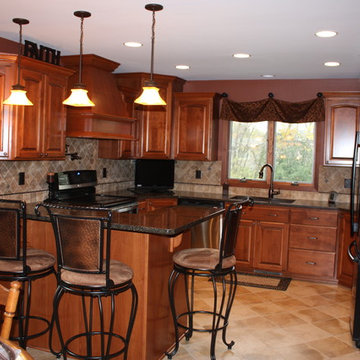
Eat-in kitchen - mid-sized traditional u-shaped ceramic tile eat-in kitchen idea with an undermount sink, raised-panel cabinets, medium tone wood cabinets, granite countertops, brown backsplash, ceramic backsplash, a peninsula and stainless steel appliances
 Aleysha Pangari Interiors
Aleysha Pangari Interior Design
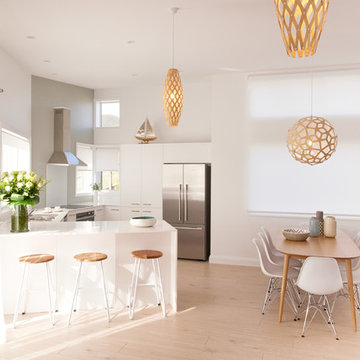
Beachside holiday accommodation with David Trubridge lighting
Charlie Smith Photography
Inspiration for a small scandinavian u-shaped light wood floor eat-in kitchen remodel in Auckland with a single-bowl sink, flat-panel cabinets, white cabinets, quartz countertops, white backsplash, glass sheet backsplash, stainless steel appliances and an island
Inspiration for a small scandinavian u-shaped light wood floor eat-in kitchen remodel in Auckland with a single-bowl sink, flat-panel cabinets, white cabinets, quartz countertops, white backsplash, glass sheet backsplash, stainless steel appliances and an island
 Charleston Home + Design Mag
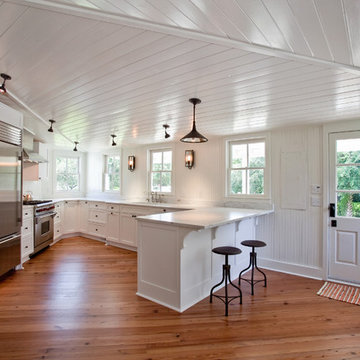
"The dysfunctional kitchen of their 1870s home required us to work around odd angles and a less-than-eight-foot ceiling, all while maintaining its historical integrity. No matter how impossible you believe your space is, with time, ingenuity, and the correct design partners, any kitchen can surge into the 21st century with beautiful results." - Stewart Culler of Carolina Kitchens
Kitchen Remodel by Carolina Kitchens of Charleston (843) 856-8255 http://www.carolinakitchens.net
Photo by Patrick Brickman of CH+D magazine
 Designer Melita at Closettec
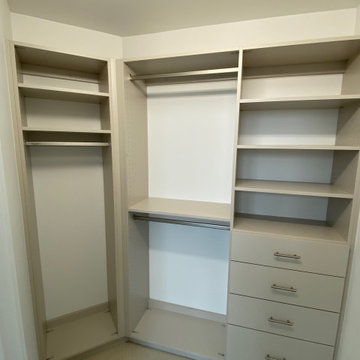
In this Boston area custom closet, unit to unit angled edges are necessary in this closet with oddly-angled walls.
Closettec is the Boston and Providence area’s ONLY custom closet fabricators to combine custom closet, cabinetry, wood, stone, metal and glass fabrication all under one roof. We also serve the following areas outside of Boston – East Lyme, Niantic, Waterford, Mystic, Stonington, North Reading, Middleton, Lynnfield, Wakefield, Peabody, Danvers, Beverly, Salem, Marblehead, Lynn, Saugus, Revere, Stoneham, Melrose, Winchester, Woburn, Burlington, Wilmington, Billerica, Tewksbury, Nashua, Lowell, Chelmsford, Derry, Andover, Lawrence, Methuen, Haverill, Amesbury, Newburyport, Newton, Medford, Arlington, Somerville, Belmont, Cambridge, Watertown, Waltham, Weston, Wellesley, Needham, Dedham, Natick, Framingham, Westborough, Lincoln, Lexington, Wayland, Worcester, Narragansett, Newport, Jamestown.
23