
Search results for "Odd angles" in Home Design Ideas
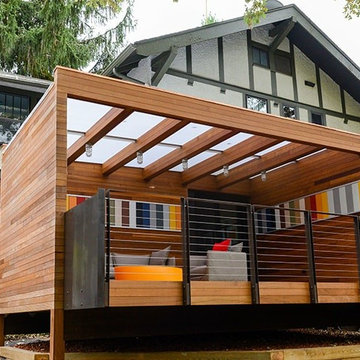
 MD Eggers
This angle shows the transparent roof to allow natural light into the space
Inspiration for a mid-sized contemporary white backyard and one-story wood flat roof remodel with decking
Inspiration for a mid-sized contemporary white backyard and one-story wood flat roof remodel with decking

 MP DESIGN
The old ugly and dysfunctional bathroom was transformed and fully updated to today's needs and standards. The Space is an odd shape with angles and quite tight. But we made it all fit in there: Tub (slightly shorter than standard 60"), shower, wall mounted toilet and even a double sink vanity. This is the only bathroom in this San Francisco Victorian Condo.
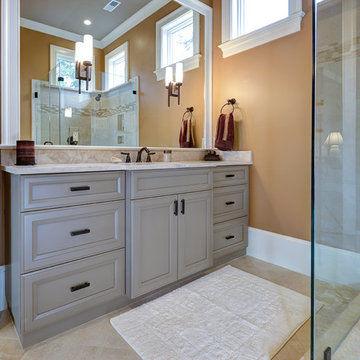
 Robert Paige Cabinetry LLC
William Quarles Photography
Bathroom - large traditional ceramic tile bathroom idea in Charleston with an undermount sink, recessed-panel cabinets, gray cabinets and marble countertops
Bathroom - large traditional ceramic tile bathroom idea in Charleston with an undermount sink, recessed-panel cabinets, gray cabinets and marble countertops
Find the right local pro for your project
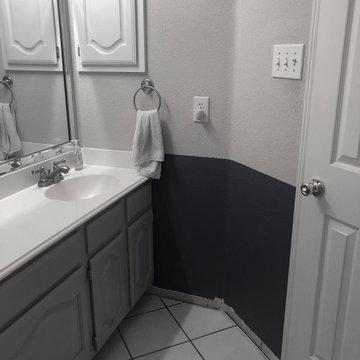
 Alane Beard
BEFORE: Another view of the low vanity with the odd angle. Also note the dated inset medicine cabinet in the wall, too small to add valuable storage. Also, notice the dated and bland builder-grade floor tile.
 Roost Interiors
Raquel Langworthy Photography
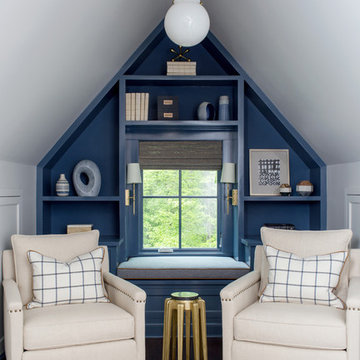
Home office - transitional dark wood floor and brown floor home office idea in New York with blue walls
Home office - transitional dark wood floor and brown floor home office idea in New York with blue walls
 Robert Paige Cabinetry LLC
William Quarles Photography
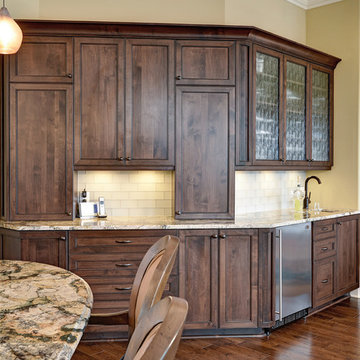
Example of a mid-sized classic dark wood floor family room design in Charleston with a bar and beige walls
Example of a mid-sized classic dark wood floor family room design in Charleston with a bar and beige walls




 Maureen Stevens Design
The gorgeous shower was designed with geometric black and white hex tile with a bleed out pattern towards the ceiling. A floating teak bench and black plumbing fixtures were installed to accent the black trim throughout.
 Paula Coldiron
Photo: Paula Coldiron © 2014 Houzz
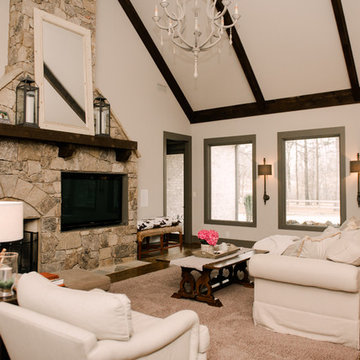
Living room - traditional living room idea in Birmingham
Living room - traditional living room idea in Birmingham
 SPACE Architects + Planners
Mike Schwartz

Example of a transitional formal and open concept dark wood floor living room design in Chicago with beige walls
Example of a transitional formal and open concept dark wood floor living room design in Chicago with beige walls
 Andres Perea-Garzon at The Corcoran Group
326 West 89th Street
Sold in 29 Days // $12.5 Million
Upper West Side // New York City // 10024

Example of a huge trendy master stone tile travertine floor freestanding bathtub design in New York
Example of a huge trendy master stone tile travertine floor freestanding bathtub design in New York
 Novell Design Build & Novella Outdoors
Janis Nicolay
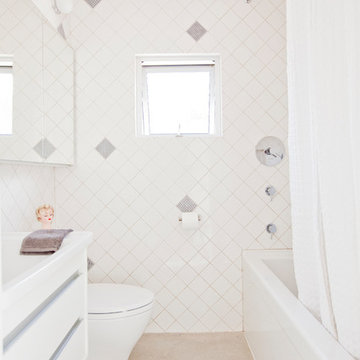
Trendy white tile concrete floor bathroom photo in Vancouver with white cabinets
Trendy white tile concrete floor bathroom photo in Vancouver with white cabinets
 RailPro of Oregon, Inc.

Inspiration for a mid-sized contemporary wooden u-shaped open staircase remodel in Portland

Sponsored
Columbus, OH

Trish Takacs Design
Award Winning & Highly Skilled Kitchen & Bath Designer in Columbus
 Tamara Rosenbloom Design LLC
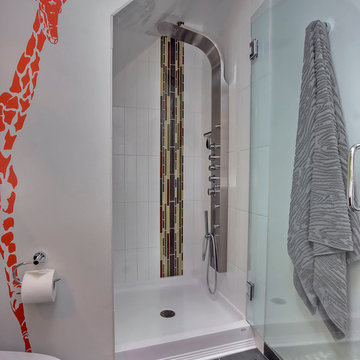
This bedroom is small and had a tiny existing closet and poor flow, so we had to get creative. We reworked the layout to allow for a walk in closet and replaced old carpet with bamboo flooring. By adding a loft bed, we gained a large custom desk space, complete with tool chest as desk storage. Since my client’s view of the ceiling got a little closer, we added interest with bold color and design. A contemporary dresser and comfortable reading chair round out the space. The existing bathroom had a leaking shower with odd angles. To save money, we kept the angles and added a European shower tower, maximizing luxury and function in a tight space. The wall mounted vanity is visually lighter than a traditional vanity and makes the room feel larger. And we can’t forget the giraffe – a fun and colorful accent for a true animal lover!
Photos by Mike Martin www.martinvisualtours.com

 Robert Paige Cabinetry LLC
William Quarles Photography
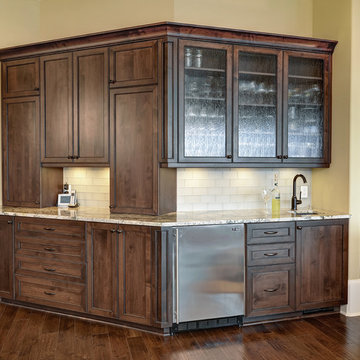
Mid-sized elegant dark wood floor family room photo in Charleston with a bar and beige walls
Mid-sized elegant dark wood floor family room photo in Charleston with a bar and beige walls
 Kim E Courtney Interiors & Design Inc
photo by marco ricca

Example of a large transitional open concept dark wood floor family room design in New York with beige walls, a corner fireplace and a wall-mounted tv
Example of a large transitional open concept dark wood floor family room design in New York with beige walls, a corner fireplace and a wall-mounted tv
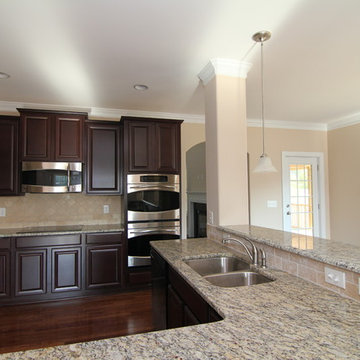
 Stanton Homes
Design Build Chapel Hill Custom Homes by Stanton Homes.
Home design - traditional home design idea in Raleigh
Home design - traditional home design idea in Raleigh
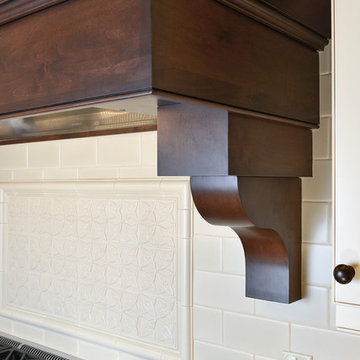 Robert Paige Cabinetry LLC
William Quarles Photography
Inspiration for a timeless home design remodel in Charleston
Inspiration for a timeless home design remodel in Charleston
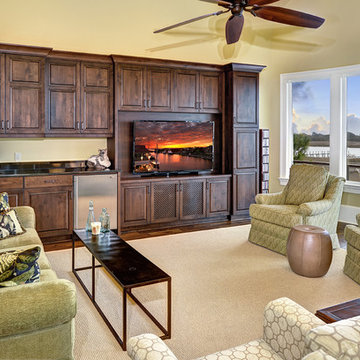 Robert Paige Cabinetry LLC
William Quarles Photography
Example of a mid-sized classic open concept carpeted family room design in Charleston with a bar, beige walls and a media wall
Example of a mid-sized classic open concept carpeted family room design in Charleston with a bar, beige walls and a media wall
21