
Search results for "Odd angles" in Home Design Ideas
 San Luis Kitchen Co.
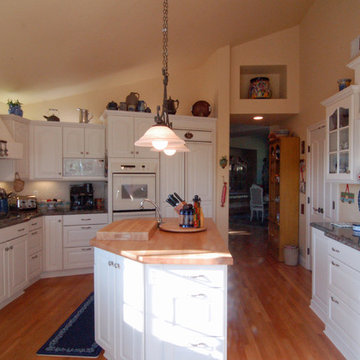
A classic white kitchen for a home with both canyon and ocean views. To make the most of the views, the house was framed with some odd angles and flared corners. The kitchen window sits on one of these walls -- we allowed the cabinets to follow the angle and simply lopped the corner off the island for clearance (using a triangle cabinet). This is one of the joys of using Wood-Mode's fully custom cabinets.
Wood-Mode Fine Custom Cabinetry: Brookhaven's Winfield
 ArchitecTor, PC

Nestled in its own private and gated 10 acre hidden canyon this spectacular home offers serenity and tranquility with million dollar views of the valley beyond. Walls of glass bring the beautiful desert surroundings into every room of this 7500 SF luxurious retreat. Thompson photographic
 Robert Paige Cabinetry LLC
William Quarles Photography
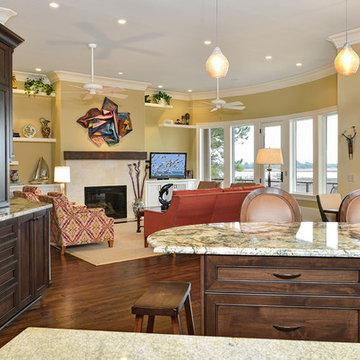
Example of a mid-sized classic medium tone wood floor family room design in Charleston with a bar and beige walls
Example of a mid-sized classic medium tone wood floor family room design in Charleston with a bar and beige walls
Find the right local pro for your project
 Robert Paige Cabinetry LLC
William Quarles Photography
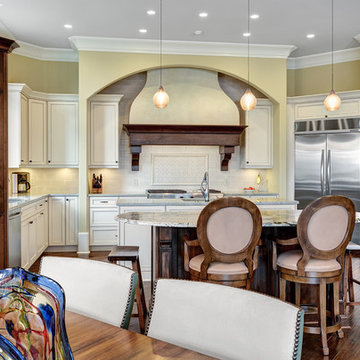
Mid-sized elegant l-shaped dark wood floor open concept kitchen photo in Charleston with an undermount sink, recessed-panel cabinets, medium tone wood cabinets, granite countertops, white backsplash, custom tile backsplash, stainless steel appliances and beige walls
Mid-sized elegant l-shaped dark wood floor open concept kitchen photo in Charleston with an undermount sink, recessed-panel cabinets, medium tone wood cabinets, granite countertops, white backsplash, custom tile backsplash, stainless steel appliances and beige walls
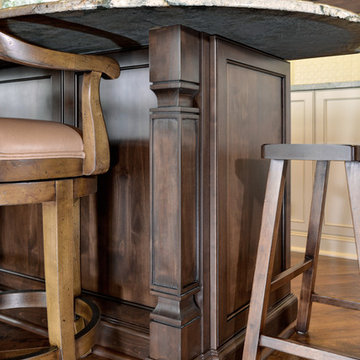 Robert Paige Cabinetry LLC
William Quarles Photography
Kitchen - traditional kitchen idea in Charleston
Kitchen - traditional kitchen idea in Charleston

 Savvy Interiors
Danish light wood floor and beige floor family room photo in San Diego with white walls

 Signature Designs Kitchen | Bath | Interiors
The original primary bathroom, while spacious enough to be impressive, unfortunately fell short in terms of functionality. The shower was so cramped that no adult could use it comfortably. The odd angles, combined with the dark and outdated finishes, along with a massive built-in tub that consumed excessive space, made it clear that a complete transformation was needed.
In our redesign, we introduced elegant walnut cabinetry and created a stunning centerpiece in the shower, featuring dual shower heads and dual handheld options.
This transformation turned the client’s bathroom into a perfect morning oasis. The clients are absolutely thrilled with their revamped space, which offers a complete escape from their daily routines. We are so excited that we got to impact our clients’ lives in a positive way.
?️ Prestige Home Renovations
Bathroom Design and Cabinetry @signaturedesigns.kbi
? @martin.photography__



 ODS Architecture
Located in Menlo Park, California, this 3,000 sf. remodel was carefully crafted to generate excitement and make maximum use of the owner’s strict budget and comply with the city’s stringent planning code. It was understood that not everything was to be redone from a prior owner’s quirky remodel which included odd inward angled walls, circular windows and cedar shingles.
Remedial work to remove and prevent dry rot ate into the budget as well. Studied alterations to the exterior include a new trellis over the garage door, pushing the entry out to create a new soaring stair hall and stripping the exterior down to simplify its appearance. The new steel entry stair leads to a floating bookcase that pivots to the family room. For budget reasons, it was decided to keep the existing cedar shingles.
Upstairs, a large oak multi-level staircase was replaced with the new simple run of stairs. The impact of angled bedroom walls and circular window in the bathroom were calmed with new clean white walls and tile.
Photo Credit: John Sutton Photography.
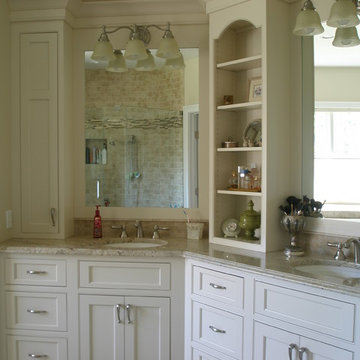

 Orren Pickell Building Group
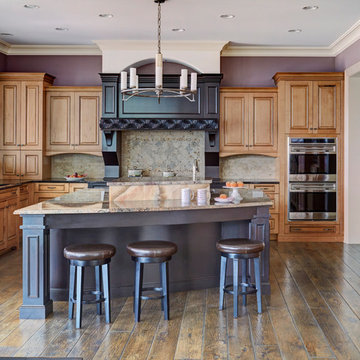
This traditional kitchen features an angled island, two-tone cabinetry, and two different counter tops. Photo by Mike Kaskel.
Inspiration for a large timeless u-shaped dark wood floor and brown floor open concept kitchen remodel in Chicago with an undermount sink, raised-panel cabinets, medium tone wood cabinets, gray backsplash, stainless steel appliances, an island, beige countertops, granite countertops and porcelain backsplash
Inspiration for a large timeless u-shaped dark wood floor and brown floor open concept kitchen remodel in Chicago with an undermount sink, raised-panel cabinets, medium tone wood cabinets, gray backsplash, stainless steel appliances, an island, beige countertops, granite countertops and porcelain backsplash

 Fawdry Homes Ltd
Example of a trendy formal and open concept medium tone wood floor and brown floor living room design in Vancouver with white walls, a ribbon fireplace and no tv
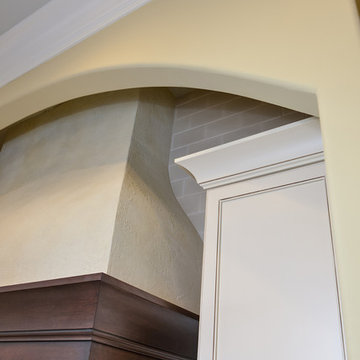 Robert Paige Cabinetry LLC
William Quarles Photography
Home design - traditional home design idea in Charleston
Home design - traditional home design idea in Charleston
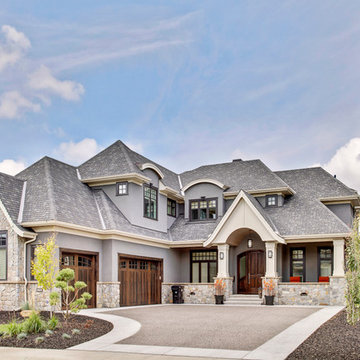
 Dean Thomas Design Group
Large craftsman gray two-story mixed siding house exterior idea in Calgary with a hip roof and a shingle roof

Sponsored
Columbus, OH

Trish Takacs Design
Award Winning & Highly Skilled Kitchen & Bath Designer in Columbus
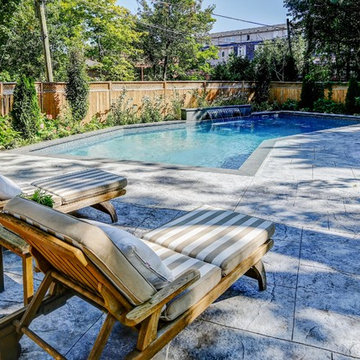
 Betz Pools Limited
Since the property boarders on the yards of five neighbours, the Betz designers had some interesting challenges. The yard’s cedar privacy fence runs at five odd angles, so unique designs were needed for the pool, pool deck, outdoor kitchen, dining and entertainment area.

 Angela Arnone-Orel,
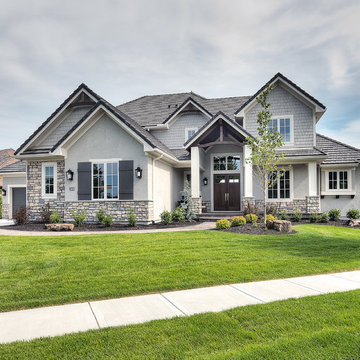
Example of a transitional gray two-story mixed siding house exterior design in Kansas City with a hip roof and a shingle roof
 Sea Pointe Design & Remodel
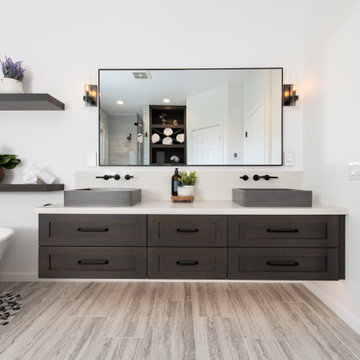
The sleek porcelain tile flooring elevates the look of this gorgeous bathroom remodel in Ladera Ranch. This vanity also features undercabinet lighting to brighten up the space and add a modern feature.

22