
Search results for "Odd angles" in Home Design Ideas
 Susan Yeley Homes
A departure from the ordinary box, this angular home is nestled in a forest-like setting. This young professional couple fell for its big open living space and good bones, and made the house theirs when they moved to Bloomington in 2015. Though the space was defined by interesting angles and a soaring ceiling, natural light and that beautiful tall stone fireplace, it was outdated. Some spaces were oddly chopped off and others were too open to use well.In the end, SYI did what we don't usually do: put up walls instead of taking them down. (Well, to be fair, we put up some and took down others.) A brand new kitchen anchors the space for these avid cooks, while new walls define a walk-in pantry, office nook and reading space. The new walls also help define the home’s private spaces—they tuck a powder room and guest room away down a hall, so they aren't awkwardly right off the living space. Unifying floor and finishes but breaking up the palette with punches of color, SYI transformed the lofty room to a space that is timeless in both style and layout.
 Studio Dearborn
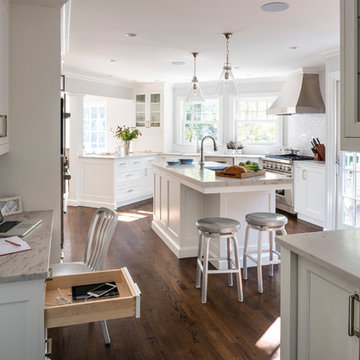
A young colonial in the heart of Rye New York had everything going for it, except a dark and poorly laid out kitchen. The clients tapped Sarah Robertson of Studio Dearborn to help them layout a new kitchen in their challenging, dog leg shaped room. A small breakfast peninsula and working island helped pull together the oddly shaped kitchen into a streamlined, light filled space with all the storage amenities typical of a Studio Dearborn kitchen. The bar area, with undercounter refrigeration for wine and beverages, also features a locking cabinet for liquor and open wine storage. Desk area has file drawer and Docking Drawer charging drawer. Countertops: White Macauba, Rye Marble and Stone, Rye NY. Hardware: Studio Pulls from Hickory Hardware. Sinks: Kraus. Lighting: Currey & Co. Faucet: Kohler Artifacts Backsplash tile: Casablanca Tile and Stone, Harrison NY. Photography: Adam Kane Macchia
 Susan Yeley Homes
A departure from the ordinary box, this angular home is nestled in a forest-like setting. This young professional couple fell for its big open living space and good bones, and made the house theirs when they moved to Bloomington in 2015. Though the space was defined by interesting angles and a soaring ceiling, natural light and that beautiful tall stone fireplace, it was outdated. Some spaces were oddly chopped off and others were too open to use well.In the end, SYI did what we don't usually do: put up walls instead of taking them down. (Well, to be fair, we put up some and took down others.) A brand new kitchen anchors the space for these avid cooks, while new walls define a walk-in pantry, office nook and reading space. The new walls also help define the home’s private spaces—they tuck a powder room and guest room away down a hall, so they aren't awkwardly right off the living space. Unifying floor and finishes but breaking up the palette with punches of color, SYI transformed the lofty room to a space that is timeless in both style and layout.
Find the right local pro for your project

 TOW STUDIOS INTERIOR DESIGN LLC
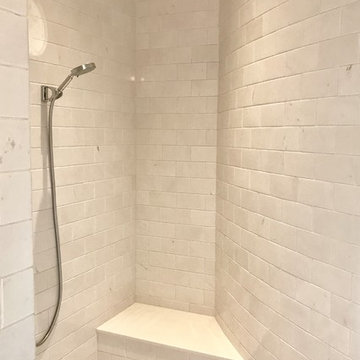
Small elegant kids' white tile and marble tile marble floor and white floor wet room photo in Portland with recessed-panel cabinets, white cabinets, a two-piece toilet, white walls, an undermount sink, marble countertops, a hinged shower door and white countertops
 Denise Quade Design
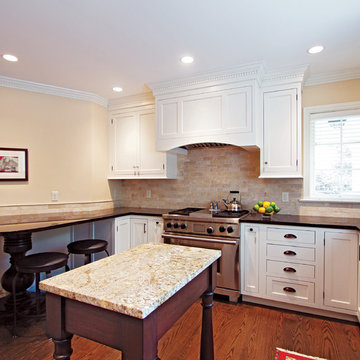
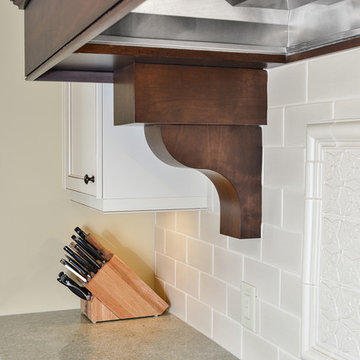
To maximize the space in this oddly shaped kitchen, seating was added along along angled wall instead of at the island. Pullouts flank the wolf range and a custom wood hood was built. Because of the placement of the window, the wall cabinet on the adjacent wall had to be less deep to account for the window casing and window stool. Corbels and open storage were added to create some visual interest. A custom table base was used to support the granite running along the wall on the left.


 Brad Cox, Architect, Inc.

Sometimes the odd element ends up being genuinely charming, as is the case with the angled corner treated with board and batten.
Bedroom - mid-sized craftsman medium tone wood floor and brown floor bedroom idea in San Francisco with blue walls
Bedroom - mid-sized craftsman medium tone wood floor and brown floor bedroom idea in San Francisco with blue walls
 Cedar Hill Cabinets

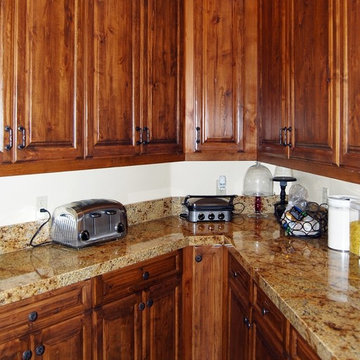
The pantry has acutely angled walls that challenge traditional cabinetry layout. We were able to create cabinets that fit into the tightest areas with drawers and doors that would work without bumping and binding. The distressed Alder wood is stunning with the granite countertop. Photography by Greg Hoppe.
 Rosenberg Kolb Architects
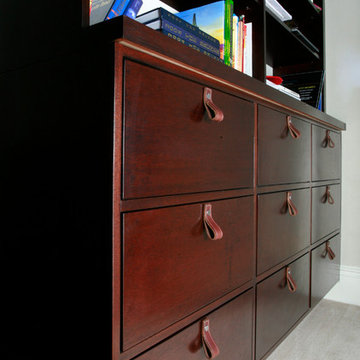
Our client came to us with the idea of renovating some of the rooms for their three growing children, twin boys and a girl, in this apartment on Riverside Drive with breath-taking views of the Hudson River. The original bedrooms were crowded with built-in pieces and the boys used to share one room. As their needs are changing as they grow, our clients wanted to renovate their childish bedrooms and give them new bedrooms for each one of them that would still feel ‘updated’ and ‘grown up’ for many more years to come. A previously room used as a Den, was transformed into a bedroom for one of the boys, while the other one kept the original bedroom. Both spaces have similar materials and fabrics, but each has a color scheme that was developed from the kids’ favorite colors, the built-in desk, shelving and platform bed in dark mahogany gives the rooms a more masculine and grown up feel. The girl’s room was a very small and odd space with angled walls; to make the room more square and symmetrical, a new desk with shelves, built-in closet, night-stand and platform bed were installed around the perimeter of the room. This layout allowed for additional space for a reading chair, floor lamp and side table. The color palette for this bedroom was also based on the girl’s favorite colors: purple and green, which were wisely used over a background of cream color used throughout the cabinetry and carpet to avoid feeling overwhelming in the small space. Most of the vertical surfaces in all three rooms were covered in a tackable material so they could display posters and school work, yet the textile wall covering gives the walls a very elegant feel when the posters come off.
 Stanton Homes
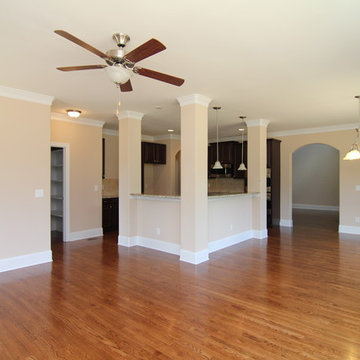
The Mastrosimone keeping room is a great example of an open concept design that maintains distinct purposes for each room.
Design Build Chapel Hill Custom Homes by Stanton Homes.

 Pippin Home Designs, Inc
This custom lake home was designed for a challenging building lot on the lake, with fantastic views of the water, the sunrise and the sunsets, as well. The client desired lake views from all rooms possible, lots of natural light, while also incorporating a 3-car Garage and a ‘Surf Shop’ for all of their lake toys. Given that the lot is surrounded by water on 3 sides, it had 50’ deep lake side setbacks surrounding it and the septic field took up half the remaining site, as well, so there was a small, odd shaped building envelop left to design the house within. We were certainly up for the challenge, as many clients hire us because of our ability to creatively design on challenging building sites, and this client is a repeat client for us, as well, after having seen what we were able to create for them with their last home renovation.
The goal within the restrictions of all the lot setbacks was to achieve a reasonable size family home with an open layout for the main living spaces maximizing lake views, with 4 Bedrooms, 3.5 Bathrooms, a small Home Office, a Bonus Room, and lots of indoor-outdoor connectivity from the main living spaces to the ample outdoor Covered Porches for entertaining, and these Porches provide shading from the late afternoon sun. The wife loves the bi-folding window at the Kitchen sink so she can still have a conversation with her husband as he is grilling just outside the Kitchen on the Porch. The Master Bedroom and Bathroom both have great lake views, as well as a large slider to access the Covered Porch, and there is a Storage Closet on the Porch just outside the Bedroom for storing porch furniture cushions when storms roll through.
The biggest challenge was orienting the Great Room to have both a sunrise and a sunset view and this was accomplished by angling the main living space to be oriented with one large wall of glass facing NE and another large wall of glass facing NW, along with the Kitchen and Dining Room, as well. The lake views are spectacular from these rooms year round, no matter where the sun rises and sets on the lake, and the Master Bedroom and Bathroom both have a great sunset view. They also desired a Front Porch (street side) that would be protected by the wind, and have Southern sun on it, so they could sit outside in the winter and enjoy the sun, without the cold winter winds blowing through, so we created a recessed Porch on this side ample enough for two chairs,
The 3-car Garage became a tandem Garage and Workshop with a lake view, and the ‘Surf Shop’ has easy access to the dock side at the lake. The Laundry Room is the only room in the home that doesn’t have a lake view, yet it has natural light from the south.
 MP DESIGN

The old ugly and dysfunctional bathroom was transformed and fully updated to today's needs and standards. The Space is an odd shape with angles and quite tight. But we made it all fit in there: Tub (slightly shorter than standard 60"), shower, wall mounted toilet and even a double sink vanity. This is the only bathroom in this San Francisco Victorian Condo.

Sponsored
Columbus, OH

Trish Takacs Design
Award Winning & Highly Skilled Kitchen & Bath Designer in Columbus


 Robert Paige Cabinetry LLC
William Quarles Photography
Home design - traditional home design idea in Charleston
Home design - traditional home design idea in Charleston
 Keryn Stokes
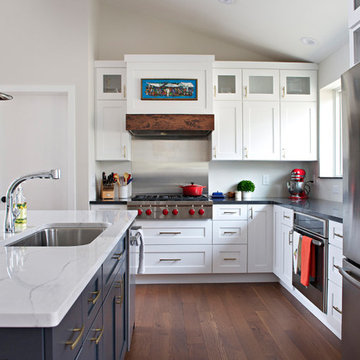
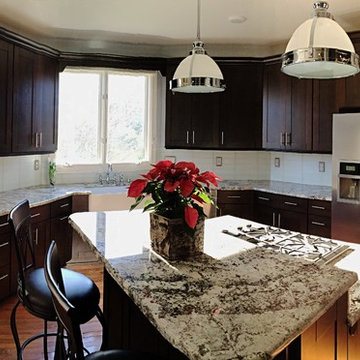
The heart of the home, the kitchen. The angles in this home once had odd sized cabinetry and more fillers than one would typically desire. We cleaned up this look with a modern twist using straight lines and dark cabinetry. The farm sink and rustic granite add a traditional feel, while the chrome hardware and light fixtures lend themselves to both modern and traditional, making this the perfect transitional kitchen!
Also we redesigned their old one-level 'cook top only island' to become this beautiful two-level breakfast bar. Those can sit and eat, while also enjoying conversation with the cook!
 K&B Interiors
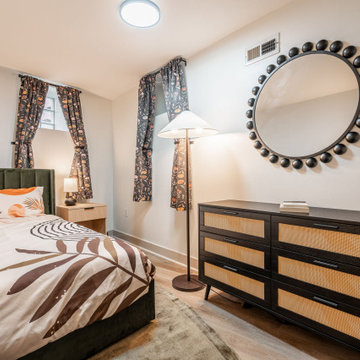
Limited natural light basement bedroom with weird angled walls. Using an odd-shaped rug and patterns helped create a cozy and fun bedroom.
Basement - small tropical vinyl floor and beige floor basement idea in Philadelphia with white walls
Basement - small tropical vinyl floor and beige floor basement idea in Philadelphia with white walls

 User
UserI have previously worked in every level of this home – project images can be viewed on Riverdale Top to Bottom Renovation – the Third Floor was the final frontier and the transformation is quite spectacular (even if I say so myself!). Before and after pictures can be found on our website. My client’s twin boys were rapidly outgrowing their little nursery on the second floor and so plans were drawn up to renovate the third floor….
All of this work was done with my clients / kids / pets living at home. We erected a scaffolding tower at the side of the home and this was how all the trades got in and out throughout the project – the scaffolding stairs were actually wider and provided easier access than the original staircase. The original footprint comprised of 3 bedrooms (one generous sized guest bedroom at the front of the house that we retained and two smaller oddly shaped rooms with cove ceilings and angles that really prevented them being useful) plus an internal powder room. We pushed the rear internal wall of the powder room back to the exterior wall so that we could build a generous sized bathroom that will see the boys through the years. The walls and floors are neutral and we added a pop of blue with the vanity. One of my favourite elements is the river rock tile inset mat that is great for little feet to walk on – especially when the underfloor heating is on!
The twin bedroom is breathtaking – the previous rooms were so small it was really hard to photograph them but if you check out the before and after section below it paints a pretty good picture. A 12’ wide dormer makes this floor feel like a treehouse and the light is amazing. We incorporated some gorgeous lighting in this room – 2 styles of sconces and a custom pendant. I love the second life carpet and the checked roman blind fabric. It’s a space that is large and comfortable enough for the whole family to sit in and enjoy.
The third floor hallway was transformed by straightening the walls and levelling the ceiling. The custom light fixture / art installation guarantees you pause at the foot of the stairs.
Photography by Tim McGhie
19