
Search results for "Offering accessibility" in Home Design Ideas

 Dixon Projects
Roof deck made with Ipe wood deck tiles. The deck offers access to a penthouse with a wet bar.
Inspiration for a transitional exterior home remodel in New York
Inspiration for a transitional exterior home remodel in New York


 Something Different Designs
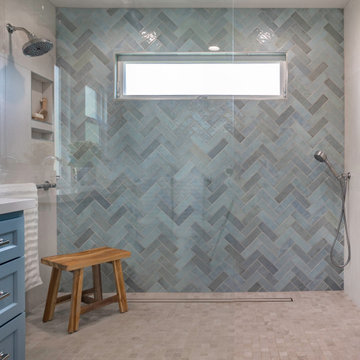
This beautiful contemporary Accessory Dwelling Unit offers the luxury of a private home with full Accessibly features including full-sized doors, pathways, and a accessible master bathroom.
Find the right local pro for your project


 Hickox Williams Architects, Inc.
Inspiration for a mid-sized contemporary formal and open concept living room remodel in Boston with a standard fireplace, a stone fireplace and no tv
 Brad Cox, Architect, Inc.
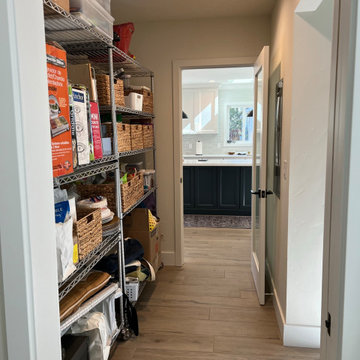
Just off the kitchen, this panty offers generous storage and easy access to staples and supplies.
Example of a mid-sized transitional medium tone wood floor and beige floor walk-in closet design in San Francisco
Example of a mid-sized transitional medium tone wood floor and beige floor walk-in closet design in San Francisco

Sponsored
Columbus, OH
Free consultation for landscape design!

Peabody Landscape Group
Columbus' Reliable Landscape Design & Contracting
 California Closets HQ
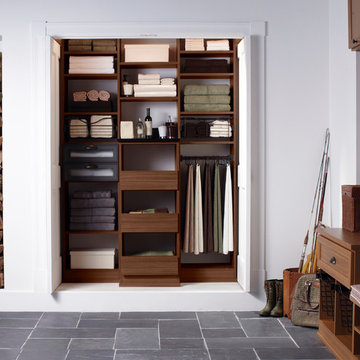
Blending various storage options, this system offers function for the whole family by holding seasonal essentials and providing easy access.
• Lago® Siena finish lends a warm aesthetic.
• Oil-rubbed bronze baskets offer easy storage for winter gear.
• Pull-out rack for linen storage provides easy accessibility.
• Pantry-style drawers offer visibility.
• Adjustable shelves create flexibility for changing needs.

 Grand Home Solutions, Inc
Two level island which is ADA accessible, offers a place for the owners to work and eat.
Example of a large trendy galley open concept kitchen design in St Louis with a farmhouse sink, shaker cabinets, medium tone wood cabinets, granite countertops, white backsplash, stainless steel appliances, an island and ceramic backsplash
Example of a large trendy galley open concept kitchen design in St Louis with a farmhouse sink, shaker cabinets, medium tone wood cabinets, granite countertops, white backsplash, stainless steel appliances, an island and ceramic backsplash

 Spaces Renewed
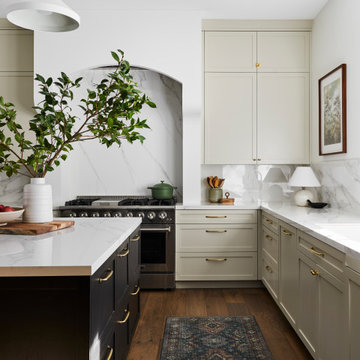
Outdoor living spaces are the pride of San Diego! The large format porcelain tiles are neutral in color with a concrete like finish. This product offers superior durability and a seamless visual transition in and out of the home. The large glass door systems have low thresholds to continue the theme of visual openness and easy access to the outdoors.



 The Cousins
The new basement is the ultimate multi-functional space. A bar, foosball table, dartboard, and glass garage door with direct access to the back provide endless entertainment for guests; a cozy seating area with a whiteboard and pop-up television is perfect for Mike's work training sessions (or relaxing!); and a small playhouse and fun zone offer endless possibilities for the family's son, James.

Sponsored
Sunbury, OH

J.Holderby - Renovations
Franklin County's Leading General Contractors - 2X Best of Houzz!

 User
Keep those counters clean with a counter top coffee cabinet. Staying on the same plane offers ease of access for daily use.
Example of a trendy kitchen design in Boston with shaker cabinets, white cabinets, granite countertops, beige backsplash, ceramic backsplash and an island
Example of a trendy kitchen design in Boston with shaker cabinets, white cabinets, granite countertops, beige backsplash, ceramic backsplash and an island

 Visbeen Architects
This unique project was one home designed for two families. The goal was to make the space functional for both families while preserving the integrity of the design. The result is a clean yet aggressive design emphasizing comfortable living for parents and kids. Multiple owner suites are situated on the main level with access to gorgeous views and outdoor living spaces. The cottage also offers plenty of bedrooms for the children - on a separate level - along with a variety of areas to gather, relax, and recreate.

 JRP Design & Remodel
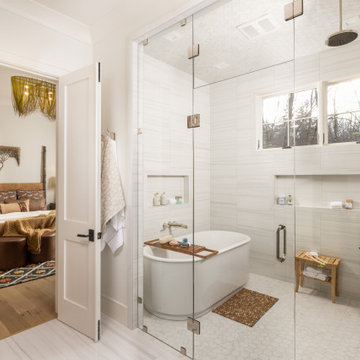
The luxurious Calcutta marble is complemented by the crisp Benjamin Moore Moonshine paint and the texture in the marble mosaic floors is a perfect pair with the simple Bellmont 1900 white shaker cabinets. Caesarstone Calacatta countertops offer a modern twist on a traditional material. Frameless medicine cabinets along with glam Hudson Valley Lighting “Thomposon” sconces and polished chrome Top Knobs Hardware and Hansgrohe plumbing fixtures keep this master bathroom modern, chic and bright.
 J.P. Hoffman Design Build
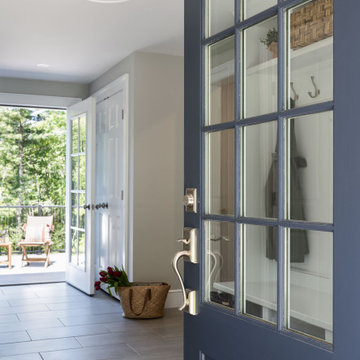
As seen in this photo, the front to back view offers homeowners and guests alike a direct view and access to the deck off the back of the house. In addition to holding access to the garage, this space holds two closets. One, the homeowners are using as a coat closest and the other, a pantry closet. You also see a custom built in unit with a bench and storage. There is also access to a powder room, a bathroom that was relocated from middle of the 1st floor layout. Relocating the bathroom allowed us to open up the floor plan, offering a view directly into and out of the playroom and dining room.


 America's Best House Plans
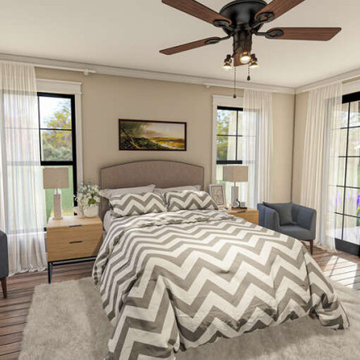
The bedroom of Plan 009-00317 offers an open floor plan and access to the vaulted covered porch.
Example of a mountain style bedroom design in Atlanta
Example of a mountain style bedroom design in Atlanta

 Maughan Design & Remodel
Enclosed dining room - large farmhouse enclosed dining room idea in Portland with gray walls

24