
Search results for "Oil based" in Home Design Ideas
 Cash Custom Homes

Inspiration for a rustic powder room remodel in Charlotte with a vessel sink and blue walls
 Charleston Home + Design Mag
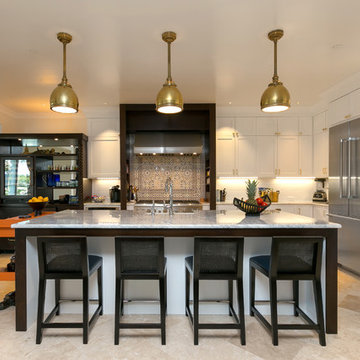
For more information, call RS Custom Homes at (843) 514-7521 or visit http://www.rscustomhome.com/. Photograph by Patrick Brickman of Charleston Home + Design magazine.
 Roundabout Studio Inc.
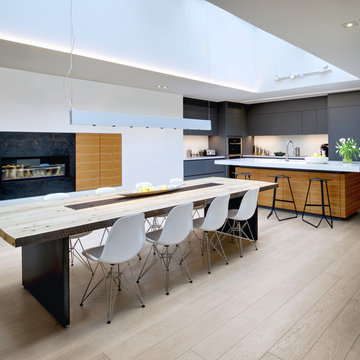
Skylights open the interior opens up to the sky, offering a quiet, light-filled interior that belies the building's location.
Kitchen/dining room combo - scandinavian light wood floor kitchen/dining room combo idea in Toronto with white walls and a ribbon fireplace
Kitchen/dining room combo - scandinavian light wood floor kitchen/dining room combo idea in Toronto with white walls and a ribbon fireplace
Find the right local pro for your project


 Yoram LePair Architects
Eat-in kitchen - mid-sized transitional u-shaped medium tone wood floor eat-in kitchen idea in Los Angeles with medium tone wood cabinets, an island, an integrated sink, flat-panel cabinets, quartz countertops, white backsplash, mirror backsplash and stainless steel appliances
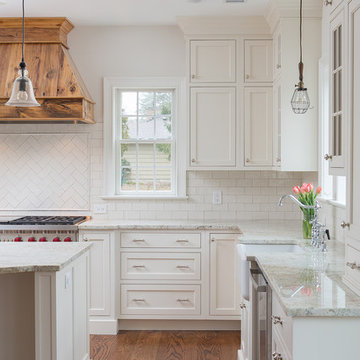
 Dunnder Builders, LLC
Southfield Media - Stirling, NJ
Example of a large classic u-shaped medium tone wood floor eat-in kitchen design in Newark with a farmhouse sink, beaded inset cabinets, white cabinets, granite countertops, white backsplash, subway tile backsplash, stainless steel appliances and an island
Example of a large classic u-shaped medium tone wood floor eat-in kitchen design in Newark with a farmhouse sink, beaded inset cabinets, white cabinets, granite countertops, white backsplash, subway tile backsplash, stainless steel appliances and an island
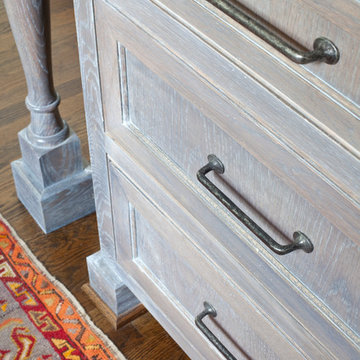
 McKenzie Interior Design
These weathered kitchen cabinets feature a gray stain, bringing out the beauty of the natural wood grain. The effect is a modern twist on a rustic kitchen. Bringing in elements, such as this antique area rug continue that aesthetic and bring warmth into the heart of the home.
Photography by Christina Wedge.


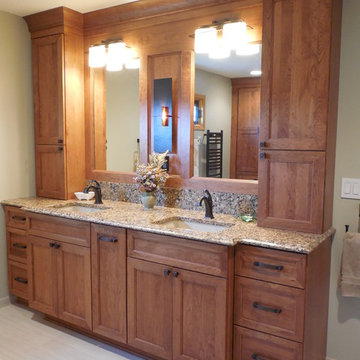
 Cabinets by Design LLC
This custom master bathroom vanity with its bump out design, offers a unique and dynamic look. There is a variety of storage options including appliance garages, pull out grooming station between sinks and plenty of drawer space. The six inch back splash provides visual interest and highlights the quartz counter top. Warm cherry cabinets promote an inviting and warm feel to this wonderful master bath.
 Merit In Home
Castaway Cabinets
Steve Bracci

Inspiration for a large timeless u-shaped medium tone wood floor eat-in kitchen remodel in Atlanta with a farmhouse sink, white cabinets, white backsplash, stainless steel appliances, an island, shaker cabinets, wood countertops and subway tile backsplash
Inspiration for a large timeless u-shaped medium tone wood floor eat-in kitchen remodel in Atlanta with a farmhouse sink, white cabinets, white backsplash, stainless steel appliances, an island, shaker cabinets, wood countertops and subway tile backsplash
 Hibou Design & Co.
Guillermo Castro
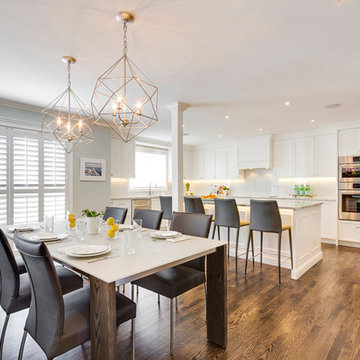
Large trendy l-shaped medium tone wood floor eat-in kitchen photo in Montreal with an undermount sink, shaker cabinets, white cabinets, quartzite countertops, white backsplash, stainless steel appliances, an island and subway tile backsplash
Large trendy l-shaped medium tone wood floor eat-in kitchen photo in Montreal with an undermount sink, shaker cabinets, white cabinets, quartzite countertops, white backsplash, stainless steel appliances, an island and subway tile backsplash
 Interiors by Jennifer Dennis
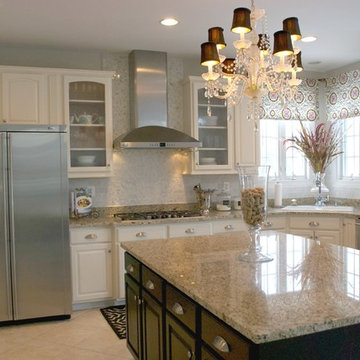
Refinished and painted oak cabinets in Benjamin Moore Vapor oil based paint. Wood grain filler used to achieve smooth surface in raised panel. Island finished in Rustomleum flat black, protected with ultra flat lacquer. The island was a clients own custom find.
 Saxony Design Build
Joshua Cain
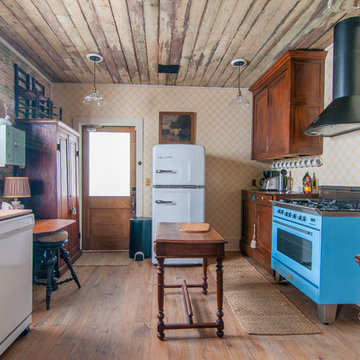
Eclectic medium tone wood floor kitchen photo in New Orleans with recessed-panel cabinets, dark wood cabinets, wood countertops, colored appliances and an island
Eclectic medium tone wood floor kitchen photo in New Orleans with recessed-panel cabinets, dark wood cabinets, wood countertops, colored appliances and an island
 Alicia Zupan Designs
Caleb Collins - Nested Tours

Example of a cottage hallway design in Oklahoma City
Example of a cottage hallway design in Oklahoma City

 Linda Stotts Interiors
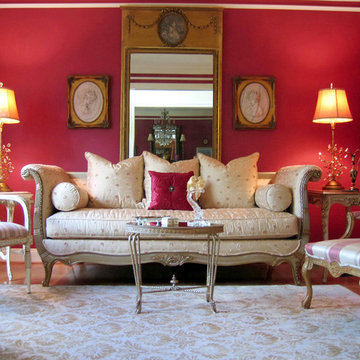
Mid-sized elegant formal and enclosed living room photo in Other with red walls, no fireplace and no tv
 Western Design International
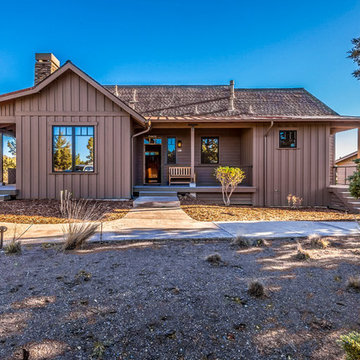
The Cabins at Brasada Ranch Resort – Meadow 1 story Cabin with Lock-offs (for rental) by Western Design International
Example of a small cottage brown one-story wood exterior home design in Other
Example of a small cottage brown one-story wood exterior home design in Other
 Flavin Architects
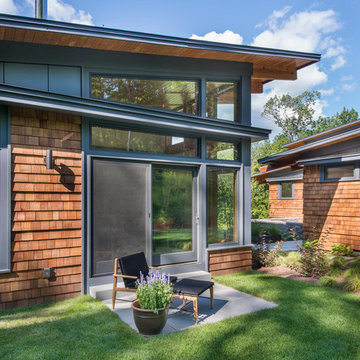
This house is discreetly tucked into its wooded site in the Mad River Valley near the Sugarbush Resort in Vermont. The soaring roof lines complement the slope of the land and open up views though large windows to a meadow planted with native wildflowers. The house was built with natural materials of cedar shingles, fir beams and native stone walls. These materials are complemented with innovative touches including concrete floors, composite exterior wall panels and exposed steel beams. The home is passively heated by the sun, aided by triple pane windows and super-insulated walls.
Photo by: Nat Rea Photography

 ARTium Design Build
The vanity uses open shelving and closed cabinets to maximize storage and meet the functional needs of
the client. A palette of greys and whites is contrasted with matte black fixtures throughout.

Sponsored
Sunbury, OH

J.Holderby - Renovations
Franklin County's Leading General Contractors - 2X Best of Houzz!
 Studio Dearborn
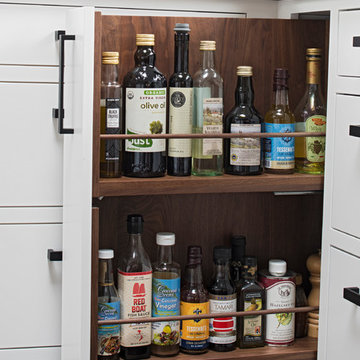
This spacious kitchen in Westchester County is flooded with light from huge windows on 3 sides of the kitchen plus two skylights in the vaulted ceiling. The dated kitchen was gutted and reconfigured to accommodate this large kitchen with crisp white cabinets and walls. Ship lap paneling on both walls and ceiling lends a casual-modern charm while stainless steel toe kicks, walnut accents and Pietra Cardosa limestone bring both cool and warm tones to this clean aesthetic. Kitchen design and custom cabinetry, built ins, walnut countertops and paneling by Studio Dearborn. Architect Frank Marsella. Interior design finishes by Tami Wassong Interior Design. Pietra cardosa limestone countertops and backsplash by Marble America. Appliances by Subzero; range hood insert by Best. Cabinetry color: Benjamin Moore Super White. Hardware by Top Knobs. Photography Adam Kane Macchia
 Coyle Carpet One Floor & Home

Hexagon Floor Tile - Navas White & Tuscola Grey | Cabinets from Shiloh, Natural on Rift-Cut White Oak | Countertop by Silestone, Et Statuario
Toilet room - modern porcelain tile and gray floor toilet room idea in Other with recessed-panel cabinets, light wood cabinets, quartz countertops, white countertops and a built-in vanity
Toilet room - modern porcelain tile and gray floor toilet room idea in Other with recessed-panel cabinets, light wood cabinets, quartz countertops, white countertops and a built-in vanity

29