
Search results for "Outdated kitchen" in Home Design Ideas

 Arrowhead Remodeling & Design, Inc.
The kitchen is a part of the home in which you likely spend a reasonable amount of time. When shopping around for a new home, the kitchen is generally a room that stands out.
A home with an outdated kitchen will sell for less than a home with a renovated, updated kitchen. For reasons such as this (and of course comfort), it is important to keep your kitchen updated and in great shape.

 Taylor Made Cabinets, Leominster MA
Angela Taylor, Taylor Made Cabinets of Leominster MA
Kitchen pantry - mid-sized transitional l-shaped light wood floor kitchen pantry idea in Boston with recessed-panel cabinets, white cabinets, granite countertops, stainless steel appliances and an island
Kitchen pantry - mid-sized transitional l-shaped light wood floor kitchen pantry idea in Boston with recessed-panel cabinets, white cabinets, granite countertops, stainless steel appliances and an island
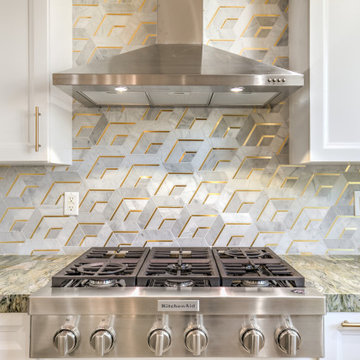
 INTERIORS by Jenae LLC.
This home went from outdated to spectacular. Large cabinets that separated kitchen were removed so the kitchen has a large perspective. Kitchen is balanced and beautiful with a open concept, and focal points everywhere.
Find the right local pro for your project

 Level Custom Build
Our client wanted a clean update to their very outdated kitchen. We went with a very simple design as our layout was limited by the condo dimensions but the result was a charming and neat kitchen.
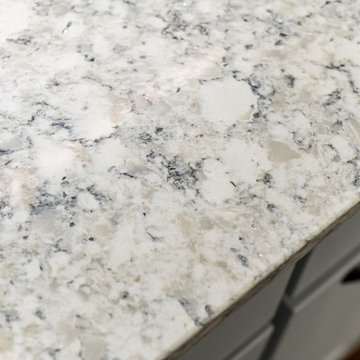
 Kitchen Solvers of Columbus
This kitchen went through a nice transformation to get rid of the existing cabinets that were very old and outdated. The homeowners decided to go with new custom cabinets done in a shaker door in an Aloe color. Next, a new Quartz countertop in Everest was added and we then finished up the new look by installing a glass backsplash.

 Sue Monday's Design
This kitchen looked old and outdated. To bring it up to date we put in new counter tops, a new back-splash, and added some fun red and black accents. The result was a kitchen that looked completely updated without spending a huge amount of money.

 Landis Architects | Builders
We removed the built-in seating in the curved front of the living room. The shelving was in the original house - we framed it to look built-in. The home's original fireplace and mantel is on the right. The dining room is in the space formerly occupied by a dark, outdate U-shaped kitchen.
Photographer: Greg Hadley
Interior Designer: Whitney Stewart

Sponsored
Fredericksburg, OH

High Point Cabinets
Columbus' Experienced Custom Cabinet Builder | 4x Best of Houzz Winner

 HouseWurks
Location: Westfield, IN, USA
This outdated kitchen needed a facelift. We started by painting the cabinets to brighten the room and added a contrast color to the island and corner cabinets. We replaced the existing countertops with Quartz, added a 2 foot overhang for more sitting space, and installed a new under-mount sink. The addition of the hood, completed the look to give this a more modern feel.

 Kuhn's Construction LLC
For this project, we completely tore out an outdated late 70s, early 80s kitchen by redesigning and rebuilding the entire space in a modern, Adobe style. A few ways in which we were able to achieve this were by incorporating all new appliances, plumbing, and electrical, featuring an accent backsplash wall that emphasizes the Adobe style, and overall providing a beautiful and functional space.
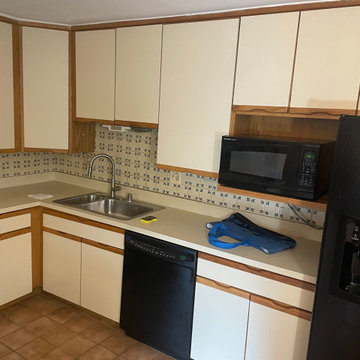
 Synergy Design & Construction
Before: The original kitchen felt dated and confined by its intrusive peninsula. Builder-grade cabinets offered little storage, the awkward split sink disrupted workflow, and outdated square tile surfaces contributed to the cramped and uninviting feel. With small appliances scattered across limited counter space and dim lighting throughout, our client struggled to make the space functional for daily use.

 Pacwest Builders LLC
Vaulted Dining, Kitchen, and Nook (beyond).
Eat-in kitchen - large rustic light wood floor and beige floor eat-in kitchen idea with an undermount sink, flat-panel cabinets, light wood cabinets, quartz countertops, gray backsplash, ceramic backsplash, paneled appliances, two islands and white countertops
Eat-in kitchen - large rustic light wood floor and beige floor eat-in kitchen idea with an undermount sink, flat-panel cabinets, light wood cabinets, quartz countertops, gray backsplash, ceramic backsplash, paneled appliances, two islands and white countertops

 Sato Architects, Inc.
The goal of the remodel was to turn a claustrophobic, outdated kitchen into a light-filled, modern, and efficient kitchen, open to the main dining and living areas. Existing walls separating the kitchen from the rest of the spaces were demolished, and a new island was introduced to define the kitchen without enclosing it. The aesthetic of the renovation is simple and airy, with touches of color, to emphasize the qualities of space and light.
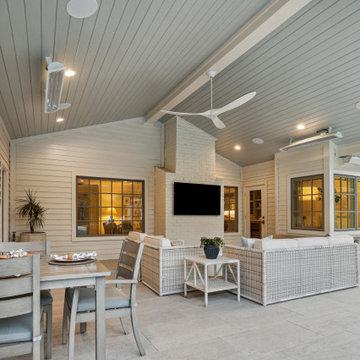
 TCP Custom Outdoor Living
This home had an existing pool that was outdated and absolutely no shade structure in the yard. They were tired of replacing the umbrella every year and wanted something permanent. Something that allowed them to really enjoy the outdoors – a nice comfortable space that included an outdoor kitchen, a space for dining and a space for relaxing. That is certainly what TCP built for them. A total transformation.

Sponsored
Columbus, OH

Hope Restoration & General Contracting
Columbus Design-Build, Kitchen & Bath Remodeling, Historic Renovations
 Krause Construction Denver Colorado
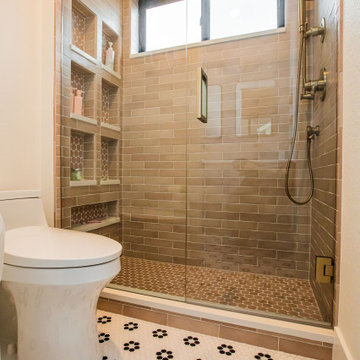
comprehensive renovation updating outdated, low-quality, builder-grade finishes throughout a home constructed in 2011. Work included, stair and balustrade replacement, flooring replacement, luxury kitchen, 5 bathrooms, mudroom, extensive tile, trim, custom cabinetry, luxury appliances, top of the line plumbing fixtures.
 Arrowhead Remodeling & Design, Inc.
The kitchen is a part of the home in which you likely spend a reasonable amount of time. When shopping around for a new home, the kitchen is generally a room that stands out.
A home with an outdated kitchen will sell for less than a home with a renovated, updated kitchen. For reasons such as this (and of course comfort), it is important to keep your kitchen updated and in great shape.

 Lynn Wendeborn Designs
Photo by Lynn Wendeborn Designs
The new wood look tile floor adds beauty and functionality replacing worn out and outdated linoleum.
An addition of 8" to the island counter-top allows for a functional breakfast bar.
 TCP Custom Outdoor Living
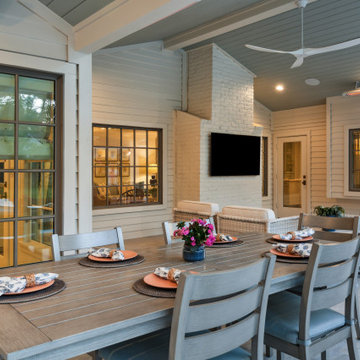
This home had an existing pool that was outdated and absolutely no shade structure in the yard. They were tired of replacing the umbrella every year and wanted something permanent. Something that allowed them to really enjoy the outdoors – a nice comfortable space that included an outdoor kitchen, a space for dining and a space for relaxing. That is certainly what TCP built for them. A total transformation.

Sponsored
Columbus, OH
Free consultation for landscape design!

Peabody Landscape Group
Columbus' Reliable Landscape Design & Contracting
 MSK Design Build
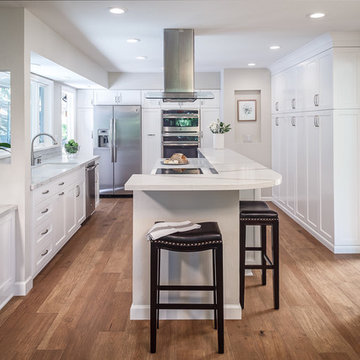
This Lafayette, CA kitchen was small, cramped and outdated. We did some structural work, opened up the space, and created a kitchen with lots of storage, clean, fresh lines and a large island. We also remodeled three other rooms. The hall bath has beautiful quartzite countertops thatreally pop in the room!

 KITCHEN DESIGN PLUS
This frequent flyer had an outdated condo kitchen that wasn't very welcoming on return trips home. Now she hates to leave it behind. Closing off a second door way to make a space for the fridge, adding storage where there was none and lightening a dark room were key elements. Cabinets by Glenwood Kitchen Ltd, Countertops by Jade Stone Halifax Ltd, Contracting by Renovation Restoration Group

 Acton ADU
This charming, yet outdated country-style ktichen was transformed from its knotty pine wood cabinetry and wall-to-ceiling knotty pine wood paneling to a beautiful modern, transitional design with new light shaker-style cabinets, Belvedere soapstone, recycled glass, Red Oak Select flooring and stainless steel appliances.
94