
Search results for "Outdoor cafe string light" in Home Design Ideas

 Dual Concept Design
An expansive patio with a floating architectural pergola, built-in flower planters, and vibrant colors in furniture and accessories.
Example of a large transitional concrete paver patio container garden design in Chicago with a pergola
Example of a large transitional concrete paver patio container garden design in Chicago with a pergola


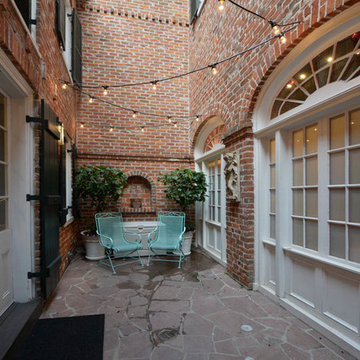
 Brian Gille Architects, Ltd.
Patio - small traditional courtyard stone patio idea in New Orleans with no cover

 Nick Lee Architecture
Example of a country backyard concrete patio design in San Francisco with a pergola and a bbq area

 Boardwalk Builders
Screened in porch with Ipe decking
photo: Carolyn Watson
Boardwalk Builders, Rehoboth Beach, DE
www.boardwalkbuilders.com
This is an example of a mid-sized coastal screened-in back porch design with decking and a roof extension.
This is an example of a mid-sized coastal screened-in back porch design with decking and a roof extension.

 Kaplan Thompson Architects
A young family with a wooded, triangular lot in Ipswich, Massachusetts wanted to take on a highly creative, organic, and unrushed process in designing their new home. The parents of three boys had contemporary ideas for living, including phasing the construction of different structures over time as the kids grew so they could maximize the options for use on their land.
They hoped to build a net zero energy home that would be cozy on the very coldest days of winter, using cost-efficient methods of home building. The house needed to be sited to minimize impact on the land and trees, and it was critical to respect a conservation easement on the south border of the lot.
Finally, the design would be contemporary in form and feel, but it would also need to fit into a classic New England context, both in terms of materials used and durability. We were asked to honor the notions of “surprise and delight,” and that inspired everything we designed for the family.
The highly unique home consists of a three-story form, composed mostly of bedrooms and baths on the top two floors and a cross axis of shared living spaces on the first level. This axis extends out to an oversized covered porch, open to the south and west. The porch connects to a two-story garage with flex space above, used as a guest house, play room, and yoga studio depending on the day.
A floor-to-ceiling ribbon of glass wraps the south and west walls of the lower level, bringing in an abundance of natural light and linking the entire open plan to the yard beyond. The master suite takes up the entire top floor, and includes an outdoor deck with a shower. The middle floor has extra height to accommodate a variety of multi-level play scenarios in the kids’ rooms.
Many of the materials used in this house are made from recycled or environmentally friendly content, or they come from local sources. The high performance home has triple glazed windows and all materials, adhesives, and sealants are low toxicity and safe for growing kids.
Photographer credit: Irvin Serrano
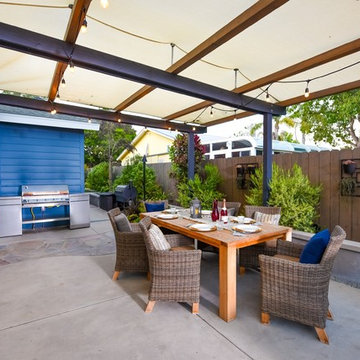
 Landscape Logic
This is a typical outdoor living and dining area created by Landscape Logic. We have a built-in seatwall in the back for fixed seating and a raised planter bed. The pergola has a waterproof shade sail above to keep the dining table dry from the elements. The bbq is up against the house and ready for grilling. We love to put up wall art on the fence and we used potted plants for this one. Photo by Tony Vitale
 LINEAR Landscape Architecture
Linear Photography
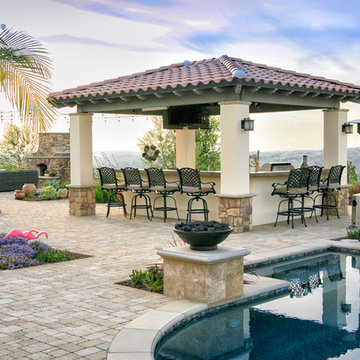
Inspiration for a mediterranean backyard stone patio kitchen remodel in San Diego with a gazebo
Inspiration for a mediterranean backyard stone patio kitchen remodel in San Diego with a gazebo
 Julie Moir Messervy Design Studio (JMMDS)
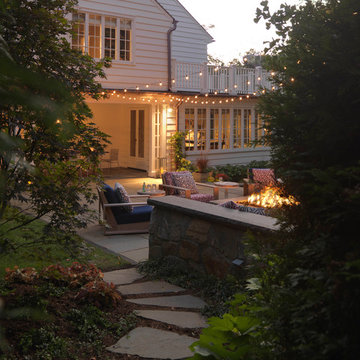
The landscape design for this property in an established New York City suburb marries stately elegance with relaxed outdoor living. The greatest challenge of the site was a considerable grade change over a small area (a third of an acre). We replaced overgrown shrubs and crumbling stonework with a clean hardscape design that clearly defines the flow around the property. A long play lawn in front is linked to a sideyard patio space and natural-gas campfire with broad bluestone block steps. A cozy dining terrace behind the house is hugged by a retaining wall that showcases friendly flowering plants and edibles. Set into the terrace wall is a custom water feature that brings sound and movement to the seating area. Exposed ledge in the backyard provides a fun playspace for adventurous kids, with a rope bridge leading to a playhouse.

 AllsopHome&Garden
Catching the sun's rays by day, our sweet Solar Tea Lantern lights up by night to cast a warm romantic glow from within. Clean and quaint, each hand-blown glass lantern is embedded with a combination of luminescence and white glass. Unlike other solar lights, this lantern utilizes a "warm white" LED, for a natural, inviting glow. For instant ambiance, add a little romance to every evening enjoyed outdoors!
The solar tea lantern has many uses: Nestle in the garden; sit flat on a tabletop, deck, patio or stairway; suspend with a hook; or carry by hand to light the way by night.
 Timberline Patio Covers

A cedar free-standing, gable style patio cover with beautiful landscaping and stone walkways that lead around the house. This project also has a day bed that is surrounded by landscaping and a water fountain.

 Brooks and Falotico Associates, Inc.
Jeff McNamara
Garage - large traditional attached three-car garage idea in New York
Garage - large traditional attached three-car garage idea in New York


 Linda Brettler Architect

Inspiration for a mediterranean second story metal railing deck remodel in Los Angeles with a pergola

 Greenhaven Landscapes Inc.
Hear what our clients, Lisa & Rick, have to say about their project by clicking on the Facebook link and then the Videos tab.
Hannah Goering Photography
 Outdoor Artisan, Inc.
Photos by BruceSaundersPhotography.com
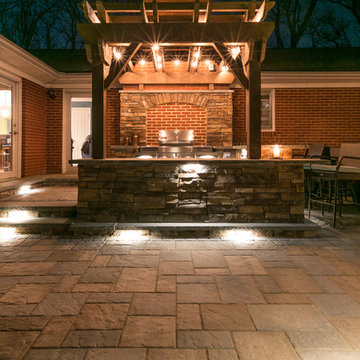
Mid-sized farmhouse backyard concrete paver patio kitchen photo in Charlotte with a pergola
Mid-sized farmhouse backyard concrete paver patio kitchen photo in Charlotte with a pergola

 Alterra Landscape Design
This captivating backyard by Alterra Landscaping, a masterpiece from a leading landscape architect, is the pinnacle of outdoor living. The expansive paver patio is covered by a custom pergola with a ceiling fan and integrated lighting. The space is anchored by a magnificent stone fireplace with a TV, surrounded by a comfortable lounge and a separate dining area. A full outdoor kitchen completes this luxurious, multi-functional space, perfect for any occasion.
 Todd Jersey Architecture

Pool house - large country backyard stone and rectangular lap pool house idea in San Francisco
 FineLines Design Studio
Michael Hunter

Eclectic side yard stamped concrete patio container garden photo in Dallas with a roof extension
Eclectic side yard stamped concrete patio container garden photo in Dallas with a roof extension


28