
Search results for "Outlined" in Home Design Ideas
 StoneCraft, LLC

This is what manufactured stone veneer can look like in the hands of our skilled craftsmen. When time and care are taken the faux product can look strikingly realistic. Each stone is tightly coursed and perfectly fit. A darker mortar joint is used to define and delineate the outlines. A subtle mix of several shape and color groups adds variety and authenticity while staying true to the natural stones of the region.
 User

UserThis stunning backyard features a contemporary, rectangular inground pool wth a stucco water fountain wall gracing the deep-end. The wall is flanked on either end with gas lanterns and three scuppers in the middle that release water into a rectangular pool of water framed inside the feature. Six, Pentair LED magic streams send dancing water over the edge of the pool's outlining stone. Large, stone, step-pads create paths from the pool to the covered patio and outdoor kitchen as well as to a sitting area and fire feature. Guests have access to an outdoor shower, and a beautiful natural gas fire feature filled with lava rock.
 Fiorito Interior Design

After living with the average master bathroom designed by the development company of their condo, my clients decided they had had enough. Longing for something sleeker, more modern, and with some style and flair, they hired me to create a space that would feel welcoming but unique. At their request, we removed a rarely-used bath tub and replaced it, and the adjacent small standing shower, with a much more spacious wet area. Both a vanity scaled for the room and its undermount sinks make the counter area seem roomier as well. New LED light fixtures, and mirrors outlined in oil-rubbed bronze to coordinate with the faucets, shower hardware, and vanity handles and towel bars bring a crisp, clean-lined sense. A deep, moody color on the walls and a fascinating, mineral-like wallpaper in the water closet serve to make this new master bath feel like a suite in a dramatic, contemporary hotel in New York or London. Photos by Bernardo Grijalva
Find the right local pro for your project
 MOVA
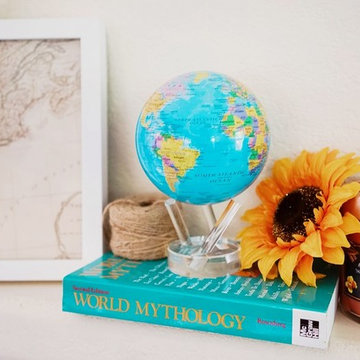
MOVAThe Blue with Political Map MOVA Globe is a classic globe format that is a perfect blend of knowledge, style and adventure. The map is given a decorative edge with a tropical turquoise ocean backdrop and a vibrant palette of colors to identify and outline the various countries of the world. The globe rotates using only ambient light and the earth's magnetic field. Photo credit: Tony Huynh
 Amy Martin Landscape Design
Location: Cohasset, MA, USA
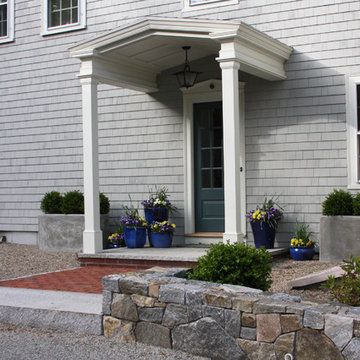
When my clients purchased this historic house, they saw that this garden held great potential, even though the property had been somewhat neglected. They wanted the new landscape to evoke the feeling of an Olde Maine house that time had forgotten. Sitting on the front veranda in the shade of the treasured Horse Chestnut and Maple trees that flank each side of the house, we explored the possibilities together.
The front yard sloped a bit too much for comfort, so we determined that building a stone wall in the middle would create a terrace, making both parts of the lawn more usable. Visions of parties and children's weddings came to mind. We put a set of elegant arching steps in the middle, leading down to the sunken garden.
Large, mature Rhododendrons were planted at the base of the Horse Chestnut and Maple trees just off the front veranda. Boxwoods undulate beneath the trees with Vinca as a ground cover.
Ticonderoga stone was used for the walls and steps, which was the closest match to the existing stone foundation. The exquisite masonry by Doug Brooks Masonry makes this staircase as elegant as a tiered wedding cake.
The side entrance has a courtyard feeling, as its outlined with stone walls and accented with containers set on pea stone.
 Wall and Wall - Mural Painting
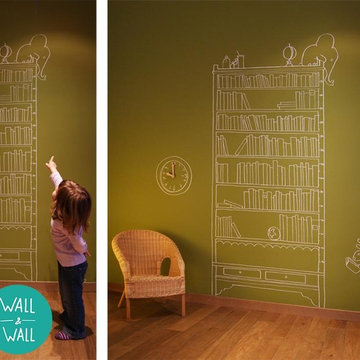
For this children bedroom project, Aina’s parents asked us for a custom wall mural that could splash some fun to her room and at the same time grow with the child.
We used an outline style to illustrate a large shelf full of books with blank spines so that Aina could add the titles of the books she went reading. On the wall, we also incorporated a drawing of a clock, as an interactive and educational element, with moveable clock hands made from wood.
Finish it off with two curious and funny animals and you can guess what was Aina's face when she saw the present on her bedroom wall!
 Gappsi
Location: Islip, NY
Award Presented To: Gappsi inc
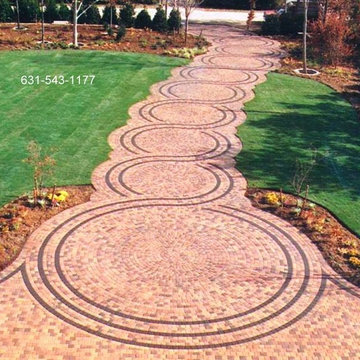
Upscale project uses 60mm Roma I and Roma II stones, both with rounded edges, plus 6-inch square Rustico pavers. The stones are placed in a running bond pattern, beginning at the driveway apron and continuing around each circle. This creates the illusions of changing lines of eight circles that lead to the grand, courtyard circle of a neo-classical, two-level home. Charcoal Rustico stones stones are used as inserts to enhance flowing lines of the driveway and outline the courtyard, while fans are added between circles to give the driveway a scalloped border. The home’s backyard patio and pool deck incorporate the Roma stone profiles with larger Coral Roma I and Corso stones, combining fan and herringbone and running bond patterns.
 IL Decor
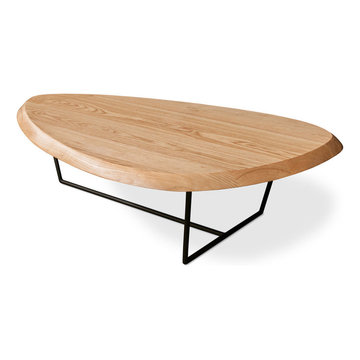
The Hull Coffee Table features a thick, solid Ash top with a beveled edge and an organic outline that evokes the hull of a ship. The surface is supported by a black, solid steel base. Crafted using FSC®-Certified wood, in support of responsible forest management.
Solid, beveled top is FSC®-Certified Ash
Black, powder-coated base is bench-made from solid, round steel
Water-based, clear coat finish Manufactured By GUS.
 Sea Pointe Design & Remodel
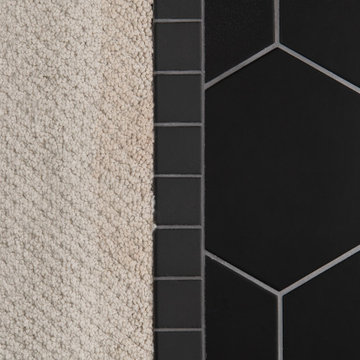
The black glazed porcelain floors add a richness to the décor with a classic geometric pattern outlined in a pewter grout.
Inspiration for a modern master porcelain tile, black floor and double-sink corner shower remodel in Orange County with shaker cabinets, medium tone wood cabinets, white walls, an undermount sink, quartz countertops, a hinged shower door, white countertops, a niche and a built-in vanity
Inspiration for a modern master porcelain tile, black floor and double-sink corner shower remodel in Orange County with shaker cabinets, medium tone wood cabinets, white walls, an undermount sink, quartz countertops, a hinged shower door, white countertops, a niche and a built-in vanity
 Sweet Pea
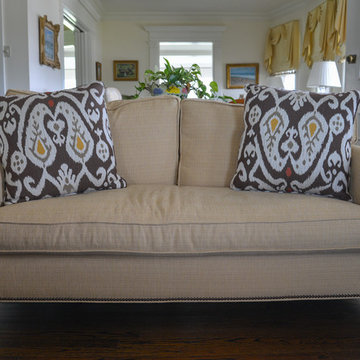
This linen sofa is outlined with antique brass nail heads. The custom ikat pillows are fun and tie in the darker pieces of the room (shown in picture above). Photograph by Adriana Marie Eisele.
 Flavor Paper
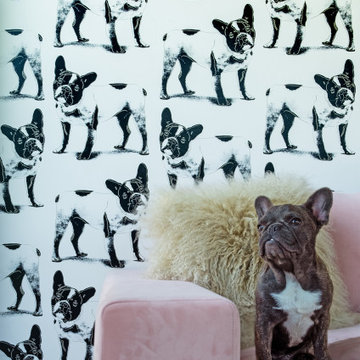
Andy once said, “I never met an animal I didn’t like,” and he certainly favored dogs, owning several in his lifetime. While Warhol rendered his own pups, on canvas and film, it was his portrayal of Yves Saint Laurent’s French Bulldog Moujik we fell in love with and had to interpret in wallpaper. Warhol’s 1986 multi-color screenprint Moujik is engaging, endearing and demonstrates his signature layered off register and outlined technique to achieve a lively, three-dimensional look. For extra personality we included his shadow effect in the colorways Domino and Teddy, sprinkled in some sparkly iridescent ink for Goldie, and utilized a poppin’ silver Mylar background for Bluebelle. And, of course, we worked the pattern into a fun atypical repeat to make the design best in show!
 Stable Works LLC
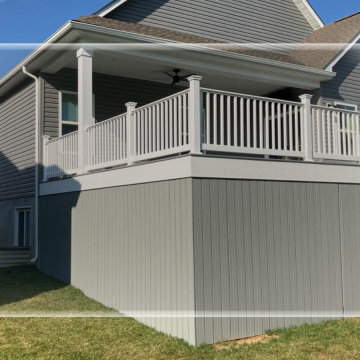
Stable Works will provide labor, material and equipment for the completion of the scope of work outlined below.
-Current (22'x8') New (22'x20' with 5'x'5 landing for stairs)
-Supply and install deck extension as pictured in rendering
- Remove current facia, soffet and header
- Temporarily support roof while work is being performed
- Move center support beam to against the house (Needed to carry the load of new LVL)
- Install new 5 1/2" x 11 7/8" x 22' LVL header
- Replace all facia and soffet
-All footings will use 4000psi concrete
-6"x6" pressure treated supports
-Decking will be Fiberon Good Life (Cottage) $2.49 per linear foot)
-Railing will be White vinyl "Safe-T-Rail"
-Gate at top of steps to be made same as railing.
-Fascia and risers will be PVC board to color match
-Fix all missing fasteners on current deck
-Relocate electrical under new stairs
-Add LED low voltage lighting to post caps and stair treads
-All trash and debris will be removed from site
-Deck area will be power washed after completion
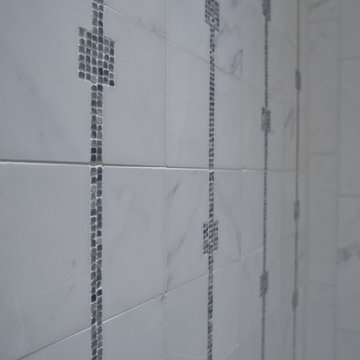
 Traditions In Tile At Brier Creek
This bathroom is covered in Jeffrey Court's marble from the Park Place chapter. This product line offers a hint of color to coincide with the classic and elegant look of white and grey marble. Check out that detail! The outline of the square niches is unique. The different patterns this collection allows consistency with plenty of interest. Absolutely stunning!
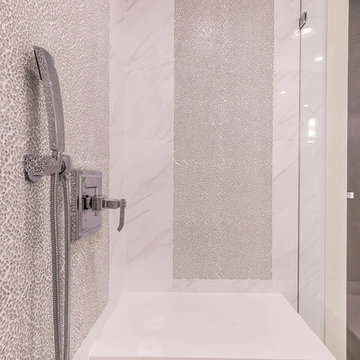
 Karla Trincanello, CID, Interior Decisions, Inc.
Project involved total demo of a condo in Boca and redesigning the space to an open look for entertaining. Wood laminate flooring adds warmth and durability without fear of warping. Ceiling customized with stepping outlines the spaces and provides for lighting where concrete ceilings would not allow lighting. Woven custom shades and sheer panels create a light air look to the space with views out to the intercoastal. Kitchen is all white, counter top for island is Calacutta white, back splash is white glass installed as three horizontal continuous rows. All doors are customized in espresso wood finish and opague glass centers. Master Bedroom wall is expanded by sliding wood and Lumicor panels of reeds to create a beautiful back drop to the bed. Design by Karla Trincanello.
Photo by Jason Juliano
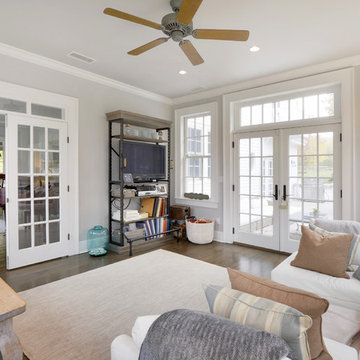
 Remodeling Consultants
This large sun room / family room was part of an addition to a lovely home in Westport, CT we remodeled. White French doors open the room to newly renovated composite deck and another matching set opens the room to the rest of the home. While beautiful white trim and crown molding outline the room and the tall windows. The room is finished off with recessed lighting, light colored walls, dark hardwood floors and a large ceiling fan. A perfect room for relaxation!
Photography by, Peter Krupeya.
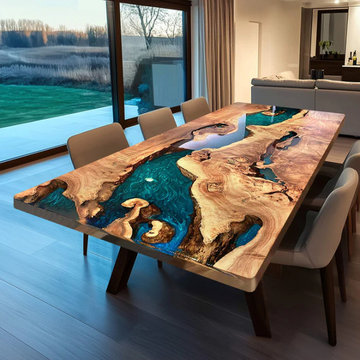
 KAZANA HOME
Kazanahome-This resin table is like a lush green forest, gently solidified by time. It flows with varying shades of green on its surface, as if sunlight seeps through the gaps of leaves and casts its shadow on the paths in the woods. Every texture is like a stroke of nature, delicately outlining the contours of the forest.
We offer seven wood types for you to choose from: Black Walnut, Zebrawood, Cunninghamia, Walnut Wood, Poplar Wood, Ash Wood, Olive Wood. Looking forward to working with you! Our email: support@kazanahome.com Our website: https://www.kazanahome.com/

 Simply Home Decorating
The kitchen may be the heart of a home, but the dining room is where the family gathers to enjoy special occasions, create and pass on traditions, and savour each other’s company free from distractions. The family behind this particular dining room enjoys doing just that.
When they are not traveling the world, Matthew and Anna (names changed) love to cook meals at home with their teenage daughter, entertain family and friends, and live amongst their cherished travel souvenirs and heirlooms. Their dining room, however, was far from the perfect backdrop for these experiences.
Before: Dining Room:
When Matthew and Anna contacted us, they imagined a space that would comfortably seat 8 to 10 people and incorporate their beautiful inherited dining table and sideboard in a fresh, modern way. Above all, they wanted a dining room that they would feel proud to share.
They worked with us to design, lightly renovate, and furnish their dining room and adjacent living space. Now, the room is nothing short of inviting and elevated.
Classic Yet Contemporary Dining Room:
Viewed from the living area, the dining room is a hidden gem waiting to be discovered. Matthew and Anna wanted dark blue for the walls, and we couldn’t have been happier to find the perfect shade for them. By leaning darker, this rich blue creates the perception of depth, making the room feel enticing, comfortable and secluded.
The previous built-ins were underwhelming and lacked function, so we designed wider, taller, double sided cabinets that integrated the existing bulk-head, and then accessorized the shelves with the family’s travel finds, books, and decor. Topping these units with brass art lights not only blends contemporary and traditional styles, it also draws attention to the dining table’s modern show-stopping chandelier. You can’t miss it.
Inside the dining room, the effect is equally impressive: enveloping yet spacious, warm yet cool, classic yet contemporary. We incorporated their heirloom pieces seamlessly into the design thanks to the 1:2 ratio. For every traditional piece, we introduced two more modern or contemporary pieces — clean lines, subtle curves, and lustrous brass hardware. The result is a collected yet updated look.
In any room with dark walls, lighting is of the utmost importance. We placed a mirror adjacent to the window to reflect natural light throughout the room, and we kept the trim and ceiling white for brightness. To provide maximum versatility, we provided multiple light sources that can be adjusted to create different levels of light to suit any mood or occasion. These include: pot lights and a chandelier on dimmers, a sculptural trilight lamp on the sideboard, and art lights on the bookcases and above important art pieces.
The built-ins have another surprise waiting inside this special dining room:
Double-sided built-ins: dining room shelving and living room shelving.
Rather than keep them white like we did in the living room, we painted the back wall of the book cases the same dark blue as the walls in the rest of the room. This reduces the contrast with the surrounding walls and emphasizes the white outline of the cabinets. We also love the dark blue walls’ role as a beautiful backdrop for this family’s treasures. The brass accessories and hand-painted vases and bowls feel like part of the experience.
Of course, what is beauty without function? It may not look like it, but the base storage is only accessible from the dining room side. The units include deep cabinets for storing serving ware, as well as another delightful surprise: silverware drawers lined in luxurious navy velvet!
Lastly, we designed this beautiful nook for their heirloom sideboard. From afar, the wall looks as if it has texture and perhaps a touch of shine. Up close, you will notice that it is actually navy blue wallpaper with tiny golden dots. This unique touch accentuates the brass in the room touches throughout the space.. The room feels curated, contemporary, and full of character.
Words of Praise:
Anna and Matthew were thrilled with their new dining room and with the design process itself, which is always the highest compliment. They said:
“Working with Lori and her team at Simply Home Decorating was a great experience. The design they came up with was both beautiful and practical for our family. Renovations can be stressful but working with Simply Home made the process much more pleasant.
“Simply Home's project management and their longstanding relationships with reliable trades meant we could relax, knowing that everything was taken care of. If an issue arose, the entire Simply Home team was quick to address it. They were excellent at communicating with us—we never felt like we didn't know what was going on. We would highly recommend working with Simply Home Decorating.”
Thank you, Matthew and Anna! We are honoured to have been part of your journey and wish your family many happy memories in these new spaces.
Now, is it your turn? Are you ready to uncover the hidden potential in your home? If so, contact us here to start the conversation or download my guide Uncovering the Hidden Potential in Your Home below to learn more about what we can do for you.
 Distinctive Home Furnishings
 http://distinctivehomefurniture.com/
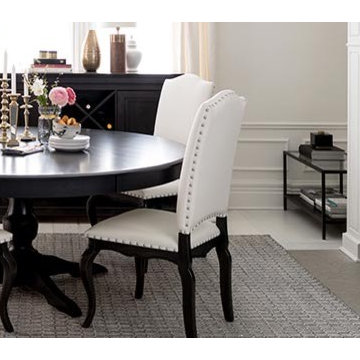
Example of a mid-sized transitional porcelain tile enclosed dining room design in San Diego with white walls and a standard fireplace
Example of a mid-sized transitional porcelain tile enclosed dining room design in San Diego with white walls and a standard fireplace
 George Ocampo

Cool, Contemporary, Curb appeal now feels like home!!! This complete exterior home renovation & curb appeal now makes sense with the interior remodel our client had installed prior to us gettting started!!! The modifications made to this home, along with premium materials makes this home feel cozy, cool & comfortable. Its as though the home has come alive, making this same space more functional & feel so much better, a new found energy. The existing traditional missized semi-circle driveway that took up the entire frontyard was removed. This allowed us to design & install a new more functional driveway as well as create a huge courtyard that not only adds privacy and protection, it looks and feels incredible. Now our client can actually use the front yard for more than just parking cars. The modification addition of 5 stucco columns creates the feeling of a much larger space than what was there prior...who know that these cosmectic columns would actually feel like arms that wrap around the new curb appeal...almost like a vibe of protection. The contrasting paint colors add more movement and depth continuing the feeling of this great space! The new smooth limestone courtyard and custom iron "x" designed fence & gates create a weight type feeling that not only adds privacy, it just feels & looks solid. Its as if its a silent barrier between the homeowners inside and the rest of the world. Our clients now feel comfortable in there new found outdoor living spaces behind the courtyard walls. A place for family, friends and neighbors can easliy conversate & relax. Whether hanging out with the kids or just watching the kids play around in the frontyard, the courtyard was critical to adding a much needed play space. Art is brought into the picture with 2 stone wall monuments...one adding the address numbers with low voltage ligthing to one side of the yard and another that adds balance to the opposite side with custom cut in light fixtures that says... this... is... thee, house! Drystack 8" bed rough chop buff leuders stone planters & short walls outline and accentuate the forever lawn turf as well as the new plant life & lighting. The limestone serves as a grade wall for leveling, as well as the walls are completely permeable for long life and function. Something every parapet home should have, we've added custom down spouts tied to an under ground drainage system. Another way we add longevity to each project. Lastly...lighting is the icing on the cake. Wall lights, path light, down lights, up lights & step lights are all to important along with every light location is considerd as to add a breath taking ambiance of envy. No airplane runway or helicopter landing lights here. We cant wait for summer as the landscape is sure to fill up with color in every corner of this beautiful new outdoor space.
 First Choice Electric Supply, Lighting Showroom
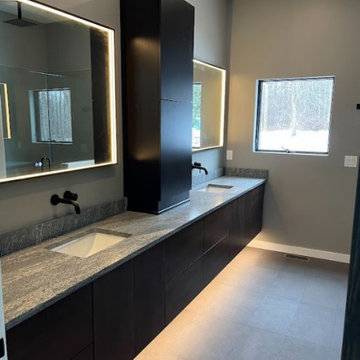
Designed with a rich, atmospheric palette, the primary bath leans into a moody, spa-like vibe. Toe-kick lighting softly outlines the vanity, while sleek LED mirrors provide crisp, flattering light at each of the dual sinks. The combination of polished metal finishes and dramatic lighting design makes this space feel private, high-end, and indulgently modern.
109