
Search results for "Outlined" in Home Design Ideas
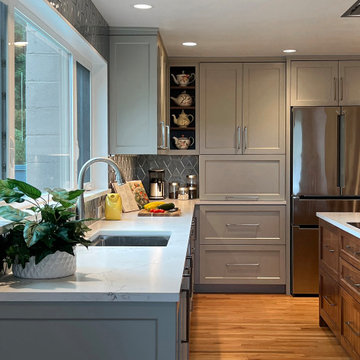
 Nancy Finneson | DeMane Design
After thirty years, significant changes were implemented.
The revised design delivers enhanced workflow, expanded storage, added seating, and greater counterspace for cooking activities.
The renovation involved removing a wall, an outdated garden window, and a peninsula. Finishes feature blue-gray and walnut tones, with hexagon tiles outlining the room.
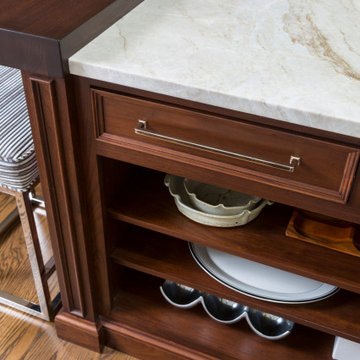
 Kitchen Distributors
We transformed an outdated kitchen by removing a U-shaped island and soffit, creating an open connection between the kitchen and living space. Rutt regency custom cabinetry in white dove with frameless construction, wood veneer interiors, and maple hardwood dovetailed drawers outline the perimeter with elegance.
The island was reimagined into a rectangular design, featuring maple wood interiors, walnut dovetailed drawers, and a custom 3” thick Grothouse walnut countertop for a blend of sophistication and utility. Rocky Mountain Hardware’s Cast Bronze collection in white bronze accents the cabinetry, while Taj Mahal Quartzite countertops with eased edges enhance durability and style.
The kitchen is equipped with top-tier appliances, including a Wolf 36” Pro Rangetop/Griddle, a Miele 24″ fully integrated dishwasher, and a Sub Zero 30” refrigerator and freezer, ensuring a blend of high functionality and aesthetic appeal in this modern culinary space.

 Home Improvements
Embarking on a bathroom remodeling project is an exciting endeavor that can greatly enhance the functionality, aesthetics, and value of your home. However, finding a reliable and skilled contractor in a bustling city like Los Angeles can be a daunting task. To simplify the process and ensure a successful bathroom renovation, we have compiled a comprehensive guide on how to find a reputable bathroom remodeling contractor in Los Angeles, California.
Start with Online Research:
The first step in your quest for a reliable contractor is to conduct thorough online research. Utilize search engines like Google to find bathroom remodeling contractors in Los Angeles. Be sure to include specific keywords such as "bathroom remodeling," "contractor," and "Los Angeles" to refine your search results.
Check Online Directories and Review Platforms:
Explore online directories and review platforms like Yelp, Angie's List, and Houzz to find a curated list of bathroom remodeling contractors in Los Angeles. These platforms often provide detailed information about contractors, including customer reviews, ratings, project photos, and contact details. Assess the overall rating and read through multiple reviews to gauge the contractor's reputation and reliability.
Seek Recommendations:
Ask friends, family, neighbors, and colleagues who have recently undergone a bathroom remodeling project in Los Angeles for recommendations. Personal referrals can provide valuable insights and firsthand experiences that online research may not uncover. Inquire about the contractor's professionalism, craftsmanship, adherence to timelines, and overall satisfaction with the project.
Verify Credentials and Licensing:
Once you have shortlisted potential contractors, it is crucial to verify their credentials and licensing. Check if they are licensed by the Contractors State License Board (CSLB) in California. A valid license ensures that the contractor meets the state's requirements and regulations. Additionally, inquire about their insurance coverage to protect against any potential liabilities during the remodeling process.
Evaluate Experience and Expertise:
Assess the experience and expertise of the contractors on your list. Look for contractors who specialize in bathroom remodeling and have a proven track record of successful projects. Review their portfolios or ask for references to see examples of their previous work. A skilled contractor should be able to handle a variety of bathroom designs and styles, and provide creative solutions to meet your specific needs.
Schedule In-Person Consultations:
Arrange in-person consultations with the shortlisted contractors. Use this opportunity to discuss your remodeling goals, budget, timeline, and any specific requirements you may have. A reputable contractor will listen attentively, provide insights, and offer suggestions based on their expertise. Pay attention to their communication style, professionalism, and responsiveness, as these qualities are crucial for a smooth working relationship.
Request Detailed Quotes and Contracts:
Ask the contractors for detailed written quotes that outline the project's scope, materials, labor costs, and any additional expenses. A comprehensive quote will help you compare the estimates provided by different contractors effectively. Once you have selected a contractor, ensure that you have a detailed contract in place that covers all aspects of the project, including timelines, payment schedules, warranties, and dispute resolution processes.
Seek Permits and Building Code Compliance:
Bathroom remodeling projects often require permits and adherence to building codes. A reputable contractor will be familiar with the local building regulations in Los Angeles and should handle the permit application process on your behalf. Verify that the contractor will obtain the necessary permits and ensure that all work is compliant with local codes and regulations.
Conclusion:
Finding a bathroom remodeling contractor in Los Angeles, California, may seem overwhelming, but by following these guidelines, you can streamline the process and select a contractor who meets your expectations. Conduct thorough online research, seek recommendations, verify credentials, evaluate experience, and schedule in-person consultations to make an informed decision.
Find the right local pro for your project

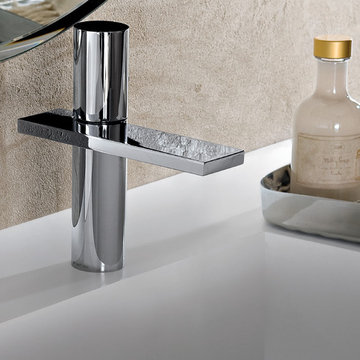
 Fantini USA
Milano shows a distinguishing outline which gives a far-reaching sense of the bathroom environment which goes beyond the feeling of modern taste and towards a futuristic design. Designed by Franco Sargiani for Fantini.
 Villa Decor
Ashley Avila
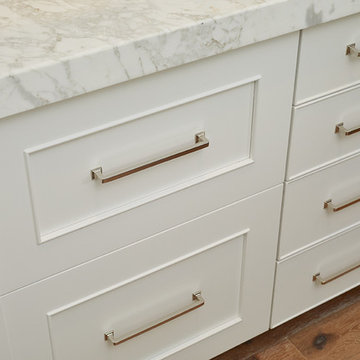
Eat-in kitchen - large traditional l-shaped medium tone wood floor eat-in kitchen idea in Grand Rapids with a farmhouse sink, beaded inset cabinets, white cabinets, marble countertops, white backsplash, marble backsplash, paneled appliances and an island
Eat-in kitchen - large traditional l-shaped medium tone wood floor eat-in kitchen idea in Grand Rapids with a farmhouse sink, beaded inset cabinets, white cabinets, marble countertops, white backsplash, marble backsplash, paneled appliances and an island
 User
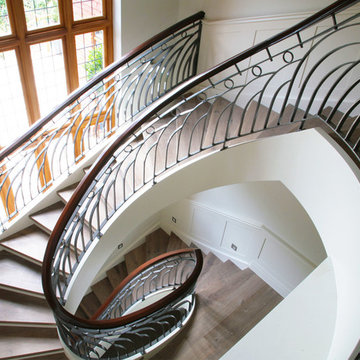
UserBrambledown is one of our most technically challenging and aesthetically pleasing projects in 2009. The story of the staircase and its inspiration, and how we created a complex design from a photo can be found at our Blog. http://www.kevalastairs.com/brambledown-the-story/
The technical details of this superb marriage of engineering and craftsmanship are outlined below.
This stunning design is a composition of two bespoke helical staircases with an art deco style wrought iron balustrade, oak treads and a continuous walnut handrail...
To read more visit http://www.kevalastairs.com/projects/brambledown/
Dana Maria Saw
 Paghera Green Service s.r.l.
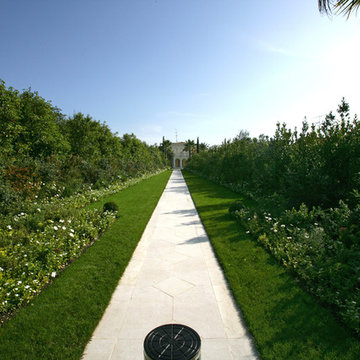
The thin walkway made with candid Botticino stone is perfectly outlined by the grass strips fronted by great phoenix canariensis, Cycas revoluta and cupressus sempervirens, establishing balance between colors and materials.
 Gappsi
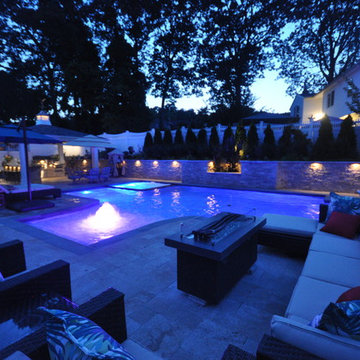
Backyard designed by Giuseppe Abbrancati and built by Gappsi in Kings Park, NY. Starting with the installation of a gunite swimming pool, travertine patio, and a pavilion with outdoor kitchen. This backyard received a complete transformation.
The old railroad tie retaining wall was removed and re-constructed with a poured reinforced-concrete wall. It was then veneered with tumbled travertine split-face veneers and finished on top with 12 inch wide, 2 inch thick travertine coping. Sheer descent water features were also installed in the wall over the center spilling into the pool.
The custom designed swimming pool has a roman end by the diving area, steps and a spa in the shallow area, and a sundeck with an LED water bubbler on the long side of the pool facing across the pool to the water feature. The bluestone coping installed for swimming pool and spa complement the porcelain tiles installed in the swimming pool water line. The tile markers outline the steps, benches, sundeck, and the spa interior. The finish of the pool is Super Blue Diamond Brite, which consists of a white quartz with speckle of blue.
An outdoor kitchen was constructed with granite counter top overhanging the stool sitting area. All walls were veneered with split-face tumbled travertine and Twin-Eagle appliances were installed. The appliances include a 24-inch griddle, see-through refrigerator, bar sink, ice maker, a large burner, and many storage cabinets. A 16x16 pavilion was custom-built over the outdoor cooking area, completed with stained wood beams in the ceiling and all synthetic wood trims wrapping the four columns and fascia.
The entire backyard floor and pool patio was completed with Moca tumbled french pattern travertine. The outdoor lighting is designed and installed to uniformly light up the backyard and accent each area. And a free-standing gas fire pit is also placed within the couch area facing the pool.
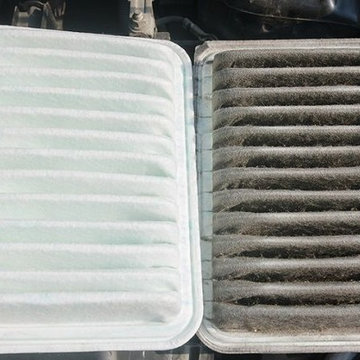
 Specialty Air Inc
Always make sure that the air ducts for your air conditioner are checked periodically to clean out the dirt that builds up as the dirty vents can strain the HVAC system and affect the indoor air quality. Read the blog for detailed information.
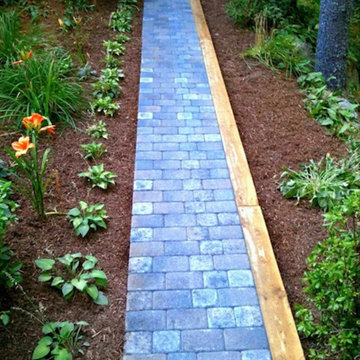
 Lakeside Landscape
This is an example of a mid-sized full sun backyard garden path in Portland Maine.
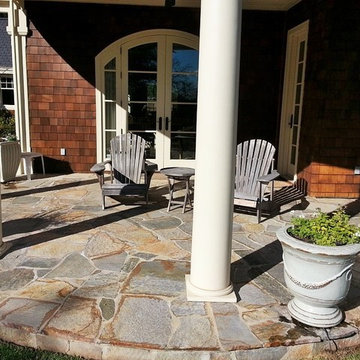
 Reyes Landscape Construction
Rustic stone walls outline the front of the house, while flagstone over concrete underlayment adorn the covered patio.
Example of a mid-sized trendy front yard stone patio design in San Francisco with a roof extension
Example of a mid-sized trendy front yard stone patio design in San Francisco with a roof extension
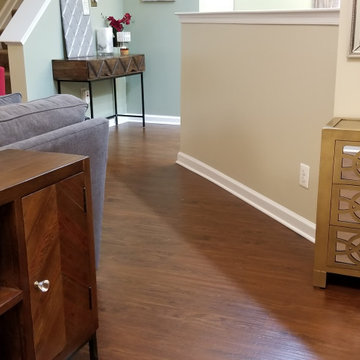
 TRANSFORMATIONS
The new floor layout created various zones for increased function. The entryway is now more defined and the furniture outlines a beautiful new foyer entry with plenty of storage.

 Total Interior Solutions
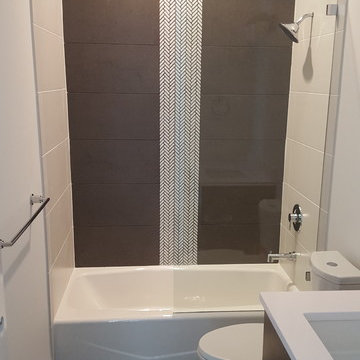
12"x 24"Demension Concrete Tile on Floor and Center Walls in Shower outlining the Herrin Bone Tile in Center. 12" x24" Neo Chalk Tile on Side Shower Walls.
 Case Handyman Services
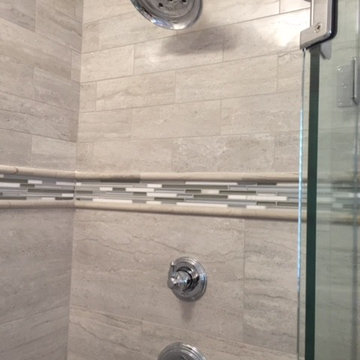
Different sized tiles on the shower walls, floor, and accent band add interest to this frameless glass standing shower. Delta chrome fixtures shine against the taupes and beiges. Bullnose frames the horizontal glass accent band for a high end finishing touch.
 Axis Mundi
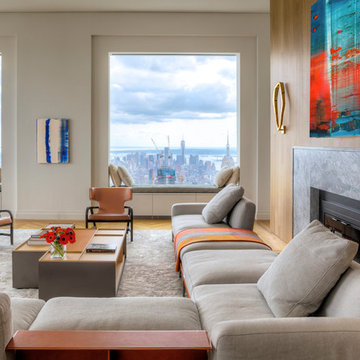
Conceived by architect Rafael Viñoly—432 Park Avenue is the tallest residential skyscraper in the Western Hemisphere. This apartment designed by John Beckmann and his design firm Axis Mundi has some of the most breathtaking views in Manhattan.
Known for their glamorous low-slung aesthetic, Axis Mundi took the challenge to design the residence for an American client living in China with a family of four, and an important art collection (including the likes of Cy Twombly, Gerhard Richter, Susan Frecon, Vik Muniz and Lisette Schumacher, among others).
In the dining room, a Bocci “28 Chandelier” hangs above an intricate marble and brass table by Henge, with ceramics by John Born. Entering the main living area, a monumental “Let it Be” sectional from Poltrona Frau sits on a silver custom-designed Joseph Carini wool and silk rug. A ‘Surface” coffee table designed by Vincent Van Duysen and “Fulgens” armchairs in saddle leather by Antonio Citterio for B&B Italia create the penultimate space for entertaining.
The sensuous red library features custom-designed bookshelves in burnished brass and walnut, as a “Wing Sofa” in red velvet from Flexform floats atop a “Ponti” area rug from the Rug Company. “JJ Chairs” in Mongolian lamb fur from B&B Italia add a rock and roll swagger to the space.
The kitchen accentuates the grey marble flooring and all-white color palette, with the exception of a few light wood and marble details. A dramatic pendant in hand-burnished brass, designed by Henge, hovers above the kitchen island, while a floating marble counter spans the window opening. It is a serene spot to enjoy a morning cappuccino while pondering the ever-changing skyline of the Metropolis.
In a counterintuitive move, Beckmann decided to make the gallery dark by finishing the walls in a smoked lacquered plaster with hints of mica, which add sparkle and glitter.
John Beckmann made sure to include extravagant fabrics from Christopher Hyland and a deft mix of textures and colors to the design. In the master bedroom is a wall-length headboard system in leather and velvet panels from Poliform, with luxurious bedding from Frette. Dupre Lafon lounge chairs in a buttery leather rest on a custom golden silk carpet by Joseph Carini, while a pair of parchment bedside lamps by Jean Michel Frank complete the design.
The facade is treated with an LED lighting system which changes colors and can be controlled by the client with their iPhone from the street.
Design: John Beckmann, with Hannah LaSota
Photography: Durston Saylor
Contractor: Cardinal Construction
Size: 4000 sf
© Axis Mundi Design LLC
 Gappsi
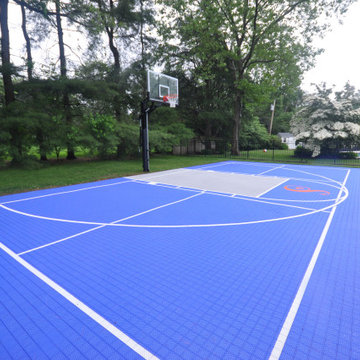
This basketball court was installed in Syosset Long Island NY by Gappsi. Starting with the location to best fit the 30 x 60 court and the swimming pool area within the already landscaped yard. The construction of the base for the court consists of 6 inches of recycled concrete base and 2 inches of compacted asphalt. It was then sealed, with a 6 x 9 masonry border around the edges. A full size adjustable hoop was also installed. Mateflex tiles modular outdoor flooring tiles were installed over the asphalt, stretched, and then secured all around the perimeter to create an expandable and contracting court floor. A combination of blue and gray colors are selected for the tiles with white striping to outline the Basketball and the pickle ball court., a complete key, a 3-point line, and a capital "S" is printed in the center of the court that stands for the owner's last name. Volleyball/pickle ball lines are also marked on the tile and the adjustable net was installed in the middle of the court.
The court was installed in a section of the backyard that was not utilized by the homeowner for any other use. The basketball court fit perfectly and turned this area into a very active sports area for the whole family to enjoy. The Mateflex tiles are the best in the industry. They are manufactured in 12 x 12 inch tiles that are then divided into 16 individual 3 x 3 sections attached to each other with an expansion joint system allowing the court to flex and prevent the tiles from warping in hot and cold weather situation. Gappsi provides basketball and many other types of sports court installations such as bocce courts, putting greens, shuffle boards, and many others for residential and commercial use in Syosset, NY 11773 and 11791 zip code areas.
 Stebnitz Builders, Inc.
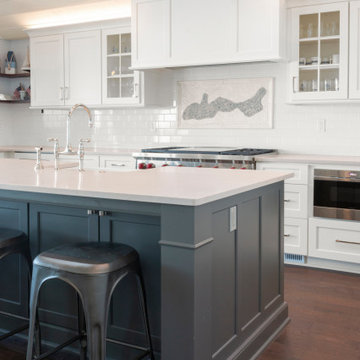
The homeowners wish-list when searching for properties in the Geneva Lake area included: low-maintenance, incredible lake views, a pier but also a house that needed a lot of work because they were searching for a true project. After months of designing and planning, a bright and open design of the great room was created to maximize the room’s incredible view of Geneva Lake. Nautical touches can be found throughout the home, including the rope detailing on the overhead light fixture, in the coffee table accessories and the child-sized replica wooden boat. The crisp, clean kitchen has thoughtful design details, like the vintage look faucet and a mosaic outline of Geneva Lake in the back splash.
This project was featured in the Summer 2019 issue of Lakeshore Living
 Arbor Illuminations
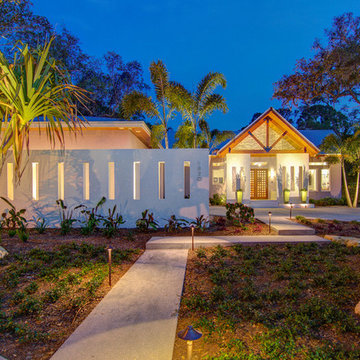
After spending time with the client to outline their desired lifestyle within the home and researching our restrictions on the property, we proposed the concept. This is where life happens. All spaces are flanked by garden views; many of them actually enter the space
124